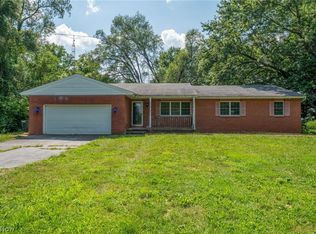
Welcome to this thoughtfully renovated home on a quiet boulevard, offering privacy and a fresh move in ready interior. A new concrete driveway welcomes you to the home. Inside, the updated kitchen features quartz countertops, a large island, and a cedar tongue and groove ceiling that continues into the dining area. New flooring, fresh paint, and all new light fixtures run throughout. The living room includes a wood burning fireplace, with a gas fireplace located in the dining area. A newly updated bathroom completes the main living spaces. The partially finished basement adds extra square footage and flexible space for a living area or office. Look closely, and you'll find a hidden room with LED lighting and a TV, the perfect gaming hideout for kids. Out back, a private yard enclosed by a new vinyl fence is ideal for relaxing or entertaining. You don't want to miss out on this well updated home ready for another family to call home.
For sale
$299,000
121 Switzer Dr, Galion, OH 44833
3beds
1,600sqft
Single Family Residence
Built in 1951
0.3 Acres Lot
$290,100 Zestimate®
$187/sqft
$-- HOA
What's special
Large islandPartially finished basementQuiet boulevardFresh paintUpdated kitchenNewly updated bathroomWood burning fireplace
- 8 days
- 898
- 57
Likely to sell faster than
Zillow last checked:
Listing updated:
Listed by:
Aaron Benedict 5673939017,
Bowlin Real Estate LLC
Source: MAR,MLS#: 20100591
Facts & features
Interior
Bedrooms & bathrooms
- Bedrooms: 3
- Bathrooms: 2
- Full bathrooms: 2
- 1/2 bathrooms: 1
- Main level bedrooms: 3
Rooms
- Room types: Dining Room, Laundry, Living Room
Primary bedroom
- Level: Main
- Area: 156.25
- Dimensions: 12.5 x 12.5
Bedroom 2
- Level: Main
- Area: 114.58
- Dimensions: 11 x 10.42
Bedroom 3
- Level: Main
- Area: 137.5
- Dimensions: 13.75 x 10
Bathroom
- Level: Main
- Area: 62.25
- Dimensions: 9 x 6.92
Dining room
- Level: Main
- Area: 173.06
- Dimensions: 14.83 x 11.67
Kitchen
- Level: Main
- Area: 232.39
- Dimensions: 14.83 x 15.67
Living room
- Level: Main
- Area: 252
- Dimensions: 21 x 12
Heating
- Forced Air, Natural Gas
Cooling
- Ceiling Fan(s), Central Air, Whole House Fan
Appliances
- Included: Dishwasher, Gas Range, Gas Water Heater
- Laundry: Laundry
Features
- Shower/Tub, Sunroom Heated, Primary Bedroom with Bath
- Flooring: Carpet, Luxury Vinyl
- Windows: Vinyl
- Basement: Crawl Space,Full,Partially Finished,Sump Pump
- Number of fireplaces: 2
- Fireplace features: Gas, Gas Log, Living Room, Wood Burning, Other
Interior area
- Total structure area: 1,600
- Total interior livable area: 1,600 sqft
- Finished area above ground: 1,600
Property
Parking
- Total spaces: 6
- Parking features: Attached, Garage, Garage Door Opener, Concrete
- Has attached garage: Yes
- Has uncovered spaces: Yes
Features
- Stories: 1
- Patio & porch: Covered, Patio, Porch
- Exterior features: None
- Fencing: Fenced
Lot
- Size: 0.3 Acres
- Dimensions: 0.3017
- Features: Lawn, City Lot
Details
- Additional structures: None
- Parcel number: 190023609.000
- Zoning: City/Village
Construction
Type & style
- Home type: SingleFamily
- Property subtype: Single Family Residence
Materials
- Vinyl Siding
- Roof: Composition
Condition
- Year built: 1951
Utilities & green energy
- Sewer: Public Sewer
- Water: Public
Community & HOA
Community
- Security: Smoke Detector(s)
Location
- Region: Galion
Financial & listing details
- Price per square foot: $187/sqft
- Tax assessed value: $170,770
- Annual tax amount: $2,048
- Date on market: 8/30/2026
- Listing terms: Cash,Conventional,FHA,USDA Loan,VA Loan
Estimated market value
$290,100
$276,000 - $305,000
$1,424/mo
Price history
| Date | Event | Price |
|---|---|---|
| 8/30/2026 | Listed for sale | $299,000+64.3%$187/sqft |
Source:  MAR #20100591 Report a problem MAR #20100591 Report a problem | ||
| 7/6/2022 | Sold | $182,000+10.3%$114/sqft |
Source: MAR #9053569 Report a problem | ||
| 5/20/2022 | Listed for sale | $165,000$103/sqft |
Source: MAR #9053569 Report a problem | ||
Public tax history
| Year | Property taxes | Tax assessment |
|---|---|---|
| 2025 | $4,694 -0.6% | $59,770 |
| 2024 | $4,724 +39.9% | $59,770 +43.4% |
| 2023 | $3,375 -0.3% | $41,680 |
| 2022 | $3,386 -1.6% | $41,680 |
| 2021 | $3,440 +21.4% | $41,680 +17.7% |
| 2020 | $2,834 -2.1% | $35,410 |
| 2019 | $2,896 +128.4% | $35,410 |
| 2018 | $1,268 | $35,410 +23.1% |
| 2017 | $1,268 +32.5% | $28,770 |
| 2016 | $957 | $28,770 |
| 2015 | $957 +0.2% | $28,770 |
| 2014 | $956 | $28,770 |
| 2013 | $956 -1.7% | $28,770 |
| 2012 | $972 -31.2% | $28,770 -28.2% |
| 2011 | $1,413 -1.7% | $40,080 |
| 2010 | $1,438 +6% | $40,080 |
| 2009 | $1,356 | $40,080 |
Find assessor info on the county website
Monthly payment
Est. payment
Payment breakdown
Explore the cost of this home by adjusting the details. Changes won't be saved.Climate risks
Neighborhood: 44833
Nearby schools
Schools provided by the listing agent
- District: Galion City School District
Source: MAR. This data may not be complete. We recommend contacting the local school district to confirm school assignments for this home.
Similar homes
- $285,0003 bd2 ba1.6k sqft800 Fairview Ave, Galion, OH 44833For Sale
 MLS ID #9073371, Terry Sautter. MAR
 - $329,9003 bd2 ba1.6k sqft4822 County Road 35, Galion, OH 44833For Sale

 MLS ID #226032288, Jeanne M Zekan, CRT, Realtors. Columbus and Central Ohio Regional MLS
 - $279,9003 bd2 ba1.9k sqft1072 Iberia Rd, Galion, OH 44833For Sale
 MLS ID #5232962, Stephanie C Beeson, Berkshire Hathaway HomeServices Stouffer Realty. MLS Now
 - $239,9004 bd2 ba1.8k sqft341 S Union St, Galion, OH 44833For Sale
 MLS ID #226024886, Candace L Bowlin, Bowlin Real Estate LLC. Columbus and Central Ohio Regional MLS
 - $239,9003 bd1 ba1.7k sqft615 N Market St, Galion, OH 44833For SaleMLS ID #226013579, Candace L Bowlin, Bowlin Real Estate LLC. Columbus and Central Ohio Regional MLS
- $319,9003 bd3 ba1.8k sqft6309 State Route 288, Galion, OH 44833For SaleMLS ID #226028414, Sherry L Looney, Howard HannaRealEstateServices. Columbus and Central Ohio Regional MLS
- $175,9003 bd1 ba1.7k sqft222 E Summit St, Galion, OH 44833For SaleMLS ID #226031158, Janice Chase, Generations Realty. Columbus and Central Ohio Regional MLS
- $249,9002 bd3 ba1.5k sqft330 Hessenauer Dr, Galion, OH 44833For SaleMLS ID #226031092, Ashley Kress, Keller Williams Greater Cols. Columbus and Central Ohio Regional MLS
- $169,0003 bd2 ba1.2k sqft167 Westgate Rd, Galion, OH 44833For SaleMLS ID #226018395, Stephanie Webb, Keller Williams Legacy Group - Canton. Columbus and Central Ohio Regional MLS
- $175,0004 bd2 ba1.9k sqft213 N Union St, Galion, OH 44833For SaleMLS ID #226026012, Candace L Bowlin, Bowlin Real Estate LLC. Columbus and Central Ohio Regional MLS
- $297,9003 bd2 ba1.7k sqft7326 State Route 19 Rd #U3-l60-62, Mount Gilead, OH 43338For SaleMLS ID #226015947, Susan B Tavenor, Howard Hanna Real Estate Svcs. Columbus and Central Ohio Regional MLS
