Like a brand new home!! Bring me your pickiest buyers! This one is ready for new owners! Check out this barely lived in beautiful home near Lake Texoma! Large master bedroom with an ensuite bathroom, 2 secondary bedrooms and an office. Gorgeous luxury vinyl plank flooring throughout, stainless steel appliances, and large island in kitchen with quartz countertops. Corner lot with spacious backyard surrounded by a private wood fence and covered patio for shade from the sun. See today before it's gone!
Sold
Price Unknown
121 Texoma Meadows St, Pottsboro, TX 75076
4beds
1,842sqft
Single Family Residence
Built in 2022
0.29 Acres Lot
$343,300 Zestimate®
$--/sqft
$2,398 Estimated rent
Home value
$343,300
$319,000 - $371,000
$2,398/mo
Zestimate® history
Owner options
List your home for rent
$2,398/mo
Rent Zestimate®
Find your next renter with Zillow Rental Manager. Plus, with online applications, you can quickly screen prospective tenants – for free.
$2,398/mo
Rent Zestimate®
Refinance and save
Refinancing to a lower rate could help reduce your monthly payments and save thousands over the life of the loan.
Explore your selling options
Work with a Zillow partner agent
Leverage their expertise and Zillow's premium Showcase listings to get your home seen by more buyers.
Get startedList with your own agent
Get your home in front of millions of buyers by listing it on Zillow.
Learn how to do itSell it yourself
Take full control of how buyers see your home on Zillow by listing For Sale by Owner (FSBO).
List your homeWhat's special
Zillow last checked:
Listing updated:
Listed by:
Tabatha Polley 0600097 940-365-7600,
KELLER WILLIAMS REALTY 940-365-7600
Bought with:
Heather McCallister
Easy Life Realty
Source: NTREIS,MLS#: 20565903
Facts & features
Interior
Bedrooms & bathrooms
- Bedrooms: 4
- Bathrooms: 2
- Full bathrooms: 2
Primary bedroom
- Features: Dual Sinks, Separate Shower, Walk-In Closet(s)
- Dimensions: 15 x 12
Bedroom
- Features: Split Bedrooms
- Dimensions: 10 x 10
Bedroom
- Features: Split Bedrooms
- Dimensions: 11 x 12
Kitchen
- Features: Breakfast Bar, Built-in Features, Eat-in Kitchen, Granite Counters, Pantry
- Dimensions: 15 x 10
Living room
- Dimensions: 21 x 15
Office
- Dimensions: 10 x 10
Utility room
- Features: Utility Sink
Heating
- Central, Electric
Cooling
- Central Air, Ceiling Fan(s), Electric
Appliances
- Included: Dishwasher, Electric Range, Electric Water Heater, Disposal, Microwave
- Laundry: Washer Hookup, Electric Dryer Hookup, Laundry in Utility Room
Features
- Eat-in Kitchen, High Speed Internet, Kitchen Island, Pantry, Cable TV
- Flooring: Luxury Vinyl, Luxury VinylPlank
- Has basement: No
- Has fireplace: No
Interior area
- Total interior livable area: 1,842 sqft
Property
Parking
- Total spaces: 2
- Parking features: Garage Faces Front
- Attached garage spaces: 2
Features
- Levels: One
- Stories: 1
- Pool features: None
- Fencing: Wood
Lot
- Size: 0.29 Acres
- Features: Interior Lot, Landscaped
Details
- Parcel number: 404387
Construction
Type & style
- Home type: SingleFamily
- Architectural style: Traditional,Detached
- Property subtype: Single Family Residence
- Attached to another structure: Yes
Materials
- Brick
- Foundation: Slab
- Roof: Shingle
Condition
- Year built: 2022
Utilities & green energy
- Sewer: Public Sewer
- Water: Public
- Utilities for property: Sewer Available, Water Available, Cable Available
Community & HOA
Community
- Security: Smoke Detector(s)
HOA
- Has HOA: No
Location
- Region: Pottsboro
Financial & listing details
- Annual tax amount: $7,326
- Date on market: 4/27/2024
- Cumulative days on market: 3 days
- Listing terms: Cash,Conventional,FHA,Other,VA Loan
- Exclusions: Ring doorbell, TV's and TV mounts
Price history
| Date | Event | Price |
|---|---|---|
| 4/26/2024 | Sold | -- |
Source: NTREIS #20565903 Report a problem | ||
| 4/5/2024 | Pending sale | $354,000$192/sqft |
Source: NTREIS #20565903 Report a problem | ||
| 3/25/2024 | Contingent | $354,000$192/sqft |
Source: NTREIS #20565903 Report a problem | ||
| 3/22/2024 | Listed for sale | $354,000+0.2%$192/sqft |
Source: NTREIS #20565903 Report a problem | ||
| 11/12/2023 | Listing removed | -- |
Source: NTREIS #20445068 Report a problem | ||
| 10/27/2023 | Price change | $353,400-1.4%$192/sqft |
Source: NTREIS #20445068 Report a problem | ||
| 10/6/2023 | Listed for sale | $358,400+11.2%$195/sqft |
Source: NTREIS #20445068 Report a problem | ||
| 9/6/2022 | Sold | -- |
Source: NTREIS #20081453 Report a problem | ||
| 7/8/2022 | Pending sale | $322,350$175/sqft |
Source: NTREIS #20081453 Report a problem | ||
| 6/9/2022 | Listed for sale | $322,350$175/sqft |
Source: NTREIS #20081453 Report a problem | ||
Public tax history
Tax history is unavailable.
Neighborhood: 75076
Nearby homes
- $350,500-- bd-- ba1.9k sqft121 Texoma Meadows St, Pottsboro, TX 75076Off Market
- $328,000-- bd-- ba1.7k sqft119 Texoma Mdws, Pottsboro, TX 75076Off Market
- $320,7003 bd2 ba1.6k sqft122 Texoma Meadows St, Pottsboro, TX 75076Off Market
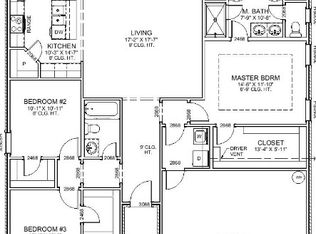
- $--3 bd2 ba1.6k sqft122 N Meadows St, Pottsboro, TX 75076Sold

- $339,9003 bd2 ba1.6k sqft122 N Meadows Ln, Pottsboro, TX 75076For Sale
- $328,8003 bd2 ba1.6k sqft122 Texoma Mdws, Pottsboro, TX 75076Off Market
- $304,200-- bd-- ba1.6k sqft116 Texoma Mdws, Pottsboro, TX 75076Off Market
- $--3 bd2 ba1.5k sqft118 Texoma Mdws, Pottsboro, TX 75076Sold
Nearby schools
GreatSchools rating
- 9/10Pottsboro Elementary SchoolGrades: PK-4Distance: 1.2 mi
- 7/10Pottsboro Middle SchoolGrades: 5-8Distance: 1.2 mi
- 8/10Pottsboro High SchoolGrades: 9-12Distance: 1.1 mi
Schools provided by the listing agent
- Elementary: Pottsboro
- Middle: Pottsboro
- High: Pottsboro
- District: Pottsboro ISD
Source: NTREIS. This data may not be complete. We recommend contacting the local school district to confirm school assignments for this home.
Get a cash offer in 3 minutes
Find out how much your home could sell for in as little as 3 minutes with a no-obligation cash offer.
Estimated market value
$343,300
Get a cash offer in 3 minutes
Find out how much your home could sell for in as little as 3 minutes with a no-obligation cash offer.
Estimated market value
$343,300
- Texas
- Grayson County
- Pottsboro
- 75076
- 121 Texoma Meadows St
