Tucked away in the highly sought-after Reunion subdivision, this stunning one-story home built by Perry Homes perfectly blends modern elegance, comfort, and thoughtful design. From the moment you arrive, the beautiful curb appeal and upscale finishes create a true model-home feel that feels like it was pulled straight from the pages of a design magazine. Step inside to soaring 12-foot ceilings, abundant natural light, and an extended entry that makes a lasting first impression. French doors open to a private home office, offering the ideal space for working from home, reading, or quiet relaxation. The heart of the home is the open-concept living, dining, and kitchen area designed for both entertaining and everyday living. Imagine gathering around the oversized island with family and friends, hosting holiday dinners, or enjoying cozy evenings in the spacious family room filled with natural light from the impressive wall of windows. The kitchen features abundant counter space, seating at the island, and a generous pantry that makes daily life effortless. The private primary suite offers a relaxing retreat with dual vanities, a garden tub, separate glass-enclosed shower, and two oversized walk-in closets. A separate guest suite with its own private bath provides excellent flexibility for visitors or multi-generational living. Outside, the covered backyard patio creates the perfect spot for morning coffee, evening conversations, or weekend cookouts. Additional features include a mud room conveniently located off the two-car garage and a functional single-story layout designed with comfort and convenience in mind. Residents of Reunion enjoy scenic walking trails, a resort-style amenity center, and a beautiful community pool overlooking the lake. Conveniently located near Hwy 287 for easy access to the Metroplex while still offering the peaceful charm of Wise County, this rapidly growing area is quickly becoming one of the region’s most desirable places to call home.
For sale
Price cut: $10K (9/16)
$487,900
121 Tierra Blanca Ln, Rhome, TX 76078
4beds
2,504sqft
Single Family Residence
Built in 2024
6,011 Square Feet Lot
$-- Zestimate®
$195/sqft
$90/mo HOA
What's special
- 129 days
- 147
- 7
Zillow last checked:
Listing updated:
Listed by:
Stefan Elofsson 0475360 817-915-6644,
DFW Fine Properties 817-748-4800
Source: NTREIS,MLS#: 21282205
Facts & features
Interior
Bedrooms & bathrooms
- Bedrooms: 4
- Bathrooms: 3
- Full bathrooms: 3
Primary bedroom
- Features: Ceiling Fan(s), En Suite Bathroom
- Level: First
- Dimensions: 18 x 14
Bedroom
- Features: Ceiling Fan(s), Split Bedrooms, Walk-In Closet(s)
- Level: First
- Dimensions: 12 x 11
Bedroom
- Features: Ceiling Fan(s), Walk-In Closet(s)
- Level: First
- Dimensions: 14 x 11
Bedroom
- Features: Ceiling Fan(s), En Suite Bathroom, Split Bedrooms, Walk-In Closet(s)
- Level: First
- Dimensions: 12 x 12
Dining room
- Level: First
- Dimensions: 13 x 10
Kitchen
- Features: Breakfast Bar, Built-in Features, Granite Counters, Kitchen Island, Pantry
- Level: First
- Dimensions: 15 x 11
Laundry
- Features: Built-in Features
- Level: First
- Dimensions: 9 x 8
Living room
- Features: Ceiling Fan(s), Fireplace
- Level: First
- Dimensions: 21 x 17
Office
- Features: Ceiling Fan(s)
- Level: First
- Dimensions: 12 x 11
Heating
- Central, Heat Pump, Natural Gas
Cooling
- Central Air, Ceiling Fan(s), Electric
Appliances
- Included: Some Gas Appliances, Built-In Gas Range, Dishwasher, Disposal, Gas Oven, Gas Range, Gas Water Heater, Plumbed For Gas, Water Softener, Vented Exhaust Fan
- Laundry: Washer Hookup, Electric Dryer Hookup, Laundry in Utility Room
Features
- Decorative/Designer Lighting Fixtures, Granite Counters, High Speed Internet, Kitchen Island, Open Floorplan, Pantry, Smart Home, Cable TV, Walk-In Closet(s), Wired for Sound
- Flooring: Carpet, Luxury Vinyl Plank
- Has basement: No
- Number of fireplaces: 1
- Fireplace features: Gas Log
Interior area
- Total interior livable area: 2,504 sqft
Video & virtual tour
Property
Parking
- Total spaces: 2
- Parking features: Concrete, Epoxy Flooring, Garage Faces Front, Garage, Garage Door Opener
- Attached garage spaces: 2
Features
- Levels: One
- Stories: 1
- Patio & porch: Rear Porch, Covered
- Exterior features: Rain Gutters
- Pool features: None, Community
Lot
- Size: 6,011 Square Feet
Details
- Parcel number: 201101531
Construction
Type & style
- Home type: SingleFamily
- Architectural style: Traditional,Detached
- Property subtype: Single Family Residence
Materials
- Brick
- Foundation: Slab
- Roof: Composition
Condition
- Year built: 2024
Utilities & green energy
- Sewer: Public Sewer
- Utilities for property: Natural Gas Available, Municipal Utilities, Sewer Available, Separate Meters, Underground Utilities, Water Available, Cable Available
Community & HOA
Community
- Features: Lake, Pool, Community Mailbox, Curbs, Sidewalks
- Security: Prewired, Carbon Monoxide Detector(s), Smoke Detector(s)
- Subdivision: Reunion Ph 1
HOA
- Has HOA: Yes
- Services included: All Facilities, Association Management, Maintenance Grounds
- HOA fee: $270 quarterly
- HOA name: Ccmc
- HOA phone: 281-899-5271
Location
- Region: Rhome
Financial & listing details
- Price per square foot: $195/sqft
- Tax assessed value: $473,000
- Annual tax amount: $11,260
- Date on market: 5/28/2026
- Cumulative days on market: 130 days
- Listing terms: Cash,Conventional,FHA,VA Loan
- Exclusions: Fridge in kitchen and laundry, washer/dryer, garage racks and storage
Estimated market value
Not available
Estimated sales range
Not available
$2,560/mo
Price history
| Date | Event | Price |
|---|---|---|
| 9/16/2026 | Price change | $487,900-2%$195/sqft |
Source: NTREIS #21282205 Report a problem | ||
| 5/28/2026 | Listed for sale | $497,900$199/sqft |
Source: NTREIS #21282205 Report a problem | ||
Public tax history
| Year | Property taxes | Tax assessment |
|---|---|---|
| 2025 | $5,880 +928.2% | $473,000 +981.4% |
| 2024 | $572 +0.8% | $43,740 |
| 2023 | $568 | $43,740 |
Find assessor info on the county website
Monthly payment
Est. payment
Payment breakdown
Explore the cost of this home by adjusting the details. Changes won't be saved.Climate risks
Neighborhood: 76078
Nearby schools
Schools provided by the listing agent
- Elementary: Prairievie
- Middle: Chisholmtr
- High: Northwest
- District: Northwest ISD
Source: NTREIS. This data may not be complete. We recommend contacting the local school district to confirm school assignments for this home.

Similar homes
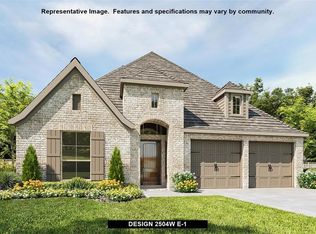
- $489,9004 bd3 ba2.7k sqft234 Buffalo Blvd, Rhome, TX 76078For Sale
 MLS ID #21314101, Joe McCalip. NTREIS
 - from $494,9904 bd3 ba2.7k sqftPlan 1525 Plan, Reunion 50s, Rhome, TX 76078New Construction
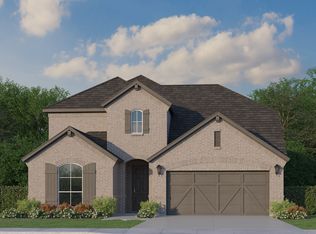 American Legend Homes
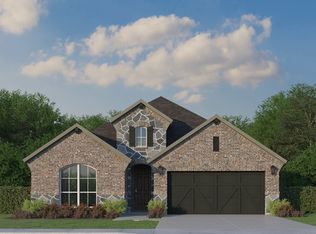
 - $489,9904 bd3 ba2.4k sqft106 Alamito Rd, Rhome, TX 76078New Construction
 American Legend Homes
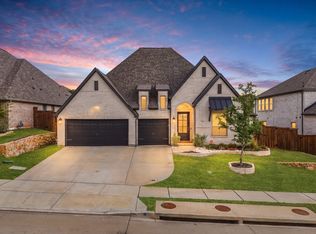
 - $507,0004 bd4 ba2.8k sqft172 Buffalo Blvd, Rhome, TX 76078For Sale
 MLS ID #21238131, Jessica Hernandez. NTREIS
