Luxury meets comfort in this brand new 3-bed, 3.5-bath home in Lincoln Hills. Features include a standing seam metal roof, Wolf/Sub-Zero appliances, gas log fireplace, travertine stone floors, and high-end carpet in bedrooms. Enjoy knotty Alder woodwork, 10-12 ft ceilings, lit bathroom mirrors, and a full home/deck/garage sound system. Has tankless hot water heater and water softener. The professionally landscaped yard, stamped concrete drive, 2-car garage, and covered patio with built-in BBQ make this home perfect for relaxing or entertaining. Will be fully furnished. Garage floor will have epoxy covering soon.Owners are Realtors
New construction
$1,399,000
121 Walter Hagen Dr, Alto, NM 88312
3beds
2,500sqft
Single Family Residence
Built in 2025
0.4 Acres Lot
$-- Zestimate®
$560/sqft
$-- HOA
What's special
- 366 days |
- 51 |
- 2 |
Zillow last checked:
Listing updated:
Listed by:
James Scott Miller 575-937-3166,
Pinnacle Real Estate & Dev 575-336-7711
Source: RLCMLS,MLS#: 132951 Originating MLS: Ruidoso Lincoln County Association of REALTORS
Originating MLS: Ruidoso Lincoln County Association of REALTORSFacts & features
Interior
Bedrooms & bathrooms
- Bedrooms: 3
- Bathrooms: 4
- Full bathrooms: 3
- 1/2 bathrooms: 1
Heating
- Central, Forced Air, Fireplace(s), Natural Gas
Cooling
- Central Air, Ceiling Fan(s)
Appliances
- Included: Double Oven, Dishwasher, Disposal, Gas Oven, Gas Range, Microwave, Refrigerator, Range Hood, Water Softener Owned, Stainless Steel Appliance(s), Tankless Water Heater
- Laundry: Washer Hookup
Features
- Ceiling Fan(s), Eat-in Kitchen, High Speed Internet, Pantry, Recessed Lighting, Sound System, Smart Thermostat, Wired for Sound
- Flooring: Carpet, Stone
- Number of fireplaces: 1
- Fireplace features: Gas, Gas Log
- Furnished: Yes
Interior area
- Total interior livable area: 2,500 sqft
Property
Parking
- Total spaces: 2
- Parking features: Attached, Concrete, Driveway, Garage
- Attached garage spaces: 2
- Has uncovered spaces: Yes
Features
- Levels: One
- Stories: 1
- Patio & porch: Rear Porch, Covered
- Exterior features: Built-in Barbecue, Barbecue, Lighting, Outdoor Kitchen, Rain Gutters
- Fencing: Partial
- Has view: Yes
- View description: Golf Course, Trees/Woods
- Waterfront features: None
Lot
- Size: 0.4 Acres
- Features: Rectangular Lot, Wooded
Details
- Parcel number: 4075059073477000000
- Zoning: R1
- Other equipment: None
- Horse amenities: None
Construction
Type & style
- Home type: SingleFamily
- Architectural style: Contemporary,Mountain
- Property subtype: Single Family Residence
Materials
- Frame, Stucco
- Roof: Metal,Pitched,See Remarks
Condition
- New Construction
- New construction: Yes
- Year built: 2025
Utilities & green energy
- Sewer: Septic Tank
- Water: See Remarks
- Utilities for property: Cable Available, Electricity Connected, Natural Gas Connected, Phone Available, Underground Utilities, Water Connected
Community & HOA
Community
- Security: Smoke Detector(s)
- Membership fee: $5,160 annually
- Subdivision: Lincoln Hills/Aka/Alto Golf Estates At The Outlaw
HOA
- Has HOA: Yes
- Amenities included: Clubhouse, Fitness Center, Golf Course, Tennis Court(s)
Location
- Region: Alto
Financial & listing details
- Price per square foot: $560/sqft
- Annual tax amount: $11,986
- Date on market: 7/21/2025
- Cumulative days on market: 368 days
- Listing terms: Cash,Conventional,1031 Exchange
- Electric utility on property: Yes
- Road surface type: Paved
Estimated market value
Not available
Estimated sales range
Not available
Not available
Price history
| Date | Event | Price |
|---|---|---|
| 4/2/2026 | Price change | $1,399,000-5.2%$560/sqft |
Source:  RLCMLS #132951 Report a problem RLCMLS #132951 Report a problem | ||
| 10/9/2025 | Price change | $1,475,000-1.7%$590/sqft |
Source: RLCMLS #132951 Report a problem | ||
| 7/21/2025 | Listed for sale | $1,500,000$600/sqft |
Source: RLCMLS #132951 Report a problem | ||
Public tax history
| Year | Property taxes | Tax assessment |
|---|---|---|
| 2025 | $943 +3.1% | -- |
| 2024 | $915 +1712.2% | -- |
| 2023 | $51 -99.4% | -- |
| 2022 | $8,320 -13.7% | -- |
| 2021 | $9,645 -8.3% | -- |
| 2020 | $10,517 -10.5% | -- |
| 2019 | $11,752 | -- |
Find assessor info on the county website
Monthly payment
Est. payment
Payment breakdown
Explore the cost of this home by adjusting the details. Changes won't be saved.Climate risks
Neighborhood: 88312
Nearby schools
GreatSchools rating
- 7/10Capitan Elementary SchoolGrades: PK-5Distance: 9.8 mi
- 6/10Capitan Middle SchoolGrades: 6-8Distance: 9.8 mi
- 9/10Capitan High SchoolGrades: 9-12Distance: 9.8 mi
- $--0.4 Acres43A-1 Walter Hagen Dr, Alto, NM 88312Sold
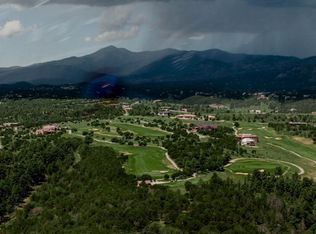
- $--0.42 Acres42A-3 Walter Hagen Dr, Alto, NM 88312Sold
- $52,905-- sqft117 Walter Hagen Dr, Alto, NM 88312Off Market
- $1,404,900-- bd-- ba-- sqft117 Walter Hagen Dr, Alto, NM 88312Off Market
- $--4 bd4 ba3k sqft133 Walter Hagan Dr, Alto, NM 88312Sold
- $149,5000.4 Acres123 Walter Hagen Dr, Alto, NM 88312Lot/Land
- $--0.4 Acres43A-3 Walter Hagen Dr, Alto, NM 88312Sold
- $--1.34 AcresL13d Walter Hagan Dr, Alto, NM 88312Sold
A local agent can set up tours, give advice and negotiate with sellers.
Similar homes
- $1,400,0003 bd5 ba3.2k sqft282 Lincoln Hills Dr, Alto, NM 88312For Sale
 MLS ID #132634, James Scott Miller, Pinnacle Real Estate & Dev. RLCMLS
 - $1,450,0003 bd4 ba3.2k sqft110 Red Hawk Ln, Alto, NM 88312For Sale
 MLS ID #134383, Jerry W. Ballard, Century 21 Aspen Real Estate - Alto Office. RLCMLS
 - $1,349,0004 bd3 ba2.7k sqft202 Fawn Dr, Alto, NM 88312New Construction
 MLS ID #134342, Deanna Miller, Pinnacle Real Estate & Dev. RLCMLS
 - $1,250,0003 bd3 ba2.9k sqft102 Wild Turkey Ln #2, Alto, NM 88312For Sale
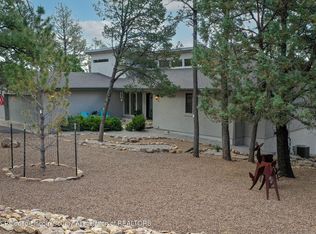 MLS ID #134098, Gina Gail Acker, Destiny Real Estate. RLCMLS
 - $1,295,0004 bd3 ba3.3k sqft217 Deer Park Dr, Alto, NM 88312For SaleMLS ID #134176, Loverin Real Estate Team, Loverin Real Estate. RLCMLS
- $1,399,0003 bd3 ba2.6k sqft126 Moon Dance Rdg, Alto, NM 88312For SaleMLS ID #134226, James Scott Miller, Pinnacle Real Estate & Dev. RLCMLS
- $1,590,0003 bd4 ba2.8k sqft118 Crooked Stick Ln #8, Alto, NM 88312For SaleMLS ID #134291, James Scott Miller, Pinnacle Real Estate & Dev. RLCMLS
- $1,750,0003 bd4 ba2.9k sqft169A Lincoln Hills Dr, Alto, NM 88312For SaleMLS ID #134203, Jennifer Sandoval, JS & Associates LLC. RLCMLS
- $1,294,7804 bd3 ba3.1k sqft113 French Dr #2, Alto, NM 88312For SaleMLS ID #134332, Jennifer Sandoval, JS & Associates LLC. RLCMLS
- $949,0003 bd4 ba2.5k sqft112 Red Hawk Ln, Alto, NM 88312For SaleMLS ID #133911, R.B. Holmes, Rio Ruidoso Company. RLCMLS
- $1,725,0004 bd4 ba2.9k sqft168 Lincoln Hills Dr, Alto, NM 88312New ConstructionMLS ID #127989, James Scott Miller, Pinnacle Real Estate & Dev. RLCMLS
- $1,250,0003 bd3 ba2.6k sqft114 Moon Dance Rdg, Alto, NM 88312For SaleMLS ID #133891, James Scott Miller, Pinnacle Real Estate & Dev. RLCMLS
- $1,125,0003 bd3 ba3.1k sqft147 Water Spirit Trl, Alto, NM 88312For SaleMLS ID #134084, V. Sue Koenig, Pinnacle Real Estate & Dev. RLCMLS
- $799,9003 bd3 ba2.2k sqft133 Mira Monte Rd, Alto, NM 88312For SaleMLS ID #134250, V. Sue Koenig, Pinnacle Real Estate & Dev. RLCMLS
- $749,0003 bd3 ba2.1k sqft166 Deer Valley Dr, Alto, NM 88312For SaleMLS ID #134259, V. Sue Koenig, Pinnacle Real Estate & Dev. RLCMLS
- $849,5004 bd4 ba2.8k sqft191 Eagle Ridge Rd, Alto, NM 88312For SaleMLS ID #134086, James Scott Miller, Pinnacle Real Estate & Dev. RLCMLS
- $1,995,0004 bd4 ba3.4k sqft211 Lincoln Hills Dr, Alto, NM 88312For SaleMLS ID #134146, V. Sue Koenig, Pinnacle Real Estate & Dev. RLCMLS
- $1,250,0003 bd3 ba3k sqft124 Milagro Hills Ct, Ruidoso, NM 88345For SaleMLS ID #134341, Loverin Real Estate Team, Loverin Real Estate. RLCMLS
- $1,625,0004 bd4 ba3.2k sqft903 High Mesa Rd, Alto, NM 88312For SaleMLS ID #134185, Lee Anne Henson, Better Homes & Gardens Real Estate - Steinborn & Associates. RLCMLS
- $889,0003 bd3 ba2.8k sqft100 Coneflower Ct, Alto, NM 88312For SaleMLS ID #134116, Deanna Miller, Pinnacle Real Estate & Dev. RLCMLS
