Fabulous location for this FULLY FURNISHED, TURNKEY, two bedroom second floor condo in the Pine Run neighborhood. If you've been thinking of becoming a snowbird, you couldn't ask for more than this! Close to the iconic Casey Key Fish House Tiki Bar, the inter coastal, shopping, restaurants, main roads, and several beaches!! Located between Venice and Sarasota, you can easily enjoy both thriving downtown areas. If you live in the area and are ready to purchase a condo, you already know how great this location is! Many upgrades and updates are included such as the kitchen, baths, flooring, appliances and paint. THE A/C AND WATER HEATER WERE NEW IN 2022. HOA INSTALLED A NEW ROOF IN 2017. The primary bedroom offers two closets, one is a spacious walk in with attic access. Both bedrooms feature their own private balconies. The kitchen offers a small eating area and a closet for storage and the washer and dryer. There are also two exterior storage closets! The active Pine Run community offers two pools, tennis courts and pickleball courts, small clubhouse building with fitness center. The grounds are lush with trees and vegetation making for a unique feeling not found in many communities. Water, sewer and garbage are included in your HOA fee so those are bills you won’t have to pay! The exterior maintenance is also included which means you are not responsible for the roof or the cement siding (this building is scheduled to be painted this year) on the condo. Come see for yourself what makes Pine Run a great place to call home with great neighbors, neighborhood and area amenities.
Sold for $247,000
$247,000
121 WOODLAND PL #121, OSPREY, FL 34229
2beds
1,325sqft
Condominium
Built in 1979
-- sqft lot
$239,300 Zestimate®
$186/sqft
$2,186 Estimated rent
Home value
$239,300
$215,000 - $266,000
$2,186/mo
Zestimate® history
Owner options
List your home for rent
$2,186/mo
Rent Zestimate®
Find your next renter with Zillow Rental Manager. Plus, with online applications, you can quickly screen prospective tenants – for free.
$2,186/mo
Rent Zestimate®
Refinance and save
$1,674/mo
Est. payment
Refinancing to a lower rate could help reduce your monthly payments and save thousands over the life of the loan.
$1,674/mo
Est. payment
Explore your selling options
Work with a Zillow partner agent
Leverage their expertise and Zillow's premium Showcase listings to get your home seen by more buyers.
Get startedList with your own agent
Get your home in front of millions of buyers by listing it on Zillow.
Learn how to do itSell it yourself
Take full control of how buyers see your home on Zillow by listing For Sale by Owner (FSBO).
List your homeWhat's special
Two bedroomPrivate balconiesSecond floorTwo exterior storage closets
Zillow last checked:
Listing updated:
Listed by:
Pat Williams 941-289-6231,
PAT WILLIAMS REALTY, LLC 941-289-6231
Bought with:
Dan Mackinnon, 3484021
REAL BROKER, LLC
Source: Stellar MLS,MLS#: A4658586 Originating MLS: Sarasota - Manatee
Originating MLS: Sarasota - Manatee
Facts & features
Interior
Bedrooms & bathrooms
- Bedrooms: 2
- Bathrooms: 2
- Full bathrooms: 2
Rooms
- Room types: Attic, Utility Room
Primary bedroom
- Features: Walk-In Closet(s)
- Level: First
- Area: 180 Square Feet
- Dimensions: 15x12
Bedroom 2
- Features: Built-in Closet
- Level: First
- Area: 156 Square Feet
- Dimensions: 13x12
Dining room
- Level: First
- Area: 110 Square Feet
- Dimensions: 11x10
Kitchen
- Features: Pantry
- Level: First
- Area: 180 Square Feet
- Dimensions: 18x10
Living room
- Level: First
- Area: 300 Square Feet
- Dimensions: 20x15
Heating
- Central
Cooling
- Central Air
Appliances
- Included: Dishwasher, Disposal, Dryer, Electric Water Heater, Ice Maker, Microwave, Range, Refrigerator, Washer
- Laundry: Inside
Features
- Ceiling Fan(s), Eating Space In Kitchen, High Ceilings, Living Room/Dining Room Combo, Primary Bedroom Main Floor, Solid Surface Counters, Thermostat, Walk-In Closet(s)
- Flooring: Ceramic Tile, Vinyl
- Doors: Sliding Doors
- Windows: Window Treatments
- Has fireplace: No
- Common walls with other units/homes: End Unit
Interior area
- Total structure area: 1,483
- Total interior livable area: 1,325 sqft
Property
Parking
- Total spaces: 1
- Parking features: Covered, Ground Level, Guest, Reserved
- Carport spaces: 1
Features
- Levels: One
- Stories: 1
- Exterior features: Balcony, Storage, Tennis Court(s)
- Has view: Yes
- View description: Trees/Woods
Lot
- Features: In County, Near Marina
Details
- Parcel number: 0157011022
- Zoning: -
- Special conditions: None
Construction
Type & style
- Home type: Condo
- Property subtype: Condominium
Materials
- Cement Siding, Wood Frame
- Foundation: Slab
- Roof: Shingle
Condition
- New construction: No
- Year built: 1979
Utilities & green energy
- Sewer: Public Sewer
- Water: Public
- Utilities for property: BB/HS Internet Available, Cable Available, Electricity Connected, Phone Available, Public, Sewer Connected, Street Lights, Water Connected
Community & HOA
Community
- Features: Fitness Center, Golf Carts OK, Pool, Tennis Court(s)
- Security: Smoke Detector(s)
- Pet fee: $0 monthly
- Subdivision: PINE RUN
HOA
- Has HOA: Yes
- Amenities included: Clubhouse, Fitness Center, Maintenance, Pickleball Court(s), Pool, Recreation Facilities, Storage, Tennis Court(s)
- Services included: Community Pool, Reserve Fund, Insurance, Maintenance Structure, Maintenance Grounds, Maintenance Repairs, Pest Control, Pool Maintenance, Private Road, Recreational Facilities, Sewer, Trash, Water
- HOA name: Key-Caldwell
Location
- Region: Osprey
Financial & listing details
- Price per square foot: $186/sqft
- Annual tax amount: $3,038
- Date on market: 7/12/2025
- Cumulative days on market: 3 days
- Listing terms: Cash,Conventional
- Ownership: Fee Simple
- Total actual rent: 0
- Electric utility on property: Yes
- Road surface type: Asphalt
Price history
| Date | Event | Price |
|---|---|---|
| 8/14/2025 | Sold | $247,000-6.8%$186/sqft |
Source:  Stellar MLS #A4658586 Report a problem Stellar MLS #A4658586 Report a problem | ||
| 7/16/2025 | Pending sale | $265,000$200/sqft |
Source: Stellar MLS #A4658586 Report a problem | ||
| 7/12/2025 | Price change | $265,000-13.1%$200/sqft |
Source: Stellar MLS #A4658586 Report a problem | ||
| 4/10/2022 | Pending sale | $305,000$230/sqft |
Source: Stellar MLS #A4530602 Report a problem | ||
| 4/9/2022 | Listed for sale | $305,000$230/sqft |
Source: Stellar MLS #A4530602 Report a problem | ||
Public tax history
Tax history is unavailable.
Neighborhood: 34229
Nearby homes
- $6,9503 bd3 ba1.8k sqft101 Woodland Pl, Osprey, FL 34229For Rent
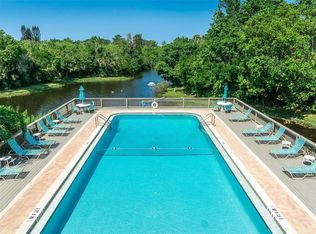
- $295,0002 bd2 ba1.3k sqft104 Woodland Pl, Osprey, FL 34229Sold
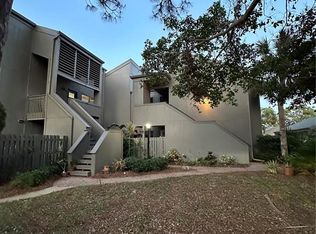
- $295,0002 bd2 ba1.3k sqft105 Woodland Pl, Osprey, FL 34229Sold

- $150,0001 bd2 ba865 sqft107 Woodland Pl, Osprey, FL 34229Sold

- $310,0002 bd2 ba1.1k sqft108 Woodland Pl, Osprey, FL 34229Sold
- $227,0002 bd2 ba1.3k sqft111 Woodland Pl, Osprey, FL 34229Sold
- $203,9002 bd2 ba1.3k sqft123 Woodland Pl, Osprey, FL 34229Off Market
- $250,0002 bd2 ba1.3k sqft124 Woodland Dr, Osprey, FL 34229Sold
- $260,0002 bd2 ba1.3k sqft135 Woodland Pl, Osprey, FL 34229Sold
Nearby schools
GreatSchools rating
- 8/10Laurel Nokomis SchoolGrades: PK-8Distance: 4.7 mi
- 7/10Venice Senior High SchoolGrades: 9-12Distance: 6.5 mi
Schools provided by the listing agent
- Elementary: Laurel Nokomis Elementary
- Middle: Sarasota Middle
- High: Venice Senior High
Source: Stellar MLS. This data may not be complete. We recommend contacting the local school district to confirm school assignments for this home.
Get a cash offer in 3 minutes
Find out how much your home could sell for in as little as 3 minutes with a no-obligation cash offer.
Estimated market value
$239,300
Get a cash offer in 3 minutes
Find out how much your home could sell for in as little as 3 minutes with a no-obligation cash offer.
Estimated market value
$239,300
- Florida
- Sarasota County
- Osprey
- 34229
- 121 WOODLAND PL Unit 121
Nearby cities
Nearby zip codes
Other Osprey Topics
