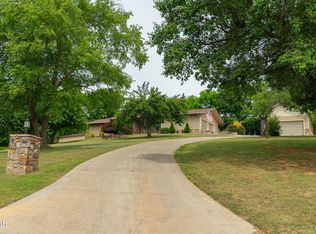
Welcome home to this spacious all-brick rancher, perfectly positioned on a large lot with room to spread out! The main level offers three bedrooms, two-and-a-half bathrooms, and a comfortable living area centered around a cozy gas fireplace. The kitchen features beautiful wood cabinetry, granite countertops, an induction range, and a sunny eat-in area with a charming bay window. Hardwood and LVP flooring provide both warmth and easy maintenance throughout the home.
Upstairs, you'll find a versatile bonus room or fourth bedroom complete with its own full bathroom perfect for guests, a home office, or additional living space. The primary suite features a walk-in tub designed for comfort and relaxation. With newer windows, a brand-new roof, plentiful storage, a two-car attached garage, and annual property taxes of less than $1,500, this home offers space, quality, and impressive value all in one!
Active
$595,000
1210 Briar Lea, Pigeon Forge, TN 37862
4beds
3,800sqft
Single Family Residence, Residential
Built in 1994
0.39 Acres Lot
$-- Zestimate®
$157/sqft
$-- HOA
What's special
All-brick rancherCozy gas fireplaceNewer windowsInduction rangeBrand-new roofPlentiful storageTwo-and-a-half bathrooms
- 12 days
- 815
- 61
Likely to sell faster than
Zillow last checked:
Listing updated:
Listed by:
Courtney McGhee 865-567-6961,
Keller Williams 865-977-0770
Source: RealTracs MLS as distributed by MLS GRID,MLS#: 3601821
Facts & features
Interior
Bedrooms & bathrooms
- Bedrooms: 4
- Bathrooms: 4
- Full bathrooms: 3
- 1/2 bathrooms: 1
Bedroom 1
- Features: Walk-In Closet(s)
- Level: Walk-In Closet(s)
Dining room
- Features: Formal
- Level: Formal
Kitchen
- Features: Pantry
- Level: Pantry
Living room
- Features: Great Room
- Level: Great Room
Other
- Features: Breakfast Room
- Level: Breakfast Room
Other
- Features: Office
- Level: Office
Heating
- Central, Electric, Heat Pump, Natural Gas
Cooling
- Central Air, Ceiling Fan(s)
Appliances
- Included: Dishwasher, Disposal, Range
- Laundry: Washer Hookup, Electric Dryer Hookup
Features
- Walk-In Closet(s), Pantry, Ceiling Fan(s)
- Flooring: Wood, Laminate
- Number of fireplaces: 1
Interior area
- Total structure area: 3,800
- Total interior livable area: 3,800 sqft
- Finished area above ground: 3,800
Property
Parking
- Total spaces: 2
- Parking features: Garage Door Opener, Attached
- Attached garage spaces: 2
Features
- Levels: Two
- Stories: 1
- Patio & porch: Porch, Covered
Lot
- Size: 0.39 Acres
- Dimensions: 130 x 140
- Features: Level
- Topography: Level
Details
- Parcel number: 062G C 07000 000
- Special conditions: Standard
Construction
Type & style
- Home type: SingleFamily
- Architectural style: Colonial
- Property subtype: Single Family Residence, Residential
Materials
- Frame, Other, Brick
Condition
- New construction: No
- Year built: 1994
Utilities & green energy
- Sewer: Public Sewer
- Water: Public
- Utilities for property: Electricity Available, Natural Gas Available, Water Available
Community & HOA
Community
- Subdivision: Belle Meadows
Location
- Region: Pigeon Forge
Financial & listing details
- Price per square foot: $157/sqft
- Tax assessed value: $308,400
- Annual tax amount: $1,469
- Date on market: 9/29/2026
- Electric utility on property: Yes
Estimated market value
Not available
Estimated sales range
Not available
Not available
Price history
| Date | Event | Price |
|---|---|---|
| 9/29/2026 | Listed for sale | $595,000+98.3%$157/sqft |
Source:  East Tennessee Realtors #1356941 Report a problem East Tennessee Realtors #1356941 Report a problem | ||
| 6/24/2019 | Sold | $300,000-1.6%$79/sqft |
Source: East Tennessee Realtors #1073660 Report a problem | ||
| 3/22/2019 | Price change | $305,000-10%$80/sqft |
Source: CENTURY 21 Four Seasons Realty #221333 Report a problem | ||
| 2/15/2019 | Price change | $339,000-5.6%$89/sqft |
Source: CENTURY 21 Four Seasons Realty #218740 Report a problem | ||
| 12/27/2018 | Price change | $359,000-0.9%$94/sqft |
Source: CENTURY 21 Four Seasons Realty #218740 Report a problem | ||
| 9/28/2018 | Listed for sale | $362,400$95/sqft |
Source: CENTURY 21 Four Seasons Realty #218740 Report a problem | ||
Public tax history
| Year | Property taxes | Tax assessment |
|---|---|---|
| 2025 | $1,469 | $77,100 |
| 2024 | $1,469 | $77,100 |
| 2023 | $1,469 | $77,100 |
| 2022 | $1,469 | $77,100 |
| 2021 | -- | $77,100 +32.2% |
| 2020 | $1,375 +26.7% | $58,325 |
| 2019 | $1,085 -21.1% | $58,325 |
| 2018 | $1,375 0% | $58,325 |
| 2017 | $1,375 | $58,325 |
| 2016 | $1,375 | $58,325 +0.7% |
| 2015 | -- | $57,925 |
| 2014 | $1,124 | $57,925 |
| 2013 | $1,124 | $57,925 |
| 2012 | $1,124 | $57,925 |
| 2011 | $1,124 | $57,925 |
| 2010 | -- | $57,925 -4.9% |
| 2009 | $1,126 | $60,881 |
| 2008 | $1,126 | $60,881 |
| 2007 | $1,126 +12.1% | $60,881 |
| 2006 | $1,005 -19.1% | $60,881 |
| 2005 | $1,242 +14.2% | $60,881 +14.2% |
| 2004 | $1,088 +11.5% | $53,334 |
| 2002 | $976 | $53,334 |
| 2001 | -- | $53,334 -75% |
| 2000 | -- | $213,334 |
Find assessor info on the county website
Monthly payment
Est. payment
Payment breakdown
Explore the cost of this home by adjusting the details. Changes won't be saved.Climate risks
Neighborhood: 37862

Similar homes
- $800,0004 bd3 ba3.4k sqft902 Columbine Lea, Sevierville, TN 37862Active

 MLS ID #1357885, Michael Keith, Realty Executives Associates. East Tennessee Realtors
 - $599,0003 bd3 ba2.3k sqft1429 Alum Cave Cv, Sevierville, TN 37862For Sale

 MLS ID #3544643, Gracie Mayfield. RealTracs MLS as distributed by MLS GRID
 - $599,9003 bd3 ba3k sqft1479 Wendron Moors Dr, Sevierville, TN 37862For Sale
 MLS ID #3548206, Michelle Fellin. RealTracs MLS as distributed by MLS GRID
 - $649,9005 bd3 ba3.7k sqft309 Riverdale Dr, Sevierville, TN 37862For Sale
 MLS ID #3322432, Terri Williams. RealTracs MLS as distributed by MLS GRID
 - $739,0007 bd4 ba4.2k sqft1202 Foxwood Dr, Sevierville, TN 37862For SaleMLS ID #3547122, Geoff Hill. RealTracs MLS as distributed by MLS GRID
- $625,0003 bd4 ba1.9k sqft517 Hideaway Ridge Cir, Sevierville, TN 37862ActiveMLS ID #1357598, Jamie Greene, Wallace. East Tennessee Realtors
- $589,9993 bd3 ba3.4k sqft1833 Edward Dr, Sevierville, TN 37876For SaleMLS ID #3545634, Jessica Hargrave. RealTracs MLS as distributed by MLS GRID
- $750,0004 bd3 ba3.1k sqft1452 Landmark Blvd, Sevierville, TN 37862For SaleMLS ID #3594548, Deborah Korlin. RealTracs MLS as distributed by MLS GRID
- $589,9003 bd3 ba3.3k sqft646 Parton Hollow Rd, Sevierville, TN 37876For SaleMLS ID #3298289, Irena McCoy. RealTracs MLS as distributed by MLS GRID
- $585,0005 bd5 ba3.5k sqft2531 Highland Park Dr, Pigeon Forge, TN 37863For SaleMLS ID #3547736, Jennifer Gustafsson. RealTracs MLS as distributed by MLS GRID
- $499,9993 bd3 ba2.1k sqft1511 Snapp Rd, Sevierville, TN 37862For SaleMLS ID #3531641, Basil Parris. RealTracs MLS as distributed by MLS GRID
- $587,0003 bd2 ba2.1k sqft866 Cabin Creek Way, Sevierville, TN 37862ActiveMLS ID #1357613, Steven Lee Hensley, SCH Real Estate, Realty Executives. East Tennessee Realtors
- $599,0003 bd3 ba3.3k sqft1961 Chelsea Jo Ln, Sevierville, TN 37876For SaleMLS ID #3541977, Janice Seymour. RealTracs MLS as distributed by MLS GRID
- $599,5003 bd4 ba2.2k sqft534 Panorama Dr, Sevierville, TN 37862New ConstructionMLS ID #3264192, Cheryl Hawkins. RealTracs MLS as distributed by MLS GRID
- $515,0003 bd4 ba2k sqft1660 Raccoon Den Way, Sevierville, TN 37862ActiveMLS ID #1357489, Jacob Collins, Realty Executives Associates. East Tennessee Realtors
- $549,9003 bd3 ba1.9k sqft1560 Bluebird Cove Ln, Sevierville, TN 37862ActiveMLS ID #1348776, George Edrington, BHHS J Douglas Properties. East Tennessee Realtors
- $629,9003 bd3 ba2.1k sqft1571 Rainbow Ridge Way, Sevierville, TN 37862For SaleMLS ID #3307524, Charity Brown. RealTracs MLS as distributed by MLS GRID
- $449,0004 bd3 ba2.1k sqft1468 Dewberry Ln, Sevierville, TN 37862For SaleMLS ID #3511233, Dayna McVey. RealTracs MLS as distributed by MLS GRID
- $475,0003 bd4 ba2.1k sqft354 Apple Valley Rd, Sevierville, TN 37862For SaleMLS ID #3611122, Courtney McGhee. RealTracs MLS as distributed by MLS GRID
- $599,9004 bd2 ba2.2k sqft2070 James Rd, Sevierville, TN 37876For SaleMLS ID #3311738, Irena McCoy. RealTracs MLS as distributed by MLS GRID
