Multiple offers received. Highest and best due by Sat 10/31 at 5PM. Character, charm, and magazine-worthy style in the heart of Flushing! This adorable 2-bedroom home is full of timeless details and inviting warmth, from the beautiful hardwood floors and rich wood accents to the elegant crown molding and stunning decorative wainscoting. The living room offers a cozy fireplace, while the kitchen features custom cabinetry, granite countertops, and stainless steel appliances. An updated bathroom adds a fresh touch, and every space reflects the kind of character that makes a house feel like home. Outside, enjoy a fenced yard, a detached two-car garage, and all the convenience of this charming Flushing location, with local parks and community amenities nearby. Major updates include a roof in 2016 and water heater in 2024. Cute, stylish, and move-in ready, this little gem proves that great things really do come in smaller packages!
Accepting backups
$189,900
1210 Mildred St, Flushing, MI 48433
2beds
1,062sqft
Single Family Residence
Built in 1955
9,583 Square Feet Lot
$189,800 Zestimate®
$179/sqft
$-- HOA
What's special
- 27 days
- 946
- 114
Zillow last checked:
Listing updated:
Listed by:
Kim Raspberry 810-630-6652,
Red Fox Realty LLC 810-630-6652
Source: Realcomp II,MLS#: 20261084471
Facts & features
Interior
Bedrooms & bathrooms
- Bedrooms: 2
- Bathrooms: 1
- Full bathrooms: 1
Bedroom
- Level: Entry
- Area: 100
- Dimensions: 10 X 10
Bedroom
- Level: Entry
- Area: 168
- Dimensions: 14 X 12
Other
- Level: Entry
- Area: 56
- Dimensions: 7 X 8
Kitchen
- Level: Entry
- Area: 154
- Dimensions: 14 X 11
Living room
- Level: Entry
- Area: 168
- Dimensions: 14 X 12
Heating
- Forced Air, Natural Gas
Cooling
- Central Air
Appliances
- Included: Dishwasher, Free Standing Gas Oven, Free Standing Refrigerator
Features
- Basement: Unfinished
- Has fireplace: Yes
- Fireplace features: Gas, Living Room
Interior area
- Total interior livable area: 1,062 sqft
- Finished area above ground: 962
- Finished area below ground: 100
Property
Parking
- Total spaces: 2
- Parking features: Two Car Garage, Detached, Driveway, Electricityin Garage, Garage Door Opener
- Garage spaces: 2
Features
- Levels: One
- Stories: 1
- Entry location: GroundLevel
- Patio & porch: Covered, Porch
- Pool features: None
- Fencing: Back Yard
Lot
- Size: 9,583 Square Feet
- Dimensions: 66 x 148
Details
- Parcel number: 5525551061
- Special conditions: Short Sale No,Standard
Construction
Type & style
- Home type: SingleFamily
- Architectural style: Ranch
- Property subtype: Single Family Residence
Materials
- Vinyl Siding
- Foundation: Basement, Block, Sump Pump
- Roof: Asphalt
Condition
- New construction: No
- Year built: 1955
Utilities & green energy
- Sewer: Public Sewer
- Water: Public
Community & HOA
Community
- Subdivision: BONNIE VIEW GARDENS
HOA
- Has HOA: No
Location
- Region: Flushing
Financial & listing details
- Price per square foot: $179/sqft
- Tax assessed value: $58,356
- Annual tax amount: $2,856
- Date on market: 10/25/2026
- Cumulative days on market: 27 days
- Listing agreement: Exclusive Right To Sell
- Listing terms: Cash,Conventional,FHA,Va Loan
- Exclusions: Exclusion(s) Do Not Exist
Estimated market value
$189,800
$180,000 - $199,000
$1,403/mo
Price history
| Date | Event | Price |
|---|---|---|
| 10/25/2026 | Listed for sale | $189,900+41.7%$179/sqft |
Source:  Realcomp II #20261084471 Report a problem | ||
| 3/24/2021 | Listing removed | -- |
Source: Owner Report a problem | ||
| 2/19/2020 | Sold | $134,000-4.2%$126/sqft |
Source: Public Record Report a problem | ||
| 1/6/2020 | Pending sale | $139,900$132/sqft |
Source: Owner Report a problem | ||
| 12/29/2019 | Listed for sale | $139,900+169%$132/sqft |
Source: Owner Report a problem | ||
| 6/4/2012 | Sold | $52,000-5.3%$49/sqft |
Source:  MiRealSource #20166666 Report a problem | ||
| 4/21/2012 | Price change | $54,900-8.3%$52/sqft |
Source: CENTURY 21 Woodland Realty #30014166 Report a problem | ||
| 3/21/2012 | Listed for sale | $59,900-29.5%$56/sqft |
Source: Century 21 Woodland #30014166 Report a problem | ||
| 8/1/2008 | Sold | $85,000-19%$80/sqft |
Source: Public Record Report a problem | ||
| 9/8/2004 | Sold | $105,000$99/sqft |
Source: Public Record Report a problem | ||
Public tax history
| Year | Property taxes | Tax assessment |
|---|---|---|
| 2025 | $2,773 +4% | $67,800 +8.3% |
| 2024 | $2,667 | $62,600 +12% |
| 2023 | -- | $55,900 +6.9% |
| 2022 | -- | $52,300 +5.2% |
| 2021 | -- | $49,700 +8.3% |
| 2020 | -- | $45,900 +15.9% |
| 2019 | -- | $39,600 +7.9% |
| 2018 | $1,377 | $36,700 +1.9% |
| 2017 | $1,377 +0.6% | $36,000 +25.3% |
| 2016 | $1,369 | $28,736 |
| 2015 | $1,369 | -- |
| 2012 | -- | $30,800 -14% |
| 2011 | -- | $35,800 -3% |
| 2010 | -- | $36,900 -31.3% |
| 2008 | $328 | $53,700 -5.8% |
| 2006 | -- | $57,000 +8.2% |
| 2005 | -- | $52,700 +9.3% |
| 2004 | -- | $48,200 |
| 2003 | -- | $48,200 +7.1% |
| 2002 | $711 +0.5% | $45,000 +6.1% |
| 2001 | $708 +4.9% | $42,400 |
| 2000 | $674 | $42,400 |
Find assessor info on the county website
Monthly payment
Est. payment
Payment breakdown
Explore the cost of this home by adjusting the details. Changes won't be saved.Climate risks
Neighborhood: 48433


Similar homes
- $214,9003 bd1 ba1.1k sqft306 Oak St, Flushing, MI 48433For Sale
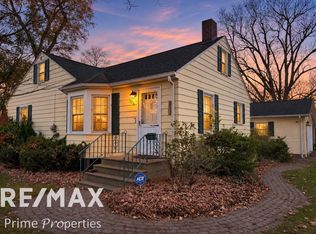
 MLS ID #50227710, David O'Toole, REMAX Prime Properties. MiRealSource
- $168,0002 bd2 ba990 sqft1456 Cedarwood Dr, Flushing, MI 48433For Sale
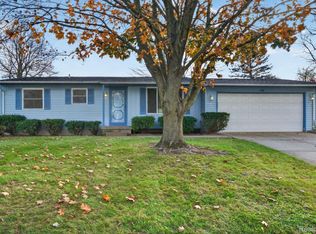
 MLS ID #20261088155, Kristy Mohr, Red Fox Realty LLC. Realcomp II
- $199,9003 bd1 ba1.3k sqft9386 Stanley Rd, Flushing, MI 48433For Sale
 MLS ID #50227704, Jamie Schmidt, REMAX Town & Country. MiRealSource
- $209,9003 bd2 ba1.4k sqft429 Holland Rd, Flushing, MI 48433For Sale
 MLS ID #50223835, Donna M Masiulis, Century 21 Signature Realty. MiRealSource
- $155,0002 bd2 ba1.2k sqft300 S Elms Rd, Flushing, MI 48433For SaleMLS ID #20261076050, Kari Hartley, RE/MAX Town & Country. Realcomp II
- $165,0003 bd1 ba864 sqft7345 N Elms Rd, Flushing, MI 48433For Sale
 MLS ID #26058131, Todd Trowbridge Jr, Real Estate Warehouse L.L.C.. MichRIC
- $169,9003 bd1 ba1.1k sqft2148 Disch St, Flushing, MI 48433For SaleMLS ID #50227151, Nadeem A Gebrael, Gebrael Management. MiRealSource
- $169,9003 bd1 ba954 sqft2222 Francisco St, Flushing, MI 48433For SaleMLS ID #50222354, Lilian Hanna, Keller Williams First. MiRealSource
- $260,0003 bd2 ba1.3k sqft4356 N Elms Rd, Flushing, MI 48433For SaleMLS ID #20261086714, Daniel Beirne, OpenDoor Brokerage LLC. Realcomp II
- $180,0004 bd1 ba1.5k sqft236 Lynn St, Flushing, MI 48433For SaleMLS ID #20261045190, Staci Wodolan, Jason Mitchell Real Estate Group Michigan LLC. Realcomp II
- $169,9003 bd2 ba1.2k sqft3153 Oleary Rd, Flint, MI 48504For SaleMLS ID #20261090954, Terry Asmar, My Realty LLC. Realcomp II
- $244,9004 bd2 ba1.5k sqft418 Holland Rd, Flushing, MI 48433For SaleMLS ID #50226850, Lucy W Ham, Ham Group Realty. MiRealSource
- $229,0003 bd2 ba1.3k sqft3121 Kings Brook Dr, Flushing, MI 48433For SaleMLS ID #20261073581, Candace Smith, Real Estate For A CAUSE. Realcomp II
- $164,9002 bd2 ba1.2k sqft6282 Squire Lake Dr, Flushing, MI 48433For SaleMLS ID #50218277, Michele S Blair, Michele Blair. MiRealSource
- $149,0002 bd1 ba1.1k sqft7230 N McKinley Rd, Flushing, MI 48433For SaleMLS ID #20261073277, Corey Spohn, Sellers Realty. Realcomp II
- $192,9002 bd2 ba1.2k sqft6305 Squire Lake Dr, Flushing, MI 48433For SaleMLS ID #20261065901, Hollie A Matlock, Real Estate Cousins. Realcomp II
- $269,9003 bd2 ba1.5k sqft1018 Mildred St, Flushing, MI 48433For SaleMLS ID #50213402, Michele K Papatheodore, Berkshire Hathaway HS MI R E Grand Blanc. MiRealSource
- $229,0003 bd2 ba1.2k sqft6266 Turner Rd, Flushing, MI 48433For SaleMLS ID #20261080740, Lashawn Peterson, EXP Realty Main. Realcomp II
- $250,0003 bd2 ba1.2k sqft7171 Stanley Rd, Flushing, MI 48433For SaleMLS ID #20261084602, Elizabeth Bice, B & B Realty Solutions. Realcomp II
