NATURE ABOUNDS!!! COME HOME TO RIVERSIDE PARK! RARE OPPORTUNITY TO OWN GROUND LEVEL CONDO BACKING TO TREED OASIS WITH VIEWS YOU CAN ACTUALLY ENJOY FROM EVERY ROOM! YOU'LL LOVE THE FLOW OF THIS SPACIOUS, OPEN CONCEPT, "ONE STORY LIVING HOME". WITH "NO STAIRS"! THE PRIMARY BEDROOM FEATURES A BEAUTIFUL VIEW, WALK IN CLOSET AND DIRECT ACCESS INTO THE BATHROOM. THE SECOND OR GUESTS BEDROOM-OFFICE, CRAFT WORKOUT/SPA ROOM, IS AMPLE AS WELL WITH PLENTY OF STORAGE. YOU WON'T MISS A THING AS YOU ENJOY PREPARING GOURMET INSPIRED MEALS IN THIS STEP-SAVER KITCHEN, PERFECTLY DESIGNED WITH EVERYTHING AT YOUR FINGERTIPS! YOU'LL LOVE THE SUNNY DELIGHT OF BIRD WATCHING AND ALL THAT NATURE HAS TO OFFER IN THIS PARK-LIKE SETTING! SO MANY FLOWERING PERENIELS, BUSHES AND TREES TO ENJOY, AND ALL FROM THE COMFORT OF YOUR BEAUTIFUL HOME. LOVE BEING OUTDOORS? HUGE PICTURESQUE SLIDERS BECKON YOU OUT ONTO YOUR AWAITING PATIO INVITING YOU OUT TO RELAX AND ENJOY YOUR MORNING COFFEE/TEA OR WIND DOWN WITH YOUR FAVORITE EVENING BEVERAGE. CONVENIENT TO APG, SHOPPING, HOSPITALS, PLACES OF WORSHIP, MARINAS, LIBRARIES, PARKS & REC, RT 40, I-95 AND OTHER MAJOR ARTERIES OF TRAVEL. IMAGINE SITTING BACK AND HAVING SOMEONE ELSE WORRY ABOUT ALL THE MAINTENENCE AND MOWING...IT'S YOUR TURN TO RELAX AND ENJOY THE FINER THINGS IN LIFE! WELCOME HOME TO 1210 MIST WOOD CT IN RIVERSIDE PARK, BELCAMP! ALL HALLWAYS AND DOORWAYS ARE HANDICAPED ACCESSIBLE.
Sold for $190,000
$190,000
1210 Mist Wood Ct Unit 103, Belcamp, MD 21017
2beds
--sqft
Condominium
Built in 1991
-- sqft lot
$194,400 Zestimate®
$--/sqft
$1,769 Estimated rent
Home value
$194,400
$179,000 - $210,000
$1,769/mo
Zestimate® history
Owner options
List your home for rent
$1,769/mo
Rent Zestimate®
Find your next renter with Zillow Rental Manager. Plus, with online applications, you can quickly screen prospective tenants – for free.
$1,769/mo
Rent Zestimate®
Refinance and save
$1,220/mo
Est. payment
Refinancing to a lower rate could help reduce your monthly payments and save thousands over the life of the loan.
$1,220/mo
Est. payment
Explore your selling options
Work with a Zillow partner agent
Leverage their expertise and Zillow's premium Showcase listings to get your home seen by more buyers.
Get startedList with your own agent
Get your home in front of millions of buyers by listing it on Zillow.
Learn how to do itSell it yourself
Take full control of how buyers see your home on Zillow by listing For Sale by Owner (FSBO).
List your homeWhat's special
Beautiful viewWalk in closetPark-like settingBacking to treed oasisGround level condoAwaiting patioPicturesque sliders
Zillow last checked:
Listing updated:
Listed by:
Paula Diggs Smith 410-937-7856,
Coldwell Banker Realty
Bought with:
Bob Rich, 667771
Long & Foster Real Estate, Inc.
Source: Bright MLS,MLS#: MDHR2041904
Facts & features
Interior
Bedrooms & bathrooms
- Bedrooms: 2
- Bathrooms: 1
- Full bathrooms: 1
- Main level bathrooms: 1
- Main level bedrooms: 2
Rooms
- Room types: Living Room, Dining Room, Primary Bedroom, Bedroom 2, Kitchen, Foyer
Primary bedroom
- Features: Flooring - Carpet
- Level: Main
- Area: 165 Square Feet
- Dimensions: 11 x 15
Bedroom 2
- Features: Flooring - Carpet
- Level: Main
- Area: 99 Square Feet
- Dimensions: 11 x 9
Dining room
- Features: Flooring - Carpet
- Level: Main
- Area: 108 Square Feet
- Dimensions: 12 x 9
Foyer
- Features: Flooring - Ceramic Tile
- Level: Main
Kitchen
- Features: Flooring - Vinyl
- Level: Main
- Area: 99 Square Feet
- Dimensions: 11 x 9
Living room
- Features: Flooring - Carpet
- Level: Main
- Area: 192 Square Feet
- Dimensions: 12 x 16
Heating
- Heat Pump, Electric
Cooling
- Central Air, Electric
Appliances
- Included: Electric Water Heater
- Laundry: In Unit
Features
- Has basement: No
- Has fireplace: No
- Common walls with other units/homes: 1 Common Wall
Interior area
- Total structure area: 0
- Finished area above ground: 0
- Finished area below ground: 0
Property
Parking
- Parking features: Parking Lot
Accessibility
- Accessibility features: Accessible Electrical and Environmental Controls, 2+ Access Exits, Accessible Doors, Accessible Hallway(s), Doors - Lever Handle(s), Grip-Accessible Features, Thresholds <5/8", Wheelchair Mod, No Stairs, Low Pile Carpeting, Accessible Kitchen, Low Bathroom Mirrors, Accessible Entrance
Features
- Levels: One
- Stories: 1
- Pool features: None
Details
- Additional structures: Above Grade, Below Grade
- Parcel number: 1301254030
- Zoning: R4
- Special conditions: Standard
Construction
Type & style
- Home type: Condo
- Property subtype: Condominium
- Attached to another structure: Yes
Materials
- Block, Vinyl Siding
Condition
- New construction: No
- Year built: 1991
Utilities & green energy
- Sewer: Public Sewer
- Water: Public
Community & HOA
Community
- Condo and coop fee: $250 monthly
- Subdivision: Riverside
HOA
- Has HOA: Yes
- Amenities included: Common Grounds, Tot Lots/Playground, Pool - Rooftop
- Services included: Common Area Maintenance, Snow Removal, Maintenance Grounds, Lawn Care Front
- HOA fee: $39 quarterly
Location
- Region: Belcamp
Financial & listing details
- Tax assessed value: $137,000
- Annual tax amount: $1,330
- Date on market: 4/15/2025
- Listing agreement: Exclusive Right To Sell
- Listing terms: Cash,Conventional,FHA,VA Loan
- Ownership: Condominium
Price history
| Date | Event | Price |
|---|---|---|
| 5/29/2025 | Sold | $190,000-5% |
Source:  Bright MLS #MDHR2041904 Report a problem Bright MLS #MDHR2041904 Report a problem | ||
| 5/2/2025 | Contingent | $199,900 |
Source: Bright MLS #MDHR2041904 Report a problem | ||
| 4/15/2025 | Listed for sale | $199,900 |
Source: Bright MLS #MDHR2041904 Report a problem | ||
Public tax history
Tax history is unavailable.
Neighborhood: 21017
Nearby homes
- $209,9002 bd1 ba-- sqft1210 Mist Wood Ct UNIT 104, Belcamp, MD 21017For Sale

- $200,0002 bd1 ba1k sqft1210 Mist Wood Ct UNIT 302, Belcamp, MD 21017Sold

- $180,9002 bd1 ba-- sqft1210 Mist Wood Ct UNIT 301, Belcamp, MD 21017Off Market

- $190,0002 bd1 ba-- sqft1210 Mist Wood Ct UNIT 101, Belcamp, MD 21017Sold
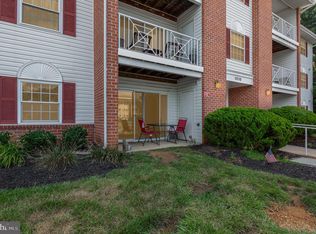
- $190,000-- bd-- ba855 sqft1210 Mist Wood #101, Belcamp, MD 21017Sold
- $177,000-- bd-- ba857 sqft1210 Mist Wood #102, Belcamp, MD 21017Off Market
- $190,000-- bd-- ba853 sqft1210 Mist Wood #103, Belcamp, MD 21017Sold
- $177,400-- bd-- ba855 sqft1210 Mist Wood #201, Belcamp, MD 21017Off Market
Nearby schools
GreatSchools rating
- 6/10Church Creek Elementary SchoolGrades: PK-5Distance: 0.7 mi
- 4/10Aberdeen Middle SchoolGrades: 6-8Distance: 4.7 mi
- 5/10Aberdeen High SchoolGrades: 9-12Distance: 4.5 mi
Schools provided by the listing agent
- District: Harford County Public Schools
Source: Bright MLS. This data may not be complete. We recommend contacting the local school district to confirm school assignments for this home.
Get a cash offer in 3 minutes
Find out how much your home could sell for in as little as 3 minutes with a no-obligation cash offer.
Estimated market value
$194,400
Get a cash offer in 3 minutes
Find out how much your home could sell for in as little as 3 minutes with a no-obligation cash offer.
Estimated market value
$194,400
- Maryland
- Harford County
- Belcamp
- 21017
- 1210 Mist Wood Ct Unit 103
Nearby cities
Nearby zip codes
Other Belcamp Topics
