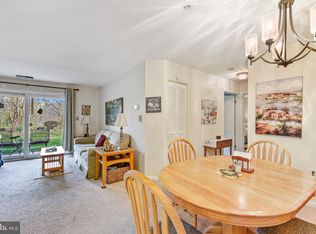
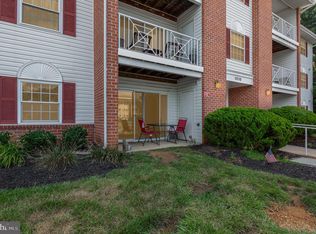
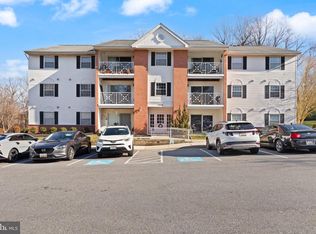
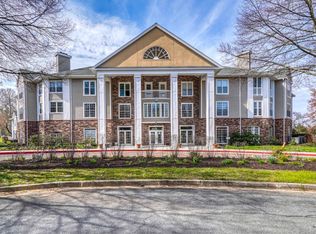
Welcome to 1210 Mist Wood Ct #104! This 2 bedroom ground floor condo is in Riverside Park in Belcamp. You can enter through the lobby front door or through the easily accessible patio sliding glass door into an open concept living area, that opens into the kitchen and formal dining area. The kitchen is has been remodeled with stainless steel appliances, custom cabinets and breakfast bar. Updated carpet throughout and a recently remodeled bathroom. Laundry room has updated cabinetry easy to store cleaning supplies. The owners suite has its own entrance into the full bath and a walk in closet. The windows and sliding glass door are only a couple years old. This entire condo has been well maintained and taken care of. Sit and drink some coffee on the patio, join the neighborhood swimming pool, or play on the tennis courts. Very convenient to shopping, dining, I95 and APG. Condo fees cover trash, water and snow removal. Don't miss out on this home!
Pending
$209,900
1210 Mist Wood Ct Unit 104, Belcamp, MD 21017
2beds
--sqft
:
Get pre-qualified$1,787/mo
Condominium
Built in 1991
-- sqft lot
$209,800 Zestimate®
$--/sqft
$309/mo HOA
What's special
Recently remodeled bathroomCustom cabinetsUpdated carpet throughoutStainless steel appliancesNeighborhood swimming poolBreakfast barTennis courts
- 21 days |
- 169 |
- 6 |
Zillow last checked:
Listing updated:
Listed by:
Tyler Gruzs 410-726-1140,
Cummings & Co. Realtors 410-823-0033
Source: Bright MLS,MLS#: MDHR2056658
Facts & features
Interior
Bedrooms & bathrooms
- Bedrooms: 2
- Bathrooms: 1
- Full bathrooms: 1
- Main level bathrooms: 1
- Main level bedrooms: 2
Rooms
- Room types: Bedroom 2, Bedroom 1, Bathroom 1
Bedroom 1
- Level: Main
Bedroom 2
- Level: Main
Bathroom 1
- Level: Main
Heating
- Central, Electric
Cooling
- Central Air, Electric
Appliances
- Included: Electric Water Heater
- Laundry: In Unit
Features
- Has basement: No
- Has fireplace: No
Interior area
- Total structure area: 0
- Finished area above ground: 0
- Finished area below ground: 0
Property
Parking
- Parking features: On Street
- Has uncovered spaces: Yes
Accessibility
- Accessibility features: Accessible Entrance
Features
- Levels: One
- Stories: 1
- Pool features: Community
Details
- Additional structures: Above Grade, Below Grade
- Parcel number: 1301254049
- Zoning: R4
- Special conditions: Standard
Construction
Type & style
- Home type: Condo
- Property subtype: Condominium
- Attached to another structure: Yes
Materials
- Vinyl Siding
Condition
- New construction: No
- Year built: 1991
Utilities & green energy
- Sewer: Public Sewer
- Water: Public
Community & HOA
Community
- Condo and coop fee: $290 monthly
- Subdivision: Riverside Park
HOA
- Has HOA: Yes
- Amenities included: Common Grounds, Other
- Services included: Common Area Maintenance, Reserve Funds, Trash, Water, Road Maintenance, Maintenance Structure, Maintenance Grounds
- HOA fee: $56 quarterly
Location
- Region: Belcamp
Financial & listing details
- Tax assessed value: $162,000
- Annual tax amount: $1,566
- Date on market: 7/13/2026
- Listing agreement: Exclusive Right To Sell
- Listing terms: Cash,Conventional,FHA,VA Loan
- Ownership: Condominium
Estimated market value
$209,800
$199,000 - $220,000
$1,644/mo
Price history
| Date | Event | Price |
|---|---|---|
| 7/17/2026 | Pending sale | $209,900 |
Source:  Bright MLS #MDHR2056658 Report a problem Bright MLS #MDHR2056658 Report a problem | ||
| 7/13/2026 | Listed for sale | $209,900+30.4% |
Source: Bright MLS #MDHR2056658 Report a problem | ||
| 4/29/2022 | Sold | $161,000+7.3% |
Source: Bright MLS #MDHR2010498 Report a problem | ||
| 3/25/2022 | Pending sale | $150,000 |
Source: Bright MLS #MDHR2010498 Report a problem | ||
| 3/24/2022 | Listed for sale | $150,000+33.9% |
Source: Bright MLS #MDHR2010498 Report a problem | ||
| 3/29/2019 | Sold | $112,000 |
Source: Public Record Report a problem | ||
| 3/4/2019 | Pending sale | $112,000 |
Source: RE/MAX Components #MDHR202094 Report a problem | ||
| 2/22/2019 | Price change | $112,000+4.8% |
Source: RE/MAX Components #MDHR202094 Report a problem | ||
| 2/5/2019 | Listed for sale | $106,900-2.8% |
Source: RE/MAX Components #MDHR202094 Report a problem | ||
| 12/5/2018 | Listing removed | $110,000 |
Source: Tessier Real Estate #MDHR100162 Report a problem | ||
| 11/2/2018 | Listed for sale | $110,000+100% |
Source: Tessier Real Estate #MDHR100162 Report a problem | ||
| 11/2/1995 | Sold | $55,000 |
Source: Public Record Report a problem | ||
Public tax history
| Year | Property taxes | Tax assessment |
|---|---|---|
| 2025 | $1,566 +14.6% | $143,667 +14.6% |
| 2024 | $1,366 +17.1% | $125,333 +17.1% |
| 2023 | $1,166 +2.9% | $107,000 |
| 2022 | $1,134 -1.5% | $107,000 +5.9% |
| 2021 | $1,150 +1.7% | $101,000 +3.1% |
| 2020 | $1,131 | $98,000 |
| 2019 | $1,131 | $98,000 |
| 2018 | $1,131 -5.8% | $98,000 -5.8% |
| 2017 | $1,200 | $104,000 +3% |
| 2016 | -- | $101,000 +3.1% |
| 2015 | -- | $98,000 +3.2% |
| 2014 | $1,544 | $95,000 |
| 2013 | -- | $95,000 |
| 2012 | -- | $95,000 -29.6% |
| 2011 | -- | $135,000 +3.1% |
| 2010 | -- | $131,000 +3.1% |
| 2009 | -- | $127,000 +3.3% |
| 2008 | -- | $123,000 +19% |
| 2007 | -- | $103,332 +23.5% |
| 2006 | -- | $83,666 +30.7% |
| 2005 | -- | $64,000 |
| 2004 | -- | $64,000 |
| 2003 | -- | $64,000 |
| 2002 | -- | $64,000 +0.5% |
| 2001 | -- | $63,666 |
Find assessor info on the county website
Monthly payment
Est. payment
Payment breakdown
Explore the cost of this home by adjusting the details. Changes won't be saved.Climate risks
Neighborhood: 21017
Nearby schools
GreatSchools rating
- 6/10Church Creek Elementary SchoolGrades: PK-5Distance: 0.7 mi
- 4/10Aberdeen Middle SchoolGrades: 6-8Distance: 4.7 mi
- 5/10Aberdeen High SchoolGrades: 9-12Distance: 4.5 mi
Schools provided by the listing agent
- District: Harford County Public Schools
Source: Bright MLS. This data may not be complete. We recommend contacting the local school district to confirm school assignments for this home.
- $200,0002 bd1 ba1k sqft1210 Mist Wood Ct UNIT 302, Belcamp, MD 21017Sold

- $204,6002 bd1 ba-- sqft1210 Mist Wood Ct UNIT 301, Belcamp, MD 21017Off Market

- $190,0002 bd1 ba-- sqft1210 Mist Wood Ct UNIT 103, Belcamp, MD 21017Sold
- $190,0002 bd1 ba-- sqft1210 Mist Wood Ct UNIT 101, Belcamp, MD 21017Sold
- $190,000-- bd-- ba855 sqft1210 Mist Wood #101, Belcamp, MD 21017Sold
- $174,900-- bd-- ba857 sqft1210 Mist Wood #102, Belcamp, MD 21017Off Market
- $190,000-- bd-- ba853 sqft1210 Mist Wood #103, Belcamp, MD 21017Sold
- $175,600-- bd-- ba855 sqft1210 Mist Wood #201, Belcamp, MD 21017Off Market
A local agent can set up tours, give advice and negotiate with sellers.
Similar homes
- $190,0002 bd2 ba1k sqft1400 Golden Rod Ct Unit C, Belcamp, MD 21017For Sale

 MLS ID #MDHR2057732, Kim Parsons, American Premier Realty, LLC. Bright MLS
 - $180,0002 bd1 ba-- sqft1206 Bramble Wood Ct Unit 201, Belcamp, MD 21017For Sale
 MLS ID #MDHR2050836, Kirk Steffes, Cummings & Co. Realtors. Bright MLS
 - $200,0002 bd1 ba962 sqft3102 Cardinal Way Unit H, Abingdon, MD 21009For Sale
 MLS ID #MDHR2056482, Lana Ophardt, Cummings & Co. Realtors. Bright MLS
 - $225,0002 bd1 ba1.1k sqft600 Squire Ln APT 2D, Bel Air, MD 21014For Sale
 MLS ID #MDHR2058432, Lana Ophardt, Cummings & Co. Realtors. Bright MLS
 - $274,0003 bd4 ba1.6k sqft4240 Goodson Ct, Belcamp, MD 21017For SaleMLS ID #MDHR2057966, Debbie Keene, EXP Realty, LLC. Bright MLS
- $205,0002 bd1 ba1k sqft440 Baltimore St, Aberdeen, MD 21001For SaleMLS ID #MDHR2058256, Bob Riley, Monument Sotheby's International Realty. Bright MLS
- $244,9002 bd1 ba750 sqft1310 Sheridan Pl #27-BEL, Bel Air, MD 21015For SaleMLS ID #MDHR2057416, Monica Richardson, Cummings & Co. Realtors. Bright MLS
- $275,0002 bd2 ba1.2k sqft1300 Scottsdale Dr Unit 156, Bel Air, MD 21015For SaleMLS ID #MDHR2058124, MICHELLE J. BARWICK, Samson Properties. Bright MLS
- $234,9992 bd2 ba1.1k sqftSilver Ridge, Baltimore, MD 21236For SaleMLS ID #MDBC2171292, Carly Leonardo, Real Broker, LLC. Bright MLS
- $189,9002 bd1 ba1k sqft209 Oak Leaf Cir APT F, Abingdon, MD 21009For SaleMLS ID #MDHR2055562, Tony Fulco, One Percent Lists Mid-Atlantic. Bright MLS
- $189,9002 bd1 ba-- sqft200 Oak Leaf Cir APT K, Abingdon, MD 21009For SaleMLS ID #MDHR2053556, Tony Fulco, One Percent Lists Mid-Atlantic. Bright MLS
- $289,9002 bd2 ba1.2k sqft3150 Eden Dr, Abingdon, MD 21009For SaleMLS ID #MDHR2058500, Ed Doonan, Samson Properties. Bright MLS
- $285,0002 bd3 ba1.6k sqft3323 Timberwolf Ct, Abingdon, MD 21009For SaleMLS ID #MDHR2058268, Tina Holmes, Cummings & Co. Realtors. Bright MLS
- $300,0003 bd3 ba1.6k sqft4715 Coralberry Ct, Aberdeen, MD 21001For SaleMLS ID #MDHR2058134, Jason Bennett, Boyle & Kahoe Real Estate. Bright MLS
- $229,5003 bd2 ba1k sqftLaurels Condo, Abingdon, MD 21009For SaleMLS ID #MDHR2053146, Robert Kaetzel, Real Estate Professionals, Inc.. Bright MLS
- $199,9902 bd1 ba813 sqft608 Churchill Rd Unit 608E, Bel Air, MD 21014For SaleMLS ID #MDHR2049908, Kirk Steffes, Cummings & Co. Realtors. Bright MLS
- $185,0002 bd1 ba1k sqftHickory Hills Condo, Bel Air, MD 21014For SaleMLS ID #MDHR2057662, Carter Wise, RE/MAX Distinctive Real Estate, Inc.. Bright MLS
- $227,5002 bd2 ba1.2k sqft606 Squire Ln #606-G, Bel Air, MD 21014For SaleMLS ID #MDHR2053130, Terence Brennan. Long & Foster Broker Feed
- $227,5002 bd2 ba1.2k sqft606 Squire Ln APT G, Fallston, MD 21014For SaleMLS ID #MDHR2053130, Terry Brennan, Long & Foster Real Estate, Inc.. Bright MLS
- $267,9002 bd2 ba1.3k sqft1406 Bonnett Pl Unit 209, Bel Air, MD 21015For SaleMLS ID #MDHR2058062, Lauren Webster, The KW Collective. Bright MLS
