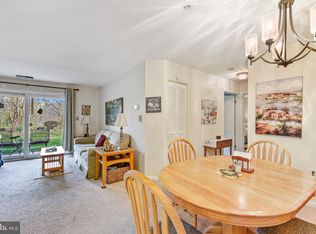
Top floor stunner! Tucked away in a quiet court, this beautifully updated 2-bedroom, 1-bath condo offers the perfect blend of style, comfort, and convenience. Step inside to discover an inviting open floor plan with soaring vaulted ceilings and stunning wood-laminate flooring that flows throughout the home. The cozy wood-burning fireplace creates the ideal setting for relaxing evenings, while the spacious living and dining areas provide plenty of room to entertain. Sliding glass doors lead to your private deck overlooking peaceful woods, your own serene retreat with no rear neighbors. The primary bedroom is a standout, featuring a walk-in closet, stylish shiplap accent wall, chair rail detail, and direct access to the full bath. Parking is a breeze with abundant spaces for you and your guests. Plus, you’ll love the unbeatable location, just minutes from I-95, Route 40, Route 7, and a wide variety of shopping, dining, and everyday conveniences. Whether you’re a first-time buyer, downsizer, or investor, this move-in-ready gem checks all the boxes. Schedule your private tour today before it’s gone!
Sold for $200,000
$200,000
1210 Mist Wood Ct Unit 302, Belcamp, MD 21017
2beds
1,000sqft
Condominium
Built in 1991
-- sqft lot
$-- Zestimate®
$200/sqft
$1,652 Estimated rent
Home value
Not available
Estimated sales range
Not available
$1,652/mo
Zestimate® history
Owner options
List your home for rent
$1,652/mo
Rent Zestimate®
Find your next renter with Zillow Rental Manager. Plus, with online applications, you can quickly screen prospective tenants – for free.
$1,652/mo
Rent Zestimate®
Refinance and save
$1,298/mo
Est. payment
Refinancing to a lower rate could help reduce your monthly payments and save thousands over the life of the loan.
$1,298/mo
Est. payment
Explore your selling options
Work with a Zillow partner agent
Leverage their expertise and Zillow's premium Showcase listings to get your home seen by more buyers.
Get startedList with your own agent
Get your home in front of millions of buyers by listing it on Zillow.
Learn how to do itSell it yourself
Take full control of how buyers see your home on Zillow by listing For Sale by Owner (FSBO).
List your homeWhat's special
Cozy wood-burning fireplaceChair rail detailSoaring vaulted ceilingsSliding glass doorsStunning wood-laminate flooringStylish shiplap accent wallInviting open floor plan
Zillow last checked:
Listing updated:
Listed by:
Blake James 443-472-1139,
EXP Realty, LLC,
Co-Listing Team: James Group, Co-Listing Agent: Steven C. James 443-472-5317,
EXP Realty, LLC
Bought with:
Kim Brown, 588646
Integrity Real Estate
Source: Bright MLS,MLS#: MDHR2051378
Facts & features
Interior
Bedrooms & bathrooms
- Bedrooms: 2
- Bathrooms: 1
- Full bathrooms: 1
- Main level bathrooms: 1
- Main level bedrooms: 2
Basement
- Area: 0
Heating
- Forced Air, Electric
Cooling
- Central Air, Ceiling Fan(s), Electric
Appliances
- Included: Electric Water Heater
- Laundry: In Unit
Features
- Has basement: No
- Has fireplace: No
Interior area
- Total structure area: 1,000
- Total interior livable area: 1,000 sqft
- Finished area above ground: 1,000
- Finished area below ground: 0
Property
Parking
- Parking features: Parking Lot
Accessibility
- Accessibility features: None
Features
- Levels: One
- Stories: 1
- Pool features: None
Details
- Additional structures: Above Grade, Below Grade
- Parcel number: 1301254111
- Zoning: R4
- Special conditions: Standard
Construction
Type & style
- Home type: Condo
- Property subtype: Condominium
- Attached to another structure: Yes
Materials
- Brick, Aluminum Siding
Condition
- New construction: No
- Year built: 1991
Utilities & green energy
- Sewer: Public Sewer
- Water: Public
Community & HOA
Community
- Condo and coop fee: $290 monthly
- Subdivision: Riverside
HOA
- Has HOA: Yes
- Amenities included: None
- Services included: Common Area Maintenance, Reserve Funds, Trash, Water
- HOA fee: $56 quarterly
- HOA name: RIVERSIDE COMMUNITY ASSOCIATION, INC.
Location
- Region: Belcamp
Financial & listing details
- Price per square foot: $200/sqft
- Tax assessed value: $149,000
- Annual tax amount: $1,624
- Date on market: 2/12/2026
- Listing agreement: Exclusive Right To Sell
- Ownership: Condominium
Price history
| Date | Event | Price |
|---|---|---|
| 4/17/2026 | Sold | $200,000$200/sqft |
Source:  Bright MLS #MDHR2051378 Report a problem Bright MLS #MDHR2051378 Report a problem | ||
| 4/9/2026 | Pending sale | $200,000$200/sqft |
Source: Bright MLS #MDHR2051378 Report a problem | ||
| 3/9/2026 | Contingent | $200,000$200/sqft |
Source: Bright MLS #MDHR2051378 Report a problem | ||
| 2/12/2026 | Listed for sale | $200,000+5.3%$200/sqft |
Source: Bright MLS #MDHR2051378 Report a problem | ||
| 6/30/2025 | Sold | $189,900$190/sqft |
Source: Bright MLS #MDHR2042842 Report a problem | ||
| 6/1/2025 | Contingent | $189,900$190/sqft |
Source: Bright MLS #MDHR2042842 Report a problem | ||
| 5/12/2025 | Price change | $189,900-5%$190/sqft |
Source: Bright MLS #MDHR2042842 Report a problem | ||
| 4/11/2025 | Listed for sale | $199,900$200/sqft |
Source: Bright MLS #MDHR2038794 Report a problem | ||
| 3/17/2025 | Contingent | $199,900$200/sqft |
Source: Bright MLS #MDHR2038794 Report a problem | ||
| 1/10/2025 | Listed for sale | $199,900+15.5%$200/sqft |
Source: Bright MLS #MDHR2038794 Report a problem | ||
| 10/7/2022 | Sold | $173,000-1.3%$173/sqft |
Source: Bright MLS #MDHR2015234 Report a problem | ||
| 8/21/2022 | Pending sale | $175,333+3.5%$175/sqft |
Source: Bright MLS #MDHR2015234 Report a problem | ||
| 8/12/2022 | Listed for sale | $169,333$169/sqft |
Source: Bright MLS #MDHR2015234 Report a problem | ||
Public tax history
Tax history is unavailable.
Neighborhood: 21017
Nearby homes
- $209,9002 bd1 ba-- sqft1210 Mist Wood Ct UNIT 104, Belcamp, MD 21017For Sale

- $180,9002 bd1 ba-- sqft1210 Mist Wood Ct UNIT 301, Belcamp, MD 21017Off Market

- $190,0002 bd1 ba-- sqft1210 Mist Wood Ct UNIT 103, Belcamp, MD 21017Sold
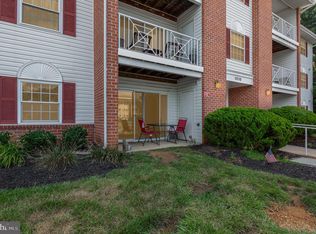
- $190,0002 bd1 ba-- sqft1210 Mist Wood Ct UNIT 101, Belcamp, MD 21017Sold
- $190,000-- bd-- ba855 sqft1210 Mist Wood #101, Belcamp, MD 21017Sold
- $177,000-- bd-- ba857 sqft1210 Mist Wood #102, Belcamp, MD 21017Off Market
- $190,000-- bd-- ba853 sqft1210 Mist Wood #103, Belcamp, MD 21017Sold
- $177,400-- bd-- ba855 sqft1210 Mist Wood #201, Belcamp, MD 21017Off Market
Nearby schools
GreatSchools rating
- 6/10Church Creek Elementary SchoolGrades: PK-5Distance: 0.7 mi
- 4/10Aberdeen Middle SchoolGrades: 6-8Distance: 4.7 mi
- 5/10Aberdeen High SchoolGrades: 9-12Distance: 4.5 mi
Schools provided by the listing agent
- District: Harford County Public Schools
Source: Bright MLS. This data may not be complete. We recommend contacting the local school district to confirm school assignments for this home.


Get pre-qualified for a loan
At Zillow Home Loans, we can pre-qualify you in as little as 5 minutes with no impact to your credit score.An equal housing lender. NMLS #10287.
- Maryland
- Harford County
- Belcamp
- 21017
- 1210 Mist Wood Ct Unit 302
Nearby cities
Nearby zip codes
Other Belcamp Topics
