Magnificent Stately Custom Colonial! This exceptional brick-front estate showcases elegance, impeccable craftsmanship, and an impressive 4,032 sq. ft. of luxurious living space across the first and second floors, complemented by a beautifully finished 1,548 sq. ft. finished basement, all on a professionally landscaped & maintained .70-acre lot. A tree-lined brick walkway leads to a grand two-story foyer with front and rear staircases, oversized windows, and a classic center hall layout.
Formal living and dining rooms are ideal for entertaining. The Italian-inspired chef's kitchen features a stone accent wall, terra cotta floors, custom cabinetry, and an octagonal breakfast room with a cozy fireplace, cathedral ceiling, and walls of windows. The spacious family room offers soaring ceilings and rich Brazilian wood paneling surrounding a luxurious fire place The first-floor primary suite includes a fireplace, luxurious ensuite bath, and oversized custom walk-in closet. Upstairs are three large bedrooms, two full baths, custom walk-in closets, and a Juliet balcony. The finished basement adds additional bedrooms, office space, high ceilings, and two storage rooms. Quality details include double Sheetrock throughout, custom moldings and trim, oak floors, oak railings with fluted balusters, central vacuum, intercom, security system, and an 8-zone sprinkler system. Outside, enjoy a huge backyard, expansive deck, in-ground pool, oversized circular driveway, and 3-car garage. Recent upgrades include a Timberline roof, 3-zone central air, hot water tanks, and gutters. A truly one-of-a-kind luxury home in a PRIME location!
For sale
$1,350,000
1210 Paddock Place, Toms River, NJ 08755
4beds
4,032sqft
Single Family Residence
Built in ----
0.7 Acres Lot
$1,319,800 Zestimate®
$335/sqft
$-- HOA
What's special
In-ground poolJuliet balconyCathedral ceilingCentral vacuumOversized custom walk-in closetClassic center hall layoutOversized circular driveway
- 35 days |
- 568 |
- 15 |
Zillow last checked:
Listing updated:
Listed by:
Devora Berger 732-966-4165,
HomeSmart First Advantage
Source: MoreMLS,MLS#: 22622151
Facts & features
Interior
Bedrooms & bathrooms
- Bedrooms: 4
- Bathrooms: 5
- Full bathrooms: 3
- 1/2 bathrooms: 2
Bedroom
- Area: 219
- Dimensions: 14.6 x 15
Bedroom
- Area: 227.76
- Dimensions: 14.6 x 15.6
Bedroom
- Area: 174
- Dimensions: 11.6 x 15
Other
- Area: 320
- Dimensions: 16 x 20
Breakfast
- Area: 169
- Dimensions: 13 x 13
Dining room
- Area: 224
- Dimensions: 14 x 16
Family room
- Area: 425
- Dimensions: 17 x 25
Garage
- Area: 704
- Dimensions: 32 x 22
Kitchen
- Area: 285
- Dimensions: 15 x 19
Library
- Area: 192
- Dimensions: 12 x 16
Heating
- Natural Gas, Hot Water, Baseboard, 3+ Zoned Heat
Cooling
- Central Air, 3+ Zoned AC
Features
- Center Hall, Dec Molding, Wet Bar, Recessed Lighting
- Flooring: Tile, Wood
- Windows: Palladium Window, Thermal Window
- Basement: Heated,Workshop/ Workbench
- Number of fireplaces: 3
Interior area
- Total structure area: 4,032
- Total interior livable area: 4,032 sqft
Property
Parking
- Total spaces: 3
- Parking features: Circular Driveway, Paved, Driveway, Oversized
- Attached garage spaces: 3
- Has uncovered spaces: Yes
Features
- Stories: 2
- Has private pool: Yes
- Pool features: Gunite, Heated, In Ground, Pool Equipment
- Fencing: Fenced Area
Lot
- Size: 0.7 Acres
- Features: Cul-De-Sac, Wooded
Details
- Parcel number: 080017200000000838
- Zoning description: Residential, Single Family
Construction
Type & style
- Home type: SingleFamily
- Architectural style: Custom,Colonial
- Property subtype: Single Family Residence
Materials
- Brick Veneer, Cedar
Utilities & green energy
- Sewer: Public Sewer
- Water: Well
Community & HOA
Community
- Subdivision: Toms River
HOA
- Has HOA: No
Location
- Region: Toms River
Financial & listing details
- Price per square foot: $335/sqft
- Tax assessed value: $922,800
- Annual tax amount: $18,041
- Date on market: 7/24/2026
- Inclusions: Washer, Wall Oven, Dishwasher, Central Vacuum, Dryer, Electric Cooking, Down Draft Range, Security System, Self/Con Clean, Refrigerator, Screens, Attic Fan, Air Cleaner, Garage Door Opener, Intercom
- Exclusions: Personal Items
Estimated market value
$1,319,800
$1.25M - $1.39M
$5,784/mo
Price history
| Date | Event | Price |
|---|---|---|
| 7/24/2026 | Listed for sale | $1,350,000+106.1%$335/sqft |
Source:  MoreMLS #22622151 Report a problem MoreMLS #22622151 Report a problem | ||
| 10/17/2003 | Sold | $655,000$162/sqft |
Source: Public Record Report a problem | ||
Public tax history
| Year | Property taxes | Tax assessment |
|---|---|---|
| 2023 | $15,392 +6.3% | $922,800 |
| 2022 | $14,481 | $922,800 |
| 2021 | $14,481 +5% | $922,800 +59.2% |
| 2020 | $13,791 +1% | $579,700 |
| 2019 | $13,652 +0.7% | $579,700 |
| 2018 | $13,559 +2.4% | $579,700 |
| 2017 | $13,240 +3.7% | $579,700 |
| 2016 | $12,765 +5.2% | $579,700 |
| 2015 | $12,133 +3% | $579,700 |
| 2014 | $11,785 +6.7% | $579,700 |
| 2013 | $11,048 +5.9% | $579,700 -16.6% |
| 2012 | $10,437 +5.9% | $695,300 |
| 2011 | $9,852 +10.8% | $695,300 |
| 2010 | $8,893 +103.5% | $695,300 |
| 2009 | $4,370 +5% | $695,300 +114.1% |
| 2008 | $4,163 +1.4% | $324,800 |
| 2007 | $4,107 +11.8% | $324,800 |
| 2006 | $3,673 | $324,800 |
| 2004 | -- | $324,800 |
Find assessor info on the county website
Monthly payment
Est. payment
Payment breakdown
Explore the cost of this home by adjusting the details. Changes won't be saved.Climate risks
Neighborhood: 08755
Nearby schools
GreatSchools rating
- 6/10North Dover Elementary SchoolGrades: PK-5Distance: 0.9 mi
- 5/10Toms River Intermediate NorthGrades: 6-8Distance: 2.3 mi
- 3/10Toms River High - North High SchoolGrades: 9-12Distance: 3 mi
Schools provided by the listing agent
- Elementary: North Dover
- High: Toms River North
Source: MoreMLS. This data may not be complete. We recommend contacting the local school district to confirm school assignments for this home.
- $1,202,5005 bd5 ba3.1k sqft1206 Paddock Pl, Toms River, NJ 08755Off Market

- $1,329,0005 bd3 ba3.3k sqft1214 Paddock Pl, Toms River, NJ 08755Off Market

- $972,4004 bd4 ba3.6k sqft1994 Leonard Dr, Toms River, NJ 08755Off Market

- $999,9003 bd3 ba2.9k sqft1990 Leonard Dr, Toms River, NJ 08755Sold
- $778,4003 bd3 ba2k sqft1202 Paddock Pl, Toms River, NJ 08755Off Market
- $1,084,1005 bd5 ba3.8k sqft1207 Paddock Pl, Toms River, NJ 08755Off Market
- $931,4004 bd3 ba2.6k sqft1959 Vermont Ave, Toms River, NJ 08755Off Market
- $948,2004 bd4 ba2.8k sqft1218 Paddock Pl, Toms River, NJ 08755Off Market
A local agent can set up tours, give advice and negotiate with sellers.
A local lender can help you make sure your offer is ready when you are.
Similar homes
- $1,400,0004 bd3 ba4.1k sqft2290 Maple Manor Court, Toms River, NJ 08755For Sale

 MLS ID #22626235, Moshe Groner, RE/MAX On the Move Realty. MoreMLS
 - $1,375,0005 bd4 ba4.2k sqft1883 Old Freehold Road, Toms River, NJ 08755For Sale
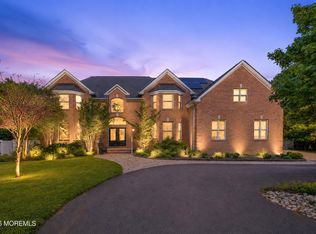 MLS ID #22611101, Isaac Nussbaum, Real Broker, LLC- Toms River. MoreMLS
 - $--4 bd3 ba4.1k sqft2287 Maple Manor Ct, Toms River, NJ 08755Auction
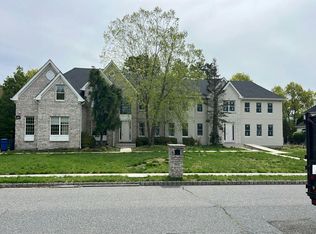 Auction.com 2
 - $1,299,0007 bd6 ba4.6k sqft528 Eagle Point Drive, Toms River, NJ 08753For Sale
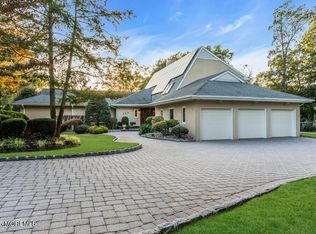 MLS ID #22626597, Timothy J Gillen, Gillen Realty Inc.. MoreMLS
 - $1,400,0005 bd4 ba2.9k sqft1763 Todd Rd, Toms River, NJ 08755For Sale
 MLS ID #2614658R, ROBERT DEKANSKI. All Jersey MLS
 - $1,199,0004 bd6 ba2.9k sqft1690 St Regis Court, Toms River, NJ 08755For SaleMLS ID #22602911, Isaac Nussbaum, Real Broker, LLC- Toms River. MoreMLS
- $1,299,9995 bd3 ba3.6k sqft1573 Country Club Lane, Toms River, NJ 08753For SaleMLS ID #22624767, Marc Cohen, Gillen Realty Inc.. MoreMLS
- $1,375,0004 bd4 ba4k sqft126 Shenandoah Boulevard, Toms River, NJ 08753For SaleMLS ID #22620267, Patricia Vogel, Pecora Realtors. MoreMLS
- $925,0004 bd3 ba2.4k sqft213 Medjay Lane, Toms River, NJ 08755For SaleMLS ID #22626078, Avia Elharar, RE/MAX On the Move Realty. MoreMLS
- $1,100,0004 bd4 ba2.4k sqft1641 Cedar Stream Court, Toms River, NJ 08755For SaleMLS ID #22621583, Fraidy Kaluszyner, RE/MAX On the Move Realty. MoreMLS
- $1,195,0004 bd5 ba2.7k sqft210 Rivers Glen Terrace, Toms River, NJ 08755For SaleMLS ID #22600526, Arielle Bensusan, Goldstone Realty. MoreMLS
- $1,575,0005 bd4 ba3.8k sqft1088 Cox Cro Road, Toms River, NJ 08755New ConstructionMLS ID #22612596, Isaac Nussbaum, Real Broker, LLC- Toms River. MoreMLS
- $999,0004 bd3 ba2.6k sqft1820 Whitesville Road, Toms River, NJ 08755For SaleMLS ID #22620514, Naomi Lieberman, Keller Williams Shore Properties. MoreMLS
- $995,0004 bd4 ba2.6k sqft1652 White Water Court, Toms River, NJ 08755For SaleMLS ID #22623045, David Lazaro, Keller Williams Shore Properties. MoreMLS
- $1,290,0004 bd4 ba4.3k sqft3219 Wilbur Ave, Manchester, NJ 08759For Sale
 MLS ID #NJOC2043218, Mary Lou Fels-Mycoff, Century 21 Action Plus Realty - Forked River. Bright MLS
 - $1,299,0005 bd5 ba4.1k sqft3 Joseph Court, Manchester, NJ 08759For SaleMLS ID #22620340, Keith Reinhard, Keller Williams Shore Properties. MoreMLS
- $1,800,0005 bd5 ba4.5k sqft1787 Kathleen Ct #1787, Toms River, NJ 08755For Sale By Owner
- $1,349,8955 bd4 ba3.5k sqft1 Acapulco Drive, Brick, NJ 08723For SaleMLS ID #22624622, Michael A Milano, Diane Turton, Realtors-Rumson. MoreMLS
- $1,650,0007 bd5 ba5k sqft804 Columbia Road, Toms River, NJ 08753For SaleMLS ID #22625898, Marc Cohen, Gillen Realty Inc.. MoreMLS
- $890,0004 bd3 ba3k sqft204 Edgemere Drive, Toms River, NJ 08755For SaleMLS ID #22608288, Avraham Benhamou, Avenue Realty NJ. MoreMLS
