Welcome to this beautifully updated Gettysburg model situated on one of the largest lots in the neighborhood! This spacious 4-bedroom, 3.5-bath home offers the perfect blend of comfort, functionality, and exceptional indoor and outdoor living.
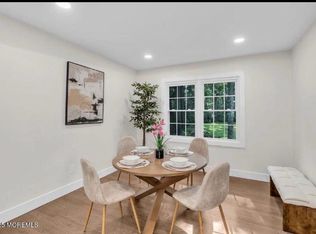
Step inside through the stunning custom solid wood front entry door into a bright, open floor plan featuring engineered wood flooring, recessed lighting, and a cozy electric fireplace. The versatile front living room offers endless possibilities as a home office, playroom, bonus room, or could easily be converted into a fifth bedroom. The beautifully designed kitchen is sure to impress with custom solid wood soft-close cabinetry, convenient pull-out drawers, granite countertops, a custom tile backsplash, stainless steel appliances, and plenty of space for everyday living and entertaining.
Upstairs, you'll find all four bedrooms, including a spacious primary suite complete with a renovated spa-like bathroom featuring a soaking tub, heated floors, custom tiled walk-in shower, double vanity, updated skylights that fill the room with natural light, and a generous walk-in closet. The renovated guest bath also offers a double vanity and beautifully tiled shower.
The full walk-out basement provides an expansive blank canvas ready to be finished as a recreation room, home gym, theater, or additional living space.
Outside, your private backyard oasis awaits! Enjoy the oversized three-tier composite deck with aluminum railing, retractable awning, custom paver patio, wood-burning fire pit with paver seating wall, and an incredible 40' x 40' in-ground pool featuring both shallow and deep areas--perfect for entertaining all summer long. Additional exterior highlights include a stamped concrete driveway, 2-car garage pre-wired for an EV charger, outdoor shower, convenient half bath with direct pool and garage access, irrigation well for landscape and separate line for pool, in-ground sprinkler system, two storage sheds, and newer custom backyard pavers.
This exceptional home combines thoughtful upgrades, flexible living space, and resort-style outdoor amenities in one incredible package.
For sale
Price cut: $20K (9/7)
$975,000
1652 White Water Court, Toms River, NJ 08755
4beds
2,631sqft
Single Family Residence
Built in 1985
1.34 Acres Lot
$957,300 Zestimate®
$371/sqft
$-- HOA
What's special
Cozy electric fireplacePrivate backyard oasisRenovated guest bathNewer custom backyard paversRecessed lightingRetractable awningGenerous walk-in closet
- 44 days
- 828
- 33
Zillow last checked:
Listing updated:
Listed by:
David Lazaro 732-718-2314,
Keller Williams Shore Properties
Source: MoreMLS,MLS#: 22623045
Facts & features
Interior
Bedrooms & bathrooms
- Bedrooms: 4
- Bathrooms: 4
- Full bathrooms: 3
- 1/2 bathrooms: 1
Heating
- Forced Air, 2 Zoned Heat
Cooling
- 2 Zoned AC
Features
- Center Hall, Dec Molding, Eat-in Kitchen
- Flooring: Ceramic Tile, Wood
- Basement: Unfinished
- Attic: Attic
- Number of fireplaces: 2
Interior area
- Total structure area: 2,631
- Total interior livable area: 2,631 sqft
Property
Parking
- Total spaces: 2
- Parking features: Garage - Attached
- Attached garage spaces: 2
Features
- Stories: 2
- Exterior features: Outdoor Shower, Swimming
- Has private pool: Yes
- Pool features: Heated, In Ground
Lot
- Size: 1.34 Acres
- Features: Back to Woods, Irregular Lot
Details
- Parcel number: 0800298000000062
- Zoning description: Residential, Single Family
Construction
Type & style
- Home type: SingleFamily
- Architectural style: Colonial
- Property subtype: Single Family Residence
Materials
- Roof: Wood
Condition
- New construction: No
- Year built: 1985
Utilities & green energy
- Sewer: Public Sewer
- Water: Well
Community & HOA
Community
- Subdivision: The Landings
HOA
- Has HOA: No
Location
- Region: Toms River
Financial & listing details
- Price per square foot: $371/sqft
- Tax assessed value: $429,300
- Annual tax amount: $10,307
- Date on market: 7/28/2026
- Inclusions: Washer, Dishwasher, Dryer, Microwave, Stove, Refrigerator
- Exclusions: Personal property, outdoor wrought iron plantern.
Estimated market value
$957,300
$909,000 - $1.01M
$4,228/mo
Price history
| Date | Event | Price |
|---|---|---|
| 9/7/2026 | Price change | $975,000-2%$371/sqft |
Source:  MoreMLS #22623045 Report a problem MoreMLS #22623045 Report a problem | ||
| 7/28/2026 | Listed for sale | $995,000-17%$378/sqft |
Source: MoreMLS #22623045 Report a problem | ||
| 7/19/2026 | Listing removed | $1,199,000$456/sqft |
Source: MoreMLS #22618894 Report a problem | ||
| 7/14/2026 | Listed for sale | $1,199,000$456/sqft |
Source: MoreMLS #22618894 Report a problem | ||
| 7/9/2026 | Pending sale | $1,199,000$456/sqft |
Source: MoreMLS #22618894 Report a problem | ||
| 6/22/2026 | Listed for sale | $1,199,000+9%$456/sqft |
Source: MoreMLS #22618894 Report a problem | ||
| 6/25/2003 | Sold | $1,100,000+300%$418/sqft |
Source: Public Record Report a problem | ||
| 5/4/1995 | Sold | $275,000$105/sqft |
Source: Public Record Report a problem | ||
Public tax history
| Year | Property taxes | Tax assessment |
|---|---|---|
| 2023 | $10,307 +2% | $617,900 |
| 2022 | $10,102 | $617,900 |
| 2021 | $10,102 +5% | $617,900 +52.8% |
| 2020 | $9,621 +1% | $404,400 |
| 2019 | $9,524 +0.7% | $404,400 |
| 2018 | $9,459 +2.4% | $404,400 |
| 2017 | $9,237 +3.7% | $404,400 |
| 2016 | $8,905 +5.2% | $404,400 |
| 2015 | $8,464 +3% | $404,400 |
| 2014 | $8,221 -0.1% | $404,400 |
| 2013 | $8,229 +5.9% | $404,400 -21.9% |
| 2012 | $7,774 +5.9% | $517,900 |
| 2011 | $7,339 +10.8% | $517,900 |
| 2010 | $6,624 +104.2% | $517,900 |
| 2009 | $3,244 +5% | $517,900 +114.8% |
| 2008 | $3,090 +1.4% | $241,100 |
| 2007 | $3,049 +11.8% | $241,100 |
| 2006 | $2,726 | $241,100 |
| 2004 | -- | $241,100 |
| 2003 | -- | $241,100 |
| 2002 | -- | $241,100 |
| 2001 | -- | $241,100 |
Find assessor info on the county website
Monthly payment
Est. payment
Payment breakdown
Explore the cost of this home by adjusting the details. Changes won't be saved.Climate risks
Neighborhood: 08755
Nearby schools
Schools provided by the listing agent
- Middle: TR Intr North
- High: Toms River North
Source: MoreMLS. This data may not be complete. We recommend contacting the local school district to confirm school assignments for this home.
Similar homes
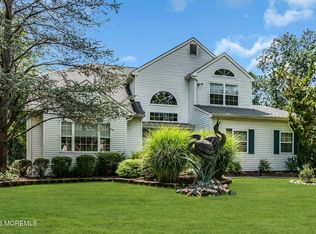
- $979,0004 bd4 ba2.6k sqft1765 Greenwood Road, Toms River, NJ 08753For Sale
 MLS ID #22627103, Ellen Hall, Diane Turton, Realtors-Point Pleasant Boro. MoreMLS
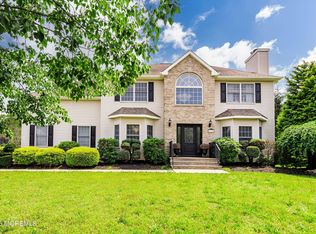
 - $1,195,0004 bd5 ba2.7k sqft210 Rivers Glen Terrace, Toms River, NJ 08755For Sale
 MLS ID #22600526, Arielle Bensusan, Goldstone Realty. MoreMLS
 - $1,090,0005 bd4 ba3.7k sqft195 Lamdan Lane, Toms River, NJ 08753For Sale
 MLS ID #22625247, Isaac Nussbaum, Real Broker, LLC- Toms River. MoreMLS
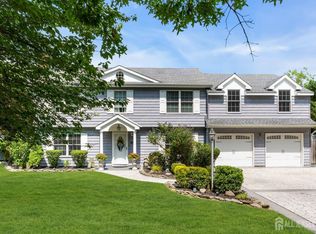
 - $1,150,0004 bd3 ba3.1k sqft375 Kildare Dr, Toms River, NJ 08753For Sale
 MLS ID #2700420R, MARIA DARGAN. All Jersey MLS
 - $599,9005 bd3 ba2.3k sqft111 Oak Ridge Parkway, Toms River, NJ 08755For SaleMLS ID #22625544, Jason Gumnitz, RE/MAX Central. MoreMLS
- $875,0005 bd3 ba2.9k sqft910 Somerset Drive, Toms River, NJ 08753For SaleMLS ID #22624088, Isaac Nussbaum, Real Broker, LLC- Toms River. MoreMLS
- $950,0004 bd3 ba3.4k sqft401 Lake Shore Drive, Brick, NJ 08723For SaleMLS ID #22626838, Eva Ling, Weichert Realtors-Freehold. MoreMLS
- $599,9004 bd2 ba2.2k sqft1625 Commonwealth Boulevard, Manchester, NJ 08759For SaleMLS ID #22623249, David Lazaro, Keller Williams Shore Properties. MoreMLS
- $679,0004 bd3 ba1.7k sqft2121 Ridgeway Road, Toms River, NJ 08757For SaleMLS ID #22620633, Baila Jaskiel, Keller Williams Realty Monmouth/Ocean. MoreMLS
- $700,0004 bd3 ba2.3k sqft2133 4th Ave, Toms River, NJ 08757For Sale
 MLS ID #NJOC2042974, Christine Dash, Keller Williams Realty - Moorestown. Bright MLS
 - $849,0005 bd3 ba2.5k sqft716 Opatut Ct, Toms River, NJ 08753For SaleMLS ID #NJOC2044782, James Flanagan, Coldwell Banker Flanagan Realty. Bright MLS
- $835,0005 bd3 ba2.9k sqft271 Kettle Creek Road, Toms River, NJ 08753For SaleMLS ID #22627563, Kaycee Cavicchia, RE/MAX Revolution. MoreMLS
- $939,0004 bd4 ba3k sqft17 Brittany Lane, Jackson, NJ 08527For SaleMLS ID #22626742, Yaryna Bogutskiy, Keller Williams Realty West Monmouth. MoreMLS
- $675,0003 bd2 ba1.5k sqft1633 2nd Avenue, Toms River, NJ 08757For SaleMLS ID #22626847, Patric Dambroski, Keller Williams Shore Properties. MoreMLS
- $575,0004 bd3 ba2.2k sqft46 Newman Drive, Toms River, NJ 08755For SaleMLS ID #22625140, David J Bouhadana, RE/MAX at Barnegat Bay. MoreMLS
- $1,299,9995 bd3 ba3.6k sqft1573 Country Club Lane, Toms River, NJ 08753For SaleMLS ID #22624767, Marc Cohen, Gillen Realty Inc.. MoreMLS
- $649,0004 bd3 ba2.1k sqft514 Oakview Drive, Toms River, NJ 08753For SaleMLS ID #22623822, Laura Bach, Coldwell Banker Realty. MoreMLS
- $888,8883 bd2 ba2.1k sqft301 Clearstream Road, Jackson, NJ 08527For SaleMLS ID #22613008, Joshua Spiegel, Imperial Real Estate Agency. MoreMLS
- $690,0004 bd3 ba2.3k sqft165 Jodie Road, Manchester, NJ 08759For SaleMLS ID #22622947, Mark Walker, EXP Realty. MoreMLS
- $799,0005 bd3 ba2.4k sqft413 Brewers Bridge Road, Jackson, NJ 08527For SaleMLS ID #22625049, Yisroel S Taub, RE/MAX On the Move Realty. MoreMLS
