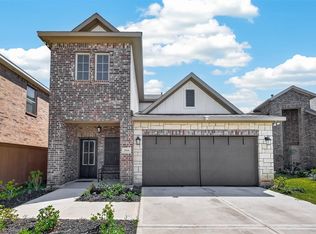
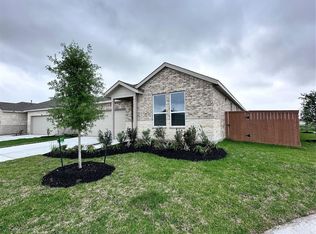
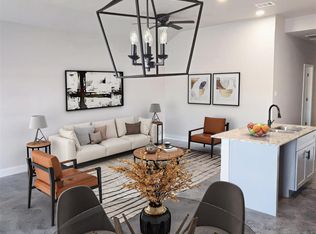
Welcome to this 2024 Built Emberly Home, ELECTRICITY & INTERNET ARE INCLUDED, Ask for details. It Includes osmosis inversa system. offering 1627 sqft of well-planned Living Space with 3 bedrooms, 2 baths. This single-story home shares an open layout between the kitchen w Quartz Countertops, breakfast nook with Kitchen Island and family room for easy entertaining, along with access to the covered patio for year-round, it is the perfect place to host a cookout. A luxe owner's suite is in a rear of the home and comes complete with an en-suite bathroom, walk in shower and walk-in closet and double vanities. There are two secondary bedrooms at the front of the home, ideal for office or hobby room. Emberly amenities include a resort-style pool, splash pad, clubhouse, fitness center, pickleball courts, playground, trails & dog park. with convenient access to US-59/I-69. A refined home pairing functional design with exceptional community amenities schedule your private tour.
Copyright notice - Data provided by HAR.com 2022 - All information provided should be independently verified.
House for rent
Singlefamily
Available now
No pets
Air conditioner, electric
In unit laundry
2 Attached garage spaces parking
Natural gas
What's special
Splash padResort-style poolQuartz countertopsEn-suite bathroomWalk-in closetDouble vanities
- 25 days |
- -- |
- -- |
Zillow last checked:
Listing updated:
Travel times

Let’s turn your rent into credit progress
Build credit history with every on-time payment and get credit for the payment you’re already making.
Facts & features
Interior
Bedrooms & bathrooms
- Bedrooms: 3
- Bathrooms: 2
- Full bathrooms: 2
Heating
- Natural Gas
Cooling
- Air Conditioner, Electric
Appliances
- Included: Dishwasher, Dryer, Energy Star Qualified Appliances, Garbage Disposal, Microwave Oven, Refrigerator, Washer, Water Softener
- Laundry: In Unit
Features
- All Bedrooms Down, Ceiling Fan(s), Primary Bed - 1st Floor, Walk In Closet, Walk-In Closet(s)
- Flooring: Carpet, Laminate
Interior area
- Total interior livable area: 1,623 sqft
Property
Parking
- Total spaces: 2
- Parking features: Attached, Garage
- Has attached garage: Yes
- Details: Contact manager
Features
- Stories: 1
- Exterior features: All Bedrooms Down, Playground, Primary Bed - 1 St Floor, Splash Pad, Trail(s)
- Has private pool: Yes
- Pool features: Pool
Lot
- Features: Subdivided
Details
- Additional structures: Garage(s)
- Parcel number: 2869020050020901
Construction
Type & style
- Home type: SingleFamily
- Architectural style: Traditional
- Property subtype: SingleFamily
Condition
- Year built: 2024
Utilities & green energy
- Utilities for property: Electricity, Internet
Community & HOA
Community
- Features: Fitness Center, Playground, Pool
HOA
- Amenities included: Dog Park, Fitness Center
Location
- Region: Beasley
Financial & listing details
- Lease term: Long Term,12 Months
Nearby apartments for rent



Price history
| Date | Event | Price |
|---|---|---|
| 9/30/2026 | Listed for rent | $2,495$2/sqft |
Source:  HAR #21197701 Report a problem | ||
| 9/26/2024 | Listing removed | $293,990$181/sqft |
Source:  HAR #24794475 Report a problem | ||
| 9/3/2024 | Pending sale | $293,990$181/sqft |
Source: HAR #24794475 Report a problem | ||
| 9/3/2024 | Price change | $293,990+8.9%$181/sqft |
Source: HAR #24794475 Report a problem | ||
| 8/24/2024 | Price change | $270,000+8%$166/sqft |
Source:  Lennar Homes Report a problem | ||
| 8/20/2024 | Price change | $250,000-3.8%$154/sqft |
Source: HAR #24794475 Report a problem | ||
| 8/20/2024 | Price change | $260,000-3.7%$160/sqft |
Source: Lennar Homes Report a problem | ||
| 7/30/2024 | Price change | $270,000-8.2%$166/sqft |
Source: Lennar Homes Report a problem | ||
| 7/29/2024 | Listed for sale | $293,990$181/sqft |
Source: Lennar Homes Report a problem | ||