Nestled on a large corner lot, the property at 12100 E Killenwood Ct exudes elegance and charm. This home offers a harmonious blend of contemporary design and timeless sophistication. As you step inside, the foyer opens into the oversized formal living room which is highlighted by a beautiful stone fireplace, extra tall ceilings which accommodate the large window wall allowing the sunlight to wash the space with light. You will note the new carpet along with the striking stairway with custom railings and a room-enlarging mirror. The heart of the home lies in the open-concept kitchen-hearth area accented by the warmth of the brick fireplace. The fully-applianced kitchen is truly a chef's dream, with newer appliances, bonus double-ovens, sleek granite countertops, and a center island for both meal preparation and casual dining. In addition to the gathering area and kitchen, there is still space left for a sizable table for informal meals. The triple-door/windows lead onto the expansive patio to discover a private oasis, complete with a landscaped yard and a second patio from the Primary Suite to add a serene atmosphere perfect for entertaining or enjoying peaceful evenings under the stars. With four spacious bedrooms and three beautifully appointed bathrooms, this home offers abundant space for comfortable living. The primary suite is a true retreat, boasting, a generous layout, French doors to a small patio, a private office space, plush carpeting, and a private ensuite bath featuring a soaking tub, dual vanity sinks, and a walk-in shower. Oh – and did I mention, the walk-in closet is huge! Each additional bedroom offers ample space and natural light, creating an inviting atmosphere for family and guests. The basement family room is large enough to entertain a crowd or just settle in for an evening of TV or gaming. This property at 12100 E Killenwood Ct. is a true gem, offering the perfect balance of luxury, comfort, and tranquility.
Sold-co-op w/mbr
Price Unknown
12100 E Killenwood Ct, Wichita, KS 67206
4beds
3,898sqft
Single Family Onsite Built
Built in 1997
0.31 Acres Lot
$496,700 Zestimate®
$--/sqft
$2,764 Estimated rent
Home value
$496,700
$472,000 - $522,000
$2,764/mo
Zestimate® history
Owner options
List your home for rent
$2,764/mo
Rent Zestimate®
Find your next renter with Zillow Rental Manager. Plus, with online applications, you can quickly screen prospective tenants – for free.
$2,764/mo
Rent Zestimate®
Refinance and save
$800/mo
Est. payment
Refinancing to a lower rate could help reduce your monthly payments and save thousands over the life of the loan.
$800/mo
Est. payment
Explore your selling options
Work with a Zillow partner agent
Leverage their expertise and Zillow's premium Showcase listings to get your home seen by more buyers.
Get startedList with your own agent
Get your home in front of millions of buyers by listing it on Zillow.
Learn how to do itSell it yourself
Take full control of how buyers see your home on Zillow by listing For Sale by Owner (FSBO).
List your homeWhat's special
Zillow last checked:
Listing updated:
Listed by:
Sandra Wendt CELL:316-655-6134,
J.P. Weigand & Sons
Bought with:
Debi Strange, 00051433
Source: SCKMLS as distributed by MLS GRID,MLS#: 625675
Facts & features
Interior
Bedrooms & bathrooms
- Bedrooms: 4
- Bathrooms: 3
- Full bathrooms: 3
Primary bedroom
- Description: Carpet
- Level: Main
- Area: 352.75
- Dimensions: 25 x 14.11
Bedroom
- Description: Carpet
- Level: Main
- Area: 156.8
- Dimensions: 11.2 x 14
Bedroom
- Description: Carpet
- Level: Lower
- Area: 253.44
- Dimensions: 19.2 x 13.2
Bedroom
- Description: Carpet
- Level: Lower
- Area: 180.18
- Dimensions: 14.3 x 12.6
Dining room
- Description: Carpet
- Level: Main
- Area: 131.3
- Dimensions: 13 x 10.10
Family room
- Description: Carpet
- Level: Lower
- Area: 966
- Dimensions: 42 x 23
Foyer
- Description: Tile
- Level: Main
- Area: 92.88
- Dimensions: 7.2 x 12.9
Kitchen
- Description: Wood
- Level: Main
- Area: 455.26
- Dimensions: 22.10 x 20.6
Living room
- Description: Carpet
- Level: Main
- Area: 297.47
- Dimensions: 15.10 x 19.7
Office
- Description: Carpet
- Level: Lower
- Area: 168.54
- Dimensions: 15.9 x 10.6
Heating
- Forced Air, Natural Gas
Cooling
- Central Air, Electric
Appliances
- Included: Dishwasher, Disposal, Refrigerator, Range, Humidifier
- Laundry: Main Level, 220 equipment
Features
- Ceiling Fan(s), Walk-In Closet(s), Vaulted Ceiling(s), Wet Bar
- Flooring: Hardwood
- Windows: Window Coverings-All, Storm Window(s)
- Basement: Finished
- Number of fireplaces: 2
- Fireplace features: Two, Living Room, Kitchen
Interior area
- Total interior livable area: 3,898 sqft
- Finished area above ground: 2,279
- Finished area below ground: 1,619
Property
Parking
- Total spaces: 3
- Parking features: Attached, Garage Door Opener, Side Load
- Garage spaces: 3
Features
- Levels: One
- Stories: 1
- Patio & porch: Deck, Covered
- Exterior features: Guttering - ALL, Sprinkler System
- Pool features: Community
- Fencing: Wrought Iron
Lot
- Size: 0.31 Acres
- Features: Corner Lot, Cul-De-Sac, Standard
Details
- Parcel number: 1151501202019.00
Construction
Type & style
- Home type: SingleFamily
- Architectural style: Traditional
- Property subtype: Single Family Onsite Built
Materials
- Frame w/Less than 50% Mas, Stucco
- Foundation: Full, Day Light
- Roof: Composition
Condition
- Year built: 1997
Utilities & green energy
- Gas: Natural Gas Available
- Utilities for property: Sewer Available, Natural Gas Available, Public
Community & HOA
Community
- Features: Sidewalks, Greenbelt, Jogging Path, Lake, Playground
- Subdivision: WHITE TAIL
HOA
- Has HOA: Yes
- Services included: Recreation Facility, Gen. Upkeep for Common Ar
- HOA fee: $800 annually
Location
- Region: Wichita
Financial & listing details
- Tax assessed value: $474,500
- Annual tax amount: $5,432
- Date on market: 6/1/2023
- Cumulative days on market: 39 days
- Ownership: Individual
- Road surface type: Paved
Price history
Price history is unavailable.
Public tax history
| Year | Property taxes | Tax assessment |
|---|---|---|
| 2025 | $6,748 +3.7% | $54,568 +5% |
| 2024 | $6,507 +8.1% | $51,969 +10% |
| 2023 | $6,020 +10.6% | $47,243 |
| 2022 | $5,441 +5.5% | -- |
| 2021 | $5,156 +3.2% | -- |
| 2020 | $4,994 +0.1% | $38,273 |
| 2019 | $4,989 +3.2% | $38,273 +3% |
| 2018 | $4,834 +3.9% | $37,157 |
| 2017 | $4,652 +110% | -- |
| 2016 | $2,215 -43.1% | -- |
| 2015 | $3,895 +5.9% | -- |
| 2014 | $3,680 | -- |
| 2013 | -- | -- |
| 2012 | -- | -- |
| 2011 | -- | $31,856 +2.1% |
| 2008 | -- | $31,212 |
| 2007 | -- | $31,212 |
| 2006 | -- | $31,212 +6% |
| 2005 | -- | $29,441 +6.4% |
| 2004 | -- | $27,658 |
| 2003 | -- | $27,658 +3% |
| 2002 | -- | $26,853 -5% |
| 2000 | -- | $28,268 |
Find assessor info on the county website
Neighborhood: 67206
Nearby homes
- $432,8004 bd3 ba3.2k sqft12102 E Killenwood Ct, Wichita, KS 67206Off Market
- $506,8005 bd3 ba3.8k sqft1118 N Bracken St, Wichita, KS 67206Off Market

- $523,0004 bd3 ba3.3k sqft12126 E Killenwood St, Wichita, KS 67206Off Market
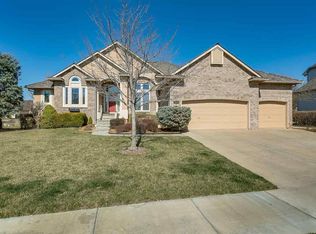
- $433,1003 bd3 ba2.2k sqft12104 E Killenwood Ct, Wichita, KS 67206Off Market
- $397,7005 bd3 ba3.2k sqft12021 E Killenwood St, Wichita, KS 67206Off Market
- $483,8005 bd3 ba4.2k sqft12101 E Killenwood St, Wichita, KS 67206Off Market
- $417,9005 bd3 ba3.2k sqft12021 E Killenwood Dr, Wichita, KS 67206Off Market
- $--4 bd4 ba3.3k sqft12126 E Killenwood Dr, Wichita, KS 67206Sold
Nearby schools
GreatSchools rating
- 10/10Wheatland Elementary SchoolGrades: K-5Distance: 2.5 mi
- 9/10Andover Middle SchoolGrades: 6-8Distance: 3.6 mi
- 9/10Andover High SchoolGrades: 9-12Distance: 3.6 mi
Schools provided by the listing agent
- Elementary: Wheatland
- Middle: Andover
- High: Andover
Source: SCKMLS as distributed by MLS GRID. This data may not be complete. We recommend contacting the local school district to confirm school assignments for this home.
Sell for more on Zillow
Get a Zillow Showcase℠ listing at no additional cost and you could sell for .
$496,700
2% more
+$9,934
With Zillow Showcase(estimated)
$506,634
- Kansas
- Sedgwick County
- Wichita
- 67206
- 12100 E Killenwood Ct
Nearby cities
Nearby neighborhoods
Nearby zip codes
Other Wichita Topics
