Skip main navigation
Off market
  • $527,100

    12126 E Killenwood St, Wichita, KS 67206

    4beds
    3,390sqft
    SingleFamily
    Built in 1995
    0.32 Acres Lot
    $527,100 Zestimate®
    $155/sqft
    $2,740 Estimated rent

    Home value

    $527,100

    $501,000 - $553,000

    $2,740/mo

    Zestimate® history
    Loading
    Loading...

    Owner options

    List your home for rent

    $2,740/mo

    Rent Zestimate®

    Find your next renter with Zillow Rental Manager. Plus, with online applications, you can quickly screen prospective tenants – for free.

    Learn more

    $2,740/mo

    Rent Zestimate®

    Refinance and save

    $3,403/mo

    Est. payment

    Refinancing to a lower rate could help reduce your monthly payments and save thousands over the life of the loan.

    See today's rates

    $3,403/mo

    Est. payment

    Explore your selling options

    Work with a Zillow partner agent

    Leverage their expertise and Zillow's premium Showcase listings to get your home seen by more buyers.

    Get started

    List with your own agent

    Get your home in front of millions of buyers by listing it on Zillow.

    Learn how to do it

    Sell it yourself

    Take full control of how buyers see your home on Zillow by listing For Sale by Owner (FSBO).

    List your home

    What's special

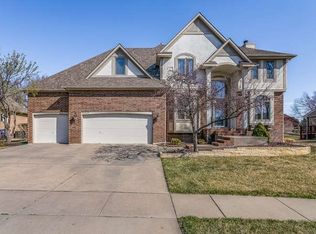
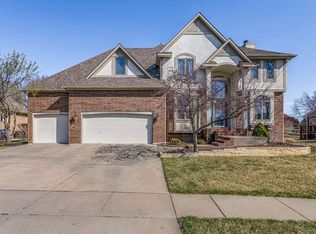
    Youâll love living in White Tail, a neighborhood with mature trees, walking paths, pool, playground and fishing lake located within the Andover Schools attendance area. This 4BR/3BA home is well designed with great flow for living and entertaining. Main floor, with 2216 sq ft, features formal living and dining joined by the âœhub of the homeâ - the kitchen/hearth area with informal dining. Kitchen updates include stainless steel appliances (all of which stay) granite countertops, eating bar and room for a couple of cooks to work side by side. Covered deck and patio are just off the hearth room making grilling and dining al fresco a breeze. With a split bedroom plan, the master offers access to the covered deck, a very large walk-in closet and a spacious and sunny bath. Two other main floor bedrooms have a Jack and Jill bath. Several rooms have windows with those great Plantation shutters and all others have wood binds. View-out, walk-out basement is anchored by a large stone-trimmed wet bar with ample storage along with built-in entertainment area and space for a game table. 4th bedroom and 3rd bath are located downstairs and thereâs space to finish out another room and a room roughed in for a 4th bath. Storage is plentiful throughout the home. The large mechanical room also serves as a workshop with work bench and pegboard organizing wall. Backyard is fully fenced and sprinkler system can run either on a well or be hooked up to city water. Well-maintained, the roof has recently been inspected and minor repairs made. Home has high efficiency HVAC system and two gas insert fireplaces. Many windows have been replaced with a lifetime transferable warranty. Andover Schools, Wichita taxes, NO Specials. Home is close to shopping, dining and quick highway access. Call for your private showing today!

    This property is off market, which means it's not currently listed for sale or rent on Zillow. This may be different from what's available on other websites or public sources.
    Facts & features

    Interior

    Bedrooms & bathrooms
    • Bedrooms: 4
    • Bathrooms: 3
    • Full bathrooms: 3
    Heating
    • Heat pump, Gas
    Cooling
    • Refrigerator
    Appliances
    • Included: Dishwasher, Microwave, Range / Oven, Refrigerator
    Features
    • Flooring: Carpet, Hardwood
    • Basement: Finished
    • Has fireplace: Yes
    Interior area
    • Total interior livable area: 3,390 sqft

    Property

    Parking
    • Parking features: Garage - Attached
    Features
    • Exterior features: Other
    Lot
    • Size: 0.32 Acres
    Details
    • Parcel number: 087115150120203200

    Construction

    Type & style
    • Home type: SingleFamily
    Materials
    • Frame
    • Foundation: Other
    • Roof: Shake / Shingle
    Condition
    • Year built: 1995

    Community & neighborhood

    Location
    • Region: Wichita

    HOA & financial

    HOA
    • Has HOA: Yes
    • HOA fee: $56 monthly

    Price history

    DateEventPrice
    8/5/2022Sold--
    Source: Agent Provided Report a problem
    4/11/2017Sold--
    Source: SCKMLS as distributed by MLS GRID #525001_531994 Report a problem
    3/28/2017Pending sale$339,000$100/sqft
    Source: Berkshire Hathaway PenFed - East #531994 Report a problem
    3/7/2017Listed for sale$339,000$100/sqft
    Source: Berkshire Hathaway PenFed - East #531994 Report a problem

    Public tax history

    YearProperty taxesTax assessment
    2025$7,104 +16.3%$57,374 +17.4%
    2024$6,106 -1.9%$48,852
    2023$6,228 +9.5%$48,852
    2022$5,688 +5.6%--
    2021$5,387 +0.2%--
    2020$5,377 +6.2%$41,182 +6.1%
    2019$5,061 -36%$38,824 +3%
    2018$7,905 +61.2%$37,698
    2017$4,904 +103.6%--
    2016$2,408 -47.5%--
    2015$4,584 +1%--
    2014$4,540 --
    2013-- --
    2012-- --
    2011-- $39,227 +14.2%
    2008-- $34,363
    2007-- $34,363
    2006-- $34,363 +11.9%
    2005-- $30,717 +3%
    2004-- $29,820
    2003-- $29,820 +3%
    2002-- $28,946 -5%
    2000-- $30,464

    Find assessor info on the county website

    Neighborhood: 67206

    Nearby schools

    GreatSchools rating
    Schools provided by the listing agent
    • Elementary: Wheatland
    • Middle: Andover
    • High: Andover
    • District: Andover School District (Usd 385)

    Source: The MLS. This data may not be complete. We recommend contacting the local school district to confirm school assignments for this home.

    Get pre-qualified for a loan
    At Zillow Home Loans, we can pre-qualify you in as little as 5 minutes with no impact to your credit score.

    An equal housing lender. NMLS #10287.

    Sell for more on Zillow
    Get a Zillow Showcase℠ listing at no additional cost and you could sell for .
    $527,100
    2% more
    +$10,542
    With Zillow Showcase(estimated)
    $537,642