Welcome to your dream home at 12126 E Killenwood Dr in Wichita, Kansas! This captivating property blends comfort and elegance, offering a haven for both relaxation and entertaining. This home features 4 bedrooms, 4 bathrooms & a 3-car garage. The interior welcomes you with a grand entryway large enough for a baby grand piano! Abundant natural light flows throughout with upgrades such as hardwood flooring, plantation shutters, arched sheetrock accents, crown molding, & high ceilings. The gourmet kitchen complete with stainless steel appliances; including a gas range, double oven, and solid granite countertops invites culinary adventures, memorable meals, and plenty of room to dance! Imagine cozy evenings in the spacious living room or enjoying laughter-filled dinners in the adjacent dining area. The primary bedroom features wood beams on the high ceiling, bay window seating area, and private door to the backyard deck. The primary suite bathroom features his and her sinks, solid granite countertops, slipper soaking tub, plantation shutters, custom tile shower, gold fixtures, separate water closet, and a spacious walk in closet. As you enter the basement you’ll notice the large wetbar with granite countertops, the spacious seating area for you and all your guests, and the fourth bedroom as well. Also located in the basement is plenty of storage space with two unfinished storage rooms, a workshop for the handyman, and a large steam shower. Step outside to find your own private fenced in backyard retreat, a tranquil space perfect for a morning coffee or weekend barbecues. The covered composite deck leads down to the large brick patio area that is wired with 220 electric for a hot tub if desired. This home also has brand new 6” guttering with a lifetime warranty and a new High Efficiency HVAC system! Situated in a desirable neighborhood with Andover schools & Sedgwick county taxes; shopping, and dining are only moments away! 12126 E Killenwood Dr offers not just a home but a lifestyle. Don’t let this rare gem slip away—schedule your private showing today and start your next chapter in this wonderful property.
Sold-co-op w/mbr
Price Unknown
12126 E Killenwood Dr, Wichita, KS 67206
4beds
3,393sqft
Single Family Onsite Built
Built in 1995
0.32 Acres Lot
$480,100 Zestimate®
$--/sqft
$2,986 Estimated rent
Home value
$480,100
$442,000 - $523,000
$2,986/mo
Zestimate® history
Owner options
List your home for rent
$2,986/mo
Rent Zestimate®
Find your next renter with Zillow Rental Manager. Plus, with online applications, you can quickly screen prospective tenants – for free.
$2,986/mo
Rent Zestimate®
Refinance and save
$860/mo
Est. payment
Refinancing to a lower rate could help reduce your monthly payments and save thousands over the life of the loan.
$860/mo
Est. payment
Explore your selling options
Work with a Zillow partner agent
Leverage their expertise and Zillow's premium Showcase listings to get your home seen by more buyers.
Get startedList with your own agent
Get your home in front of millions of buyers by listing it on Zillow.
Learn how to do itSell it yourself
Take full control of how buyers see your home on Zillow by listing For Sale by Owner (FSBO).
List your homeWhat's special
Zillow last checked:
Listing updated:
Listed by:
Blake Stanton 316-882-5090,
Real Broker, LLC
Bought with:
Jessica Ball Dibble, 00237686
Source: SCKMLS as distributed by MLS GRID,MLS#: 648035
Facts & features
Interior
Bedrooms & bathrooms
- Bedrooms: 4
- Bathrooms: 4
- Full bathrooms: 4
Primary bedroom
- Description: Carpet
- Level: Main
- Area: 265.58
- Dimensions: 19' 1'' x 13' 11''
Bedroom
- Description: Wood
- Level: Main
- Area: 168.19
- Dimensions: 11' 8'' x 14' 5''
Bedroom
- Description: Carpet
- Level: Main
- Area: 162.19
- Dimensions: 11' 3'' x 14' 5''
Bedroom
- Description: Carpet
- Level: Basement
- Area: 179.98
- Dimensions: 13' 7'' x 13' 3''
Dining room
- Description: Wood
- Level: Main
- Area: 176.65
- Dimensions: 11' 7'' x 15' 3''
Family room
- Description: Carpet
- Level: Basement
- Area: 679.69
- Dimensions: 21' 9'' x 31' 3''
Hearth room
- Description: Wood
- Level: Main
- Area: 268.14
- Dimensions: 16' 4'' x 16' 5''
Kitchen
- Description: Wood
- Level: Main
- Area: 210.25
- Dimensions: 14' 6'' x 14' 6''
Living room
- Description: Wood
- Level: Main
- Area: 243.37
- Dimensions: 17' 11'' x 13' 7''
Heating
- Forced Air, Natural Gas
Cooling
- Central Air, Electric
Appliances
- Included: Dishwasher, Disposal, Refrigerator, Range
- Laundry: Main Level, 220 equipment
Features
- Ceiling Fan(s), Walk-In Closet(s), Wet Bar
- Flooring: Hardwood
- Basement: Finished
- Number of fireplaces: 2
- Fireplace features: Two, Family Room, Kitchen, Gas
Interior area
- Total interior livable area: 3,393 sqft
- Finished area above ground: 2,219
- Finished area below ground: 1,174
Property
Parking
- Total spaces: 3
- Parking features: Attached, Garage Door Opener
- Garage spaces: 3
Features
- Levels: One
- Stories: 1
- Patio & porch: Patio, Covered
- Exterior features: Guttering - ALL, Irrigation Well, Sprinkler System
- Pool features: Community
- Fencing: Wrought Iron
Lot
- Size: 0.32 Acres
- Features: Corner Lot
Details
- Parcel number: 115150120203200
Construction
Type & style
- Home type: SingleFamily
- Architectural style: Ranch
- Property subtype: Single Family Onsite Built
Materials
- Frame w/Less than 50% Mas, Stucco
- Foundation: Full, View Out, Walk Out Below Grade
- Roof: Shake
Condition
- Year built: 1995
Utilities & green energy
- Gas: Natural Gas Available
- Utilities for property: Sewer Available, Natural Gas Available, Public
Community & HOA
Community
- Features: Sidewalks, Jogging Path, Lake, Playground
- Subdivision: WHITE TAIL
HOA
- Has HOA: Yes
- Services included: Gen. Upkeep for Common Ar
- HOA fee: $860 annually
Location
- Region: Wichita
Financial & listing details
- Annual tax amount: $6,101
- Date on market: 12/7/2024
- Cumulative days on market: 8 days
- Ownership: Individual
- Road surface type: Paved
Price history
Price history is unavailable.
Public tax history
Tax history is unavailable.
Neighborhood: 67206
Nearby homes
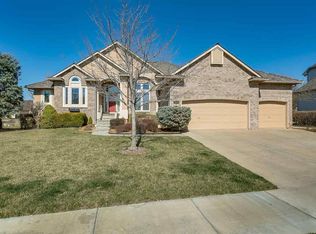
- $520,8004 bd3 ba3.3k sqft12126 E Killenwood St, Wichita, KS 67206Off Market
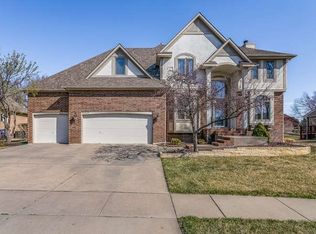
- $470,0004 bd5 ba3.2k sqft12128 E Killenwood St, Wichita, KS 67206Off Market
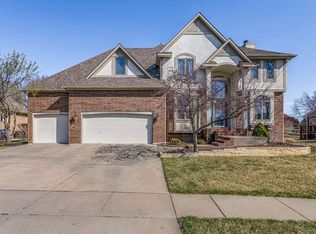
- $476,6004 bd5 ba3.6k sqft12128 E Killenwood Dr, Wichita, KS 67206Off Market
- $375,9004 bd3 ba2.3k sqft12124 E Killenwood Ct, Wichita, KS 67206Off Market
- $421,8005 bd3 ba3.5k sqft12122 E Killenwood Ct, Wichita, KS 67206Off Market
- $--4 bd3 ba3.8k sqft12100 E Killenwood Ct, Wichita, KS 67206Sold
- $443,4003 bd3 ba2.1k sqft12200 E Killenwood St, Wichita, KS 67206Off Market
- $431,5004 bd3 ba3.2k sqft12102 E Killenwood Ct, Wichita, KS 67206Off Market
Nearby schools
GreatSchools rating
- 10/10Wheatland Elementary SchoolGrades: K-5Distance: 2.5 mi
- 9/10Andover Middle SchoolGrades: 6-8Distance: 3.6 mi
- 9/10Andover High SchoolGrades: 9-12Distance: 3.6 mi
Schools provided by the listing agent
- Elementary: Wheatland
- Middle: Andover
- High: Andover
Source: SCKMLS as distributed by MLS GRID. This data may not be complete. We recommend contacting the local school district to confirm school assignments for this home.
Sell for more on Zillow
Get a Zillow Showcase℠ listing at no additional cost and you could sell for .
$480,100
2% more
+$9,602
With Zillow Showcase(estimated)
$489,702
- Kansas
- Sedgwick County
- Wichita
- 67206
- 12126 E Killenwood Dr
Nearby cities
Nearby neighborhoods
Nearby zip codes
Other Wichita Topics
