Completely remodeled from kitchen to curb! Welcome home to 12101 Dale Ave #107 in the friendly and tranquil 55+ Parque Pacifico community. Featuring two well-appointed bedrooms, two luxurious bathrooms and boasting designer touches throughout, this stunning home won’t disappoint! The interior of this turnkey home offers new luxury laminate flooring, stunning fresh paint, all new trim, modern fixtures and window treatments throughout. The light and bright open floor plan welcomes you into a spacious living room with large windows welcoming the outdoors in, and attached dining room with storage closet. The kitchen provides all new white shaker cabinets, stainless steel dishwasher, sizable farm sink and refrigerator, new plumbing fixtures, a 5-burner gas stove/oven with hood, marbled quartz countertops, and gorgeous lighting. The adjoining sizable spacious family room features an additional storage closet, as well as a sliding glass door to the inviting front patio, a perfect place for welcoming the morning or chatting with friends. The master suite with new carpet, window treatments and closet doors, includes a gorgeous bathroom with a new step-in shower with glass door, toilet, sink, mirror, linen cabinetry, quartz countertops, plumbing fixtures, Panasonic exhaust fan and lighting. The secondary bedroom also features new carpet, blinds and sliding closet doors. The guest bathroom boasts all new cabinetry, quartz countertops, sink, mirror, plumbing fixtures, shower and toilet. The laundry room also has matching cabinetry and quartz countertops, as well as 220V, gas & electric dryer and washer hookups. All of the plumbing above the floor is new, and every switch and receptacle has been replaced. The HVAC system has been cleaned and inspected, and the cooling system has been recharged. The entire insulation under the floors have been inspected and repaired. The exterior offers fresh paint, sealed and painted porches, and all new lighting. The extra long driveway features an expansive covered carport and leads to the side door into the property. Easy to maintain landscaping! Lots of room for a shed or two as well! The property has been recently tented for treatment of insects and comes with a ten year warranty. Prime location walking distance to the community pool and spa, and is just minutes from freeways, shopping, medical services, public transportation and restaurants. Pet friendly community! Truly exquisite masterpiece you will love calling home!
Sold for $200,000
Listed by: Keller Williams Realty • Lorri Malloy • Contact: 714-287-0960
Bought with: eXp Realty of California Inc
$200,000
12101 Dale Ave Space 107, Stanton, CA 90680
2beds
1,344sqft
Manufactured Home
Built in 1981
1 Acres Lot
$225,500 Zestimate®
$149/sqft
$-- Estimated rent
Home value
$225,500
$196,000 - $259,000
Not available
Zestimate® history
Owner options
List your home for rent
Find your next renter with Zillow Rental Manager. Plus, with online applications, you can quickly screen prospective tenants – for free.
Refinance and save
$1,375/mo
Est. payment
Refinancing to a lower rate could help reduce your monthly payments and save thousands over the life of the loan.
$1,375/mo
Est. payment
Explore your selling options
Work with a Zillow partner agent
Leverage their expertise and Zillow's premium Showcase listings to get your home seen by more buyers.
Get startedList with your own agent
Get your home in front of millions of buyers by listing it on Zillow.
Learn how to do itSell it yourself
Take full control of how buyers see your home on Zillow by listing For Sale by Owner (FSBO).
List your homeWhat's special
Modern fixturesNew plumbing fixturesNew trimPlumbing fixturesSecondary bedroomMedical servicesLarge windows
Zillow last checked:
Listing updated:
Listed by:
Lorri Malloy DRE #01833362 714-287-0960,
Keller Williams Realty
Bought with:
Andrew Yang, DRE #02107606
eXp Realty of California Inc
Source: CRMLS,MLS#: PW24070281 Originating MLS: California Regional MLS
Originating MLS: California Regional MLSFacts & features
Interior
Bedrooms & bathrooms
- Bedrooms: 2
- Bathrooms: 2
- Full bathrooms: 2
Rooms
- Room types: Bathroom, Bedroom, Family Room, Kitchen, Laundry, Living Room, Primary Bedroom
Primary bedroom
- Features: Main Level Primary
Primary bedroom
- Features: Primary Suite
Bedroom
- Features: All Bedrooms Down
Bathroom
- Features: Bathroom Exhaust Fan, Closet, Hollywood Bath, Linen Closet, Quartz Counters, Stone Counters, Remodeled, Separate Shower, Upgraded, Walk-In Shower
Kitchen
- Features: Kitchen/Family Room Combo, Quartz Counters, Stone Counters, Updated Kitchen
Heating
- Forced Air
Cooling
- Central Air
Appliances
- Included: Built-In Range, Dishwasher, Exhaust Fan, Disposal, Gas Range, Refrigerator, Range Hood
- Laundry: Washer Hookup, Electric Dryer Hookup, Gas Dryer Hookup, Inside, Laundry Room
Features
- Beamed Ceilings, Cathedral Ceiling(s), High Ceilings, Open Floorplan, Paneling/Wainscoting, Quartz Counters, Stone Counters, Unfurnished, All Bedrooms Down, Jack and Jill Bath, Main Level Primary, Primary Suite
- Flooring: Carpet, Laminate
- Doors: Sliding Doors
- Windows: Blinds
Interior area
- Total interior livable area: 1,344 sqft
Property
Parking
- Total spaces: 3
- Parking features: Attached Carport, Concrete, Covered, Carport, Driveway Level, Driveway, Guest
- Carport spaces: 3
Accessibility
- Accessibility features: No Stairs
Features
- Levels: One
- Stories: 1
- Entry location: Front Door Back Door
- Patio & porch: Covered, Front Porch, Open, Patio, Porch
- Pool features: Community, Fenced, In Ground, Association
- Has spa: Yes
- Spa features: Association, Community, In Ground
- Fencing: Block
- Has view: Yes
- View description: Neighborhood
- Park: Parque Pacifico
Lot
- Size: 1 Acres
- Features: Close to Clubhouse, Level, Near Public Transit, Rectangular Lot, Rocks
Details
- Parcel number: 89117107
- On leased land: Yes
- Lease amount: $1,350
- Special conditions: Standard,Trust
Construction
Type & style
- Home type: MobileManufactured
- Property subtype: Manufactured Home
Materials
- Cement Siding, Wood Siding
- Foundation: Pier Jacks, Raised
- Roof: Composition,Shingle
Condition
- Updated/Remodeled,Turnkey
- Year built: 1981
Utilities & green energy
- Electric: 220 Volts in Laundry
- Sewer: Public Sewer
- Water: Public
- Utilities for property: Electricity Available, Electricity Connected, Natural Gas Available, Natural Gas Connected, Sewer Available, Sewer Connected, Water Available, Water Connected
Community & HOA
Community
- Features: Curbs, Pool
- Security: Carbon Monoxide Detector(s), Resident Manager, Smoke Detector(s)
- Senior community: Yes
HOA
- Amenities included: Clubhouse, Meeting/Banquet/Party Room, Pool, Spa/Hot Tub
Location
- Region: Stanton
Financial & listing details
- Price per square foot: $149/sqft
- Tax assessed value: $8,436
- Date on market: 4/10/2024
- Cumulative days on market: 18 days
- Listing terms: Cash,Cash to New Loan,Submit
- Inclusions: Refrigerator
- Road surface type: Paved
- Body type: Double Wide
Price history
| Date | Event | Price |
|---|---|---|
| 5/20/2024 | Sold | $200,000-8.3%$149/sqft |
Source:  CRMLS #PW24070281 Report a problem CRMLS #PW24070281 Report a problem | ||
| 4/29/2024 | Pending sale | $218,000$162/sqft |
Source: CRMLS #PW24070281 Report a problem | ||
| 4/10/2024 | Listed for sale | $218,000$162/sqft |
Source: CRMLS #PW24070281 Report a problem | ||
Public tax history
| Year | Property taxes | Tax assessment |
|---|---|---|
| 2026 | -- | $8,436 |
| 2025 | $14 -84.4% | $8,436 |
| 2024 | $90 +472.5% | $8,436 |
| 2023 | $16 | $8,436 |
| 2022 | -- | $8,436 |
| 2021 | $16 | $8,436 |
| 2020 | -- | $8,436 |
| 2019 | $16 +0.1% | $8,436 |
| 2018 | $16 | $8,436 |
| 2017 | -- | $8,436 |
| 2016 | -- | $8,436 |
| 2015 | -- | $8,436 |
| 2014 | $15 | $8,436 |
| 2013 | -- | $8,436 |
| 2012 | -- | $8,436 -20.3% |
| 2011 | -- | $10,579 -18% |
| 2010 | -- | $12,901 -0.2% |
| 2009 | -- | $12,932 -12.5% |
| 2008 | -- | $14,780 -15.8% |
| 2007 | -- | $17,553 -1.2% |
| 2006 | -- | $17,772 |
| 2005 | -- | -- |
| 2004 | -- | -- |
| 2003 | -- | -- |
| 2002 | -- | -- |
| 2001 | $137 -3.5% | -- |
| 2000 | $142 | -- |
Find assessor info on the county website
Neighborhood: 90680
Nearby homes
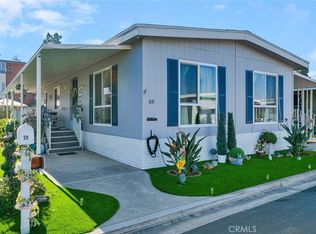
- $160,0002 bd2 ba1.2k sqft12101 Dale Ave SPACE 59, Stanton, CA 90680Sold
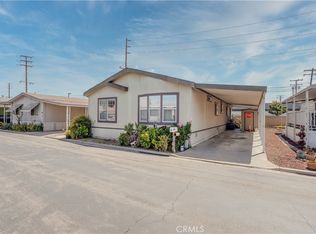
- $209,0003 bd2 ba1.5k sqft12101 Dale Ave SPACE 9, Stanton, CA 90680Sold
- $240,0003 bd2 ba1.4k sqft12101 Dale Ave SPACE 69, Stanton, CA 90680For Sale

- $190,0002 bd2 ba1.4k sqft12101 Dale Ave SPACE 44, Stanton, CA 90680Sold

- $145,0002 bd2 ba1.4k sqft12101 Dale Ave #17, Stanton, CA 90680Sold
- $180,0002 bd2 ba1.2k sqft12101 Dale #95, Long Beach, CA 90680Off Market
- $161,3002 bd-- ba-- sqft12101 Dale Ave SPACE 7, Stanton, CA 90680Off Market
- $226,300-- bd-- ba-- sqft12101 Dale Ave SPACE 12, Stanton, CA 90680Off Market
Nearby schools
GreatSchools rating
- 7/10Ernest O. Lawrence Elementary SchoolGrades: K-6Distance: 0.5 mi
- 6/10Alamitos Intermediate SchoolGrades: 7-8Distance: 0.3 mi
- 7/10Rancho Alamitos High SchoolGrades: 9-12Distance: 0.8 mi
Get a cash offer in 3 minutes
Find out how much your home could sell for in as little as 3 minutes with a no-obligation cash offer.
Estimated market value
$225,500
Get a cash offer in 3 minutes
Find out how much your home could sell for in as little as 3 minutes with a no-obligation cash offer.
Estimated market value
$225,500
- California
- Orange County
- Stanton
- 90680
- 12101 Dale Ave Space 107
