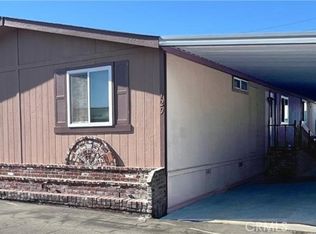
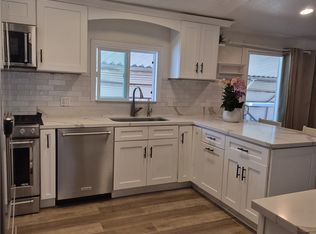
FULLY REMODELED INSIDE OUT SPACIOUS 3 BEDS/2 BATHS 1,440 SQ. FT WITH EXTRA ROOM. NEWLY REPLACED ROOF, NEW KITCHEN WITH LARGE ISLAND QUARTZ COUNTERTOP. STAINLESS STEEL APPLIANCES INCLUDING NEW ELECTRIC STOVE, NEW OVEN, NEW DISHWASHER, AND NEW LAMINATE FLOORING THROUGHOUT HOME. NEW TILE FLOORING ENTRY. 2 NEW BATHROOMS WITH LED TOUCH MIRRORS, NEW WINDOWS, RECESS LIGHTING, CENTRAL AIR AND A WHOLE LOT MORE! HOME HAS INSIDE WASHER AND DRYER HOOK-UPS, LARGE STORAGE SHED AND A CARPORT FOR 2 VEHICLES. COMMUNITY IS 55+ WITH ONLY 110 HOMES IN THE HEART OF STANTON. QUIET AND UPSCALE LIVING. AMENITIES INCLUDE HEATED POOL, CLUBHOUSE, LIBRARY, KITCHEN, AND ONSITE LAUNDRY ROOM. THIS HOME IS A MUST SEE!
For sale
Listed by: Superior Real Estate Group • Derek Nguyen • Contact: mrdereknguyen@yahoo.com
$240,000
12101 Dale Ave Space 69, Stanton, CA 90680
3beds
1,440sqft
Manufactured Home
Built in 1972
1,440 Square Feet Lot
$240,200 Zestimate®
$167/sqft
$-- HOA
What's special
- 50 days
- 229
- 17
Zillow last checked:
Listing updated:
Listed by:
Derek Nguyen DRE #02101089 mrdereknguyen@yahoo.com,
Superior Real Estate Group
Source: CRMLS,MLS#: PW26186862 Originating MLS: California Regional MLS
Originating MLS: California Regional MLSFacts & features
Interior
Bedrooms & bathrooms
- Bedrooms: 3
- Bathrooms: 2
- Full bathrooms: 2
Rooms
- Room types: Bonus Room, Family Room, Laundry, Living Room, Office
Bathroom
- Features: Bathroom Exhaust Fan, Quartz Counters, Separate Shower, Walk-In Shower
Kitchen
- Features: Built-in Trash/Recycling, Kitchen Island, Kitchen/Family Room Combo, Quartz Counters, Remodeled, Updated Kitchen
Heating
- Central
Cooling
- Central Air
Appliances
- Included: Dishwasher, Electric Cooktop, Electric Oven, Gas Water Heater, Trash Compactor
- Laundry: Laundry Chute, Washer Hookup, Gas Dryer Hookup
Features
- Open Floorplan, Quartz Counters, Recessed Lighting, Storage, Bar
- Flooring: Laminate, Tile
- Windows: Insulated Windows
Interior area
- Total interior livable area: 1,440 sqft
Property
Parking
- Total spaces: 2
- Parking features: Carport
- Carport spaces: 2
Accessibility
- Accessibility features: Safe Emergency Egress from Home
Features
- Levels: One
- Stories: 1
- Entry location: Front
- Patio & porch: Front Porch
- Pool features: Community, Heated
- Park: Parque Pacifico
Lot
- Size: 1,440 Square Feet
- Features: 36-40 Units/Acre
Details
- Parcel number: 89117069
- On leased land: Yes
- Lease amount: $1,700
- Special conditions: Standard
Construction
Type & style
- Home type: MobileManufactured
- Property subtype: Manufactured Home
Materials
- Roof: Composition
Condition
- Updated/Remodeled
- Year built: 1972
Utilities & green energy
- Electric: Electricity - On Property
- Sewer: Public Sewer
- Water: Public
- Utilities for property: Cable Available, Electricity Available, Natural Gas Connected, Phone Connected, Sewer Available, Water Available
Green energy
- Energy efficient items: Appliances, Lighting
Community & HOA
Community
- Features: Street Lights, Pool
- Security: Closed Circuit Camera(s)
- Senior community: Yes
Location
- Region: Stanton
Financial & listing details
- Price per square foot: $167/sqft
- Tax assessed value: $10,048
- Date on market: 8/27/2026
- Cumulative days on market: 50 days
- Listing terms: Cash,Cash to Existing Loan,Cash to New Loan
- Inclusions: Stove, Oven, Dishwasher, LED Touch Mirrors and Storage Shed
- Road surface type: Paved
- Body type: Double Wide
Estimated market value
$240,200
$228,000 - $252,000
Not available
Price history
| Date | Event | Price |
|---|---|---|
| 8/28/2026 | Listed for sale | $240,000+60%$167/sqft |
Source:  CRMLS #PW26186862 Report a problem CRMLS #PW26186862 Report a problem | ||
| 4/28/2026 | Sold | $150,000-16.4%$104/sqft |
Source: CRMLS #PW25240809 Report a problem | ||
| 4/21/2026 | Pending sale | $179,500$125/sqft |
Source: CRMLS #PW25240809 Report a problem | ||
| 2/23/2026 | Listed for sale | $179,500$125/sqft |
Source: CRMLS #PW25240809 Report a problem | ||
Public tax history
| Year | Property taxes | Tax assessment |
|---|---|---|
| 2026 | -- | $10,048 |
| 2025 | $110 +3.8% | $10,048 |
| 2024 | $106 -1.5% | $10,048 |
| 2023 | $108 -1.2% | $10,048 |
| 2022 | $109 -0.8% | $10,048 |
| 2021 | $110 +228% | $10,048 |
| 2020 | $33 | $10,048 |
| 2019 | $33 +0.7% | $10,048 |
| 2018 | $33 +1% | $10,048 |
| 2017 | $33 | $10,048 |
| 2016 | $33 -1.6% | $10,048 |
| 2015 | $33 +2.9% | $10,048 |
| 2014 | $32 | $10,048 -15% |
| 2013 | -- | $11,823 -14.3% |
| 2012 | -- | $13,795 -11.6% |
| 2011 | -- | $15,600 |
Find assessor info on the county website
Monthly payment
Climate risks
Neighborhood: 90680

Similar homes
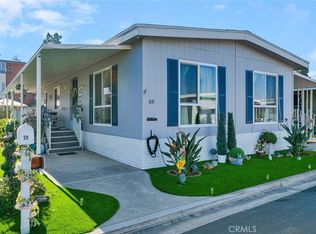
- $228,0003 bd2 ba1.4k sqft10550 Western Ave Space 61, Stanton, CA 90680For Sale
 MLS ID #SB26161878, Carolina Camero, Coldwell Banker Envision. CRMLS
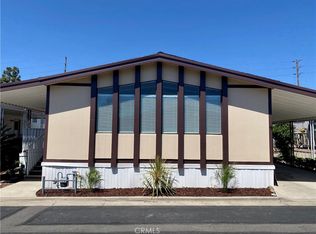
 - $239,9993 bd2 ba1.6k sqft10800 Dale Ave Space 129, Stanton, CA 90680For Sale
 MLS ID #PW26047906, Trevor Johnson, Real Brokerage Technologies. CRMLS
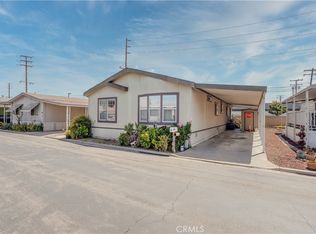
 - $229,0003 bd2 ba1.4k sqft2770 W Lincoln Ave Space 58, Anaheim, CA 92801For Sale
 MLS ID #PW26171546, Arturo Calvillo, Cal Alpha Realty, Inc.. CRMLS
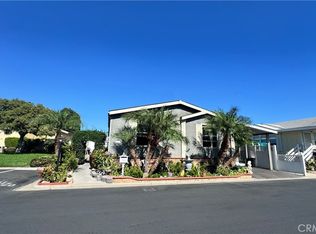
 - $265,0003 bd2 ba1.4k sqft507 S Euclid St Spc 60, Santa Ana, CA 92704For Sale
 MLS ID #OC26216129, Liliane Tran, Vietnam USA Holding Corp. CRMLS
Local buyer's agents are ready to help
