Skip main navigation
Sold for $160,000
  • Listing Provided by: Keller Williams Realty
    Bought with: Keller Williams Realty
    $160,000

    12101 Dale Ave Space 59, Stanton, CA 90680

    2beds
    1,248sqft
    Manufactured Home
    Built in 1971
    10.54 Acres Lot
    $161,300 Zestimate®
    $128/sqft
    $2,525 Estimated rent

    Home value

    $161,300

    $148,000 - $176,000

    $2,525/mo

    Zestimate® history
    Loading
    Loading...

    Owner options

    List your home for rent

    $2,525/mo

    Rent Zestimate®

    Find your next renter with Zillow Rental Manager. Plus, with online applications, you can quickly screen prospective tenants – for free.

    Learn more

    $2,525/mo

    Rent Zestimate®

    Refinance and save

    $1,038/mo

    Est. payment

    Refinancing to a lower rate could help reduce your monthly payments and save thousands over the life of the loan.

    See today's rates

    $1,038/mo

    Est. payment

    Explore your selling options

    Work with a Zillow partner agent

    Leverage their expertise and Zillow's premium Showcase listings to get your home seen by more buyers.

    Get started

    List with your own agent

    Get your home in front of millions of buyers by listing it on Zillow.

    Learn how to do it

    Sell it yourself

    Take full control of how buyers see your home on Zillow by listing For Sale by Owner (FSBO).

    List your home

    What's special

    Highly upgraded homeCustom vanity areaWide open floorplanWell designed custom pantryNewer windowsCustom shower and bathResurfaced shower tubs
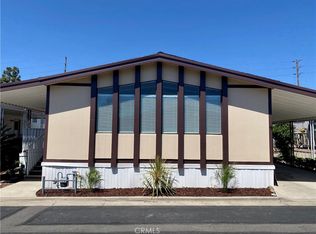
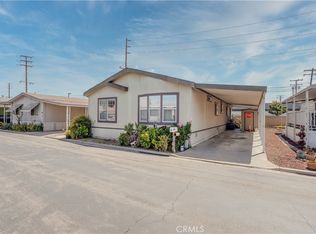
    A wonderful opportunity to live in a quiet, safe, pristine & serene 55 + community that is Minutes to the Beach, Disney, Knotts, Shopping, Medical and MORE! This is a highly upgraded home with personal touches at every turn! BRAND NEW appliances are negotiable so this home is MOVE IN READY with a light & bright wide open floorplan in a very desirable back of the park location, oodles of guest parking, every kind of amenity, POOL, SPA, FANCY CLUBHOUSE and more! VERY reasonable Space Rent, (Approx. $1345 Monthly) TWO CAR covered carport, two sheds, a private back yard area with new table, chairs, and umbrella over the sitting area for those gorgeous So Cal Summer days!! Notice the beautiful and low maintenance turf, flowers, plants,, custom decorations & lush greenery abound around the outside. Cute porch area, LARGE primary bedroom & custom shower & bath, custom vanity area and SOOOO much more. A Chef's delight kitchen with all new appliances (negotiable) a well designed CUSTOM PANTRY, TWO cooktops with brand new vented hoods, new disposal just installed, too much good stuff. Notice the custom shelving throughout the home, newer windows, resurfaced shower tubs in both bathrooms, fresh paint outside, new Faux Shutters as a beautiful window accent, freshly painted cabinetry inside plus ceiling fans in bedrooms, living room and kitchen to save on utilities!! Welcome HOME!!!!

    Zillow last checked:

    Listing updated:

    Listing Provided by:

    Jeffrey Munson DRE #01951329 714-319-4555,

    Keller Williams Realty,

    Ron Arnold DRE #01338671 714-457-4009,

    Keller Williams Realty

    Bought with:

    Jeffrey Munson, DRE #01951329

    Keller Williams Realty

    Source: CRMLS,MLS#: PW24255692MLS LogoOriginating MLS: California Regional MLS

    Facts & features

    Interior

    Bedrooms & bathrooms
    • Bedrooms: 2
    • Bathrooms: 2
    • Full bathrooms: 2
    Bedroom
    • Features: All Bedrooms Down
    Bathroom
    • Features: Bathtub, Remodeled, Separate Shower, Tub Shower, Upgraded
    Heating
    • Central
    Cooling
    • Central Air
    Appliances
    • Included: Freezer, Gas Cooktop, Disposal, Gas Oven, Refrigerator, Range Hood
    • Laundry: Common Area, Inside, In Kitchen, See Remarks
    Features
    • Built-in Features, Ceiling Fan(s), Open Floorplan, Pantry, Storage, Tile Counters, All Bedrooms Down
    • Flooring: Carpet, Tile
    Interior area
    • Total interior livable area: 1,248 sqft

    Property

    Parking
    • Total spaces: 2
    • Parking features: Carport, See Remarks
    • Carport spaces: 2
    Accessibility
    • Accessibility features: Grab Bars, Low Pile Carpet, Parking, See Remarks
    Features
    • Entry location: Front
    • Patio & porch: Concrete, Covered, Deck, Front Porch, Patio
    • Pool features: Community, Association
    • Has spa: Yes
    • Spa features: Community
    • Has view: Yes
    • View description: Neighborhood
    Lot
    • Size: 10.54 Acres
    • Features: Back Yard
    Details
    • Additional structures: Shed(s)
    • Parcel number: 89117059
    • On leased land: Yes
    • Lease amount: $1,345
    • Special conditions: Standard

    Construction

    Type & style
    • Home type: MobileManufactured
    • Architectural style: Patio Home
    • Property subtype: Manufactured Home
    Condition
    • Year built: 1971

    Utilities & green energy

    • Electric: Electricity - On Property, Standard
    • Sewer: Public Sewer
    • Water: Public
    • Utilities for property: Cable Available, Electricity Connected, Natural Gas Connected, Sewer Connected

    Community & neighborhood

    Security
    • Security features: Security System, Carbon Monoxide Detector(s)
    Community
    • Community features: Park, Pool
    Senior living
    • Senior community: Yes
    Location
    • Region: Stanton

    HOA & financial

    HOA
    • Amenities included: Pool, Spa/Hot Tub

    Other

    Other facts
    • Listing terms: Cash,Conventional
    • Road surface type: Paved

    Price history

    DateEventPrice
    2/13/2025Sold$160,000+3.2%$128/sqft
    Source: CRMLS #PW24255692 Report a problem
    1/25/2025Pending sale$154,999$124/sqft
    Source: CRMLS #PW24255692 Report a problem
    1/4/2025Listed for sale$154,999+1.3%$124/sqft
    Source: CRMLS #PW24255692 Report a problem
    11/7/2023Sold$153,000+2%$123/sqft
    Source: CRMLS #PW23030010 Report a problem
    11/3/2023Pending sale$149,999$120/sqft
    Source: CRMLS #PW23030010 Report a problem
    8/29/2023Contingent$149,999$120/sqft
    Source: CRMLS #PW23030010 Report a problem
    8/12/2023Price change$149,999-6.3%$120/sqft
    Source: CRMLS #PW23030010 Report a problem
    5/9/2023Listed for sale$160,000$128/sqft
    Source: CRMLS #PW23030010 Report a problem

    Public tax history

    YearProperty taxesTax assessment
    2025$60 $5,654
    2024$60 $5,654
    2023-- $5,654
    2022-- $5,654
    2021-- $5,654
    2020-- $5,654
    2019-- $5,654
    2018-- $5,654
    2017-- $5,654
    2016-- $5,654
    2015-- $5,654
    2014-- $5,654
    2013-- $5,654
    2012-- $5,654 -0.7%
    2011-- $5,693 +0.7%
    2010-- $5,651 -0.2%
    2009-- $5,665 +2%
    2008-- $5,554 +2%
    2007-- $5,446 +2%
    2006-- $5,340
    2005-- --
    2004-- --
    2003-- --
    2002-- --
    2001-- --
    2000-- --

    Find assessor info on the county website

    Neighborhood: 90680

    Nearby schools

    GreatSchools rating
    Get a cash offer in 3 minutes
    Find out how much your home could sell for in as little as 3 minutes with a no-obligation cash offer.
    Estimated market value
    $161,300
    Get a cash offer in 3 minutes
    Find out how much your home could sell for in as little as 3 minutes with a no-obligation cash offer.
    Estimated market value
    $161,300