Welcome to Gables Mobile Home Estates, one of Santa Ana's most desirable all-age communities.
This beautifully maintained 3-bedroom, 2-bathroom home PLUS a spacious bonus room offers approximately 1,310 square feet of comfortable living space designed for today's lifestyle.
The additional bonus room creates exceptional flexibility and can easily serve as a home office, guest room, hobby room, playroom, workout space, or additional storage—something rarely found in homes within this price range.
One of the home's most impressive features is the oversized covered carport with parking for up to 4 vehicles, providing convenience for larger households or guests.
Step outside and enjoy your own private backyard and spacious covered patio—perfect for weekend BBQs, family gatherings, gardening, or simply relaxing outdoors. The outdoor living space gives this property the comfort and privacy of a single-family home while maintaining the affordability of manufactured home living.
Even better, the seller is including numerous valuable items with the home:
Saving the new owner thousands of dollars after closing.
Another major advantage is affordability. Estimated monthly housing expenses, including space rent and typical utilities, are approximately $2,200 per month, making homeownership much more attainable than many Orange County housing options.
Located near Little Saigon, shopping centers, restaurants, schools, parks and convenient freeway access.
Move-in ready.
Excellent value.
Don't miss this opportunity.
For sale
Listed by: First Team Real Estate • Duc Duong • Contact: 714-718-0048
$260,000
4801 W 1st St Spc 107, Santa Ana, CA 92703
3beds
1,310sqft
Manufactured Home
Built in 2009
-- sqft lot
$253,400 Zestimate®
$198/sqft
$-- HOA
What's special
- 15 days |
- 557 |
- 25 |
Zillow last checked:
Listing updated:
Listed by:
Duc Duong DRE #02156338 714-718-0048,
First Team Real Estate,
Joseph Binh Duong DRE #02040985,
First Team Real Estate
Source: CRMLS,MLS#: OC26149887 Originating MLS: California Regional MLS
Originating MLS: California Regional MLSFacts & features
Interior
Bedrooms & bathrooms
- Bedrooms: 3
- Bathrooms: 2
- Full bathrooms: 2
Rooms
- Room types: Bonus Room, Bedroom, Family Room, Kitchen, Laundry, Living Room, Primary Bedroom
Primary bedroom
- Features: Main Level Primary
Bedroom
- Features: All Bedrooms Down
Bedroom
- Features: Bedroom on Main Level
Bathroom
- Features: Bathroom Exhaust Fan, Bathtub, Full Bath on Main Level, Granite Counters, Heated Floor, Separate Shower, Tub Shower, Walk-In Shower
Kitchen
- Features: Granite Counters, Utility Sink
Heating
- Central, Forced Air, Natural Gas
Appliances
- Included: Barbecue, Dishwasher, Freezer, Gas Cooktop, Disposal, Gas Oven, Gas Water Heater, High Efficiency Water Heater, Refrigerator, Water Heater, Dryer, Washer
- Laundry: Washer Hookup, Electric Dryer Hookup, Gas Dryer Hookup, Inside, In Kitchen
Features
- Built-in Features, Ceiling Fan(s), Granite Counters, High Ceilings, Multiple Staircases, Pantry, Wood Product Walls, All Bedrooms Down, Bedroom on Main Level, Main Level Primary
- Flooring: Wood
- Windows: Blinds, Double Pane Windows, Insulated Windows, Skylight(s)
Interior area
- Total interior livable area: 1,310 sqft
Property
Parking
- Total spaces: 8
- Parking features: Concrete, Carport, Driveway Level, Guest, On Site, One Space
- Garage spaces: 4
- Carport spaces: 4
- Covered spaces: 8
Accessibility
- Accessibility features: Parking, Accessible Doors, Accessible Hallway(s)
Features
- Levels: One
- Stories: 1
- Entry location: Ground Level
- Patio & porch: Rear Porch, Deck, Enclosed, Front Porch, Open, Patio, Porch, Rooftop, Wood
- Exterior features: Awning(s), TV Antenna
- Pool features: Community, Fenced, Filtered, In Ground
- Park: Gables Mobile Home Estate
Lot
- Features: Back Yard, Front Yard, Street Level
Details
- Parcel number: 10060101
- On leased land: Yes
- Lease amount: $2,004
- Special conditions: Standard
Construction
Type & style
- Home type: MobileManufactured
- Architectural style: Patio Home
- Property subtype: Manufactured Home
Materials
- Block, Drywall, Frame, Hardboard, Shingle Siding, Wood Siding, Copper Plumbing
- Foundation: Raised
Condition
- Year built: 2009
Utilities & green energy
- Electric: Standard
- Sewer: Public Sewer, Septic Tank
- Water: Public
- Utilities for property: Cable Available, Electricity Available, Electricity Connected, Natural Gas Available, Natural Gas Connected, Sewer Available, Sewer Connected, Underground Utilities, Water Available, Water Connected
Community & HOA
Community
- Features: Urban, Pool
- Security: Carbon Monoxide Detector(s), Fire Detection System, Smoke Detector(s)
Location
- Region: Santa Ana
Financial & listing details
- Price per square foot: $198/sqft
- Tax assessed value: $36,489
- Annual tax amount: $404
- Date on market: 7/11/2026
- Cumulative days on market: 16 days
- Listing terms: Cash
- Inclusions: • Refrigerator • Gas Stove • Dishwasher • Washer • Dryer • Television • Freezer • Security Camera System
- Road surface type: Unimproved
- Body type: Double Wide
Estimated market value
$253,400
$241,000 - $266,000
$3,639/mo
Price history
| Date | Event | Price |
|---|---|---|
| 7/11/2026 | Listed for sale | $260,000$198/sqft |
Source:  CRMLS #OC26149887 Report a problem CRMLS #OC26149887 Report a problem | ||
Public tax history
| Year | Property taxes | Tax assessment |
|---|---|---|
| 2025 | $404 +0.5% | $36,489 |
| 2024 | $402 -1% | $36,489 |
| 2023 | $406 +0.2% | $36,489 |
| 2022 | $405 -0.6% | $36,489 |
| 2021 | $408 | $36,489 -3.6% |
| 2020 | -- | $37,844 -4% |
| 2019 | $422 -4.5% | $39,417 -3.8% |
| 2018 | $442 -5.6% | $40,976 -1.5% |
| 2017 | $468 | $41,607 |
| 2016 | $468 +2.8% | $41,607 |
| 2015 | $455 -4.8% | $41,607 -5% |
| 2014 | $478 | $43,798 -4.6% |
| 2013 | -- | $45,899 -8.7% |
| 2012 | -- | $50,271 -11.8% |
| 2011 | -- | $56,982 -12.3% |
| 2010 | -- | $65,000 |
Find assessor info on the county website
Monthly payment
Climate risks
Neighborhood: Riverview West
Nearby schools
GreatSchools rating
- 6/10Rosita Elementary SchoolGrades: K-6Distance: 0.3 mi
- 8/10James Irvine Intermediate SchoolGrades: 7-8Distance: 0.8 mi
- 6/10Los Amigos High SchoolGrades: 9-12Distance: 1.8 mi
- $203,0004 bd2 ba1.3k sqft4801 W 1st St #78, Santa Ana, CA 92703Sold
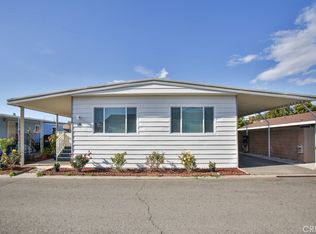
- $290,0004 bd2 ba1.5k sqft4801-120 W 1st St, Santa Ana, CA 92703Sold

- $5,394-- bd-- ba-- sqft4801 W 1st St SPACE 83, Santa Ana, CA 92703Off Market
- $591,900-- bd-- ba2k sqft4616 W 3rd St, Santa Ana, CA 92703Off Market
- $185,0004 bd2 ba1.5k sqft4801 W 1st St SPACE 75, Santa Ana, CA 92703Sold
- $1,089,0004 bd4 ba2k sqft4619 W 3rd St, Santa Ana, CA 92703For Sale
- $514,856-- bd-- ba2k sqft4612 W 3rd St, Santa Ana, CA 92703Off Market
- $184,600-- bd-- ba-- sqft4801 W 1st St SPACE 2, Santa Ana, CA 92703Off Market
A local agent can set up tours, give advice and negotiate with sellers.
Similar homes
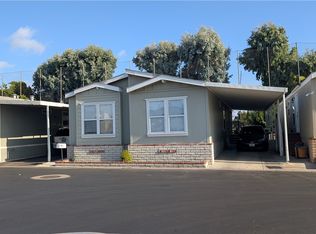
- $275,0004 bd2 ba1.3k sqft3424 W Washington Ave #228, Santa Ana, CA 92703For Sale
 MLS ID #PW25167690, Marti Robles, New Century Realtors. CRMLS
 - $290,0003 bd2 ba1.4k sqft10770 Katella Ave Space 19, Anaheim, CA 92804For Sale
 MLS ID #PW26116368, Adela Olivares, New Century Realtors. CRMLS
 - $260,0003 bd2 ba1.5k sqft50 Cypress Via, Anaheim, CA 92801For Sale
 MLS ID #PW26101707, Patricia Zollinger, JAG Realty. CRMLS
 - $230,0002 bd2 ba1.4k sqft9800 Bolsa Ave Space 88, Westminster, CA 92683For Sale
 MLS ID #PW26129133, Richard Le, Frontier Realty Inc. CRMLS
 - $145,0003 bd2 ba1.3k sqft10200 Bolsa Ave Space 100, Westminster, CA 92683For SaleMLS ID #PW26162614, Duc Tho Vo, Ana Real Estate. CRMLS
- $159,9502 bd2 ba800 sqft3929 W 5th St Space 16, Santa Ana, CA 92703For SaleMLS ID #OC26123657, Vinh Nguyen, Gavena Real Estate. CRMLS
- $200,0003 bd2 ba960 sqft7887 Lampson Ave Space 91, Garden Grove, CA 92841For SaleMLS ID #PW26144175, Tim Truong, Professional R.E. Center, Inc.. CRMLS
- $270,0005 bd2 ba1.4k sqft1616 S Euclid St Space 91, Anaheim, CA 92802For SaleMLS ID #IV26035474, NORMA GUILLEN, EXP REALTY OF CALIFORNIA INC. CRMLS
- $229,0005 bd2 ba1.1k sqft227 Palos Verdes Dr, Santa Ana, CA 92704For SaleMLS ID #DW26066762, Pedro Torres Jr., First Class Platinum Brokers. CRMLS
- $170,0002 bd2 ba960 sqft3929 W 5th St Space 15, Santa Ana, CA 92703For SaleMLS ID #PW26012891, Emily Ha, Frontier Realty Inc. CRMLS
- $219,8003 bd2 ba1.3k sqft211 S Beach Blvd Space 13, Anaheim, CA 92804For SaleMLS ID #PW26028545, Maria Tristan, Century 2000 Real Estate Corp.. CRMLS
- $230,0003 bd2 ba1.4k sqft9200 Westminster Blvd Space 36, Westminster, CA 92683For Sale By Owner
- $165,0003 bd2 ba1.1k sqftBali Hi Mobile Home Lodge, Santa Ana, CA 92704For SaleMLS ID #260006182, Maren F Impala, Siemienowski & Associates. SDMLS
- $263,0003 bd2 ba1k sqft824 W 15th St Trailer 9, Newport Beach, CA 92663For SaleMLS ID #11778753, Jean Mcgrath, Galaxy Homes. My State MLS
- $159,0003 bd2 ba1.4k sqft214 Earl Ln #76, Santa Ana, CA 92704For SaleMLS ID #PW25274880, Adela Olivares, New Century Realtors. CRMLS
- $279,9003 bd2 ba1.3k sqft21851 Newland St Spc 66, Huntington Beach, CA 92646For SaleMLS ID #OC26149222, Brett Siciliano, RE/MAX TerraSol. CRMLS
- $193,0003 bd2 ba1.1k sqft2 Palm Via, Anaheim, CA 92801For SaleMLS ID #PW26135048, Patricia Zollinger, JAG Realty. CRMLS
- $298,4003 bd2 ba1.5k sqft9850 Garfield Ave Spc 110, Huntington Beach, CA 92646For SaleMLS ID #PW26146382, Angela Black, Angela Black, Broker. CRMLS
- $300,0003 bd2 ba1.3k sqft77 Seville, Tustin, CA 92780For SaleMLS ID #OC26136045, Michael Cirillo, Cirillo, Michael A.. CRMLS
- $130,0002 bd2 ba1.4k sqft10200 Bolsa Ave Spc 111, Westminster, CA 92683For SaleMLS ID #PW26152057, Duc Tho Vo, Ana Real Estate. CRMLS
Local buyer's agents are ready to help
