
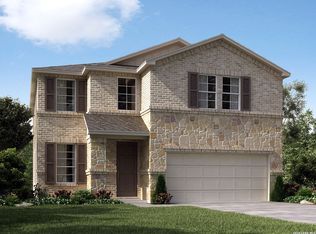
December move-in! This beautifully designed 2,805 sq. ft. two-story home offers 5 bedrooms, 3 full baths, and a 2-car garage. The open-concept main level features a spacious family room, dining area, and kitchen with a large island and built-in appliances. A flexible space off the foyer is ideal for a private study or formal living area, while a downstairs bedroom and full bath provide a perfect retreat for guests. Upstairs, the deluxe primary suite features dual vanities, a soaking tub, separate shower, private water closet, and oversized walk-in closet. A large loft, upstairs utility room, open-rail detail, in-wall pest control, and water softener loop add style and convenience. This home is part of our Luxe Collection - where grandeur meets comfort. Rich colors and stunning surfaces add shine, while cotton and linen touches balance elegance with ease. Luxe is designed for fine dining, meaningful conversations, and everyday moments that feel beautifully elevated. Discover Vista Ridge in Live Oak, conveniently located near IH-35 and O'Connor. Enjoy easy access to shopping, dining, major commuter routes, connected walking trails, and highly regarded North East ISD schools. Representative images and renderings are for illustrative purposes. Actual structural options and design finishes of home may vary.
New construction
$469,990
12102 Vista Flats, Live Oak, TX 78233
5beds
2,805sqft
Single Family Residence
Built in 2026
-- sqft lot
$467,600 Zestimate®
$168/sqft
$24/mo HOA
What's special
Large loftBuilt-in appliancesDining areaSpacious family roomPrivate water closetSoaking tubOversized walk-in closet
- 8 days |
- 40 |
- 3 |
Likely to sell faster than
Zillow last checked:
Listing updated:
Listed by:
Dayton Schrader TREC #312921 (210) 757-9785,
eXp Realty
Source: LERA MLS,MLS#: 2007534
Facts & features
Interior
Bedrooms & bathrooms
- Bedrooms: 5
- Bathrooms: 3
- Full bathrooms: 3
Primary bedroom
- Features: Walk-In Closet(s), Full Bath
- Level: Upper
- Area: 238
- Dimensions: 17 x 14
Bedroom 2
- Area: 132
- Dimensions: 11 x 12
Bedroom 3
- Area: 143
- Dimensions: 11 x 13
Bedroom 4
- Area: 143
- Dimensions: 11 x 13
Bedroom 5
- Area: 110
- Dimensions: 11 x 10
Primary bathroom
- Features: Tub/Shower Separate, Double Vanity, Soaking Tub
- Area: 90
- Dimensions: 10 x 9
Family room
- Area: 234
- Dimensions: 13 x 18
Kitchen
- Area: 180
- Dimensions: 12 x 15
Heating
- Central, Natural Gas
Cooling
- 13-15 SEER AX, Central Air
Appliances
- Included: Cooktop, Built-In Oven, Microwave, Disposal, Dishwasher, Plumbed For Ice Maker, Vented Exhaust Fan, Plumb for Water Softener
- Laundry: Upper Level, Laundry Room, Washer Hookup, Dryer Connection
Features
- Two Living Area, Liv/Din Combo, Eat-in Kitchen, Kitchen Island, Breakfast Bar, Pantry, Loft, Utility Room Inside, Secondary Bedroom Down, High Ceilings, Open Floorplan, High Speed Internet, Walk-In Closet(s), Solid Counter Tops, Programmable Thermostat
- Flooring: Carpet, Vinyl
- Windows: Double Pane Windows, Low Emissivity Windows
- Has basement: No
- Has fireplace: No
- Fireplace features: Not Applicable
Interior area
- Total interior livable area: 2,805 sqft
Video & virtual tour
Property
Parking
- Total spaces: 2
- Parking features: Two Car Garage, Attached
- Attached garage spaces: 2
Accessibility
- Accessibility features: Full Bath/Bed on 1st Flr
Features
- Levels: Two
- Stories: 2
- Exterior features: Sprinkler System
- Pool features: None
- Fencing: Privacy
Lot
- Features: Curbs, Sidewalks, Streetlights, Fire Hydrant w/in 500'
Construction
Type & style
- Home type: SingleFamily
- Architectural style: Traditional
- Property subtype: Single Family Residence
Materials
- Brick, Stone, Fiber Cement
- Foundation: Slab
- Roof: Composition
Condition
- Under Construction,New Construction
- New construction: Yes
- Year built: 2026
Details
- Builder name: Ashton Woods
Utilities & green energy
- Electric: CPS
- Gas: CPS
- Sewer: Live Oak, Sewer System
- Water: Live Oak, Water System
- Utilities for property: Cable Available
Green energy
- Green verification: HERS Index Score
- Indoor air quality: Contaminant Control, Integrated Pest Management
- Water conservation: Low Flow Commode
Community & HOA
Community
- Features: None
- Security: Smoke Detector(s)
- Subdivision: Vista Ridge
HOA
- Has HOA: Yes
- HOA fee: $286 annually
- HOA name: VISTA RIDGE HOA
Location
- Region: Live Oak
Financial & listing details
- Price per square foot: $168/sqft
- Price range: $470K - $470K
- Date on market: 8/11/2026
- Cumulative days on market: 9 days
- Listing terms: Conventional,FHA,VA Loan,TX Vet
- Road surface type: Paved
Estimated market value
$467,600
$444,000 - $491,000
Not available
Price history
| Date | Event | Price |
|---|---|---|
| 8/11/2026 | Listed for sale | $469,990$168/sqft |
Source:  LERA MLS #2007534 Report a problem LERA MLS #2007534 Report a problem | ||
Public tax history
Tax history is unavailable.
Monthly payment
Est. payment
Payment breakdown
Explore the cost of this home by adjusting the details. Changes won't be saved.Climate risks
Neighborhood: 78233
Nearby schools
GreatSchools rating
- 5/10Royal Ridge Elementary SchoolGrades: PK-5Distance: 1.2 mi
- 4/10White Middle SchoolGrades: 6-8Distance: 3.2 mi
- 4/10Roosevelt High SchoolGrades: 9-12Distance: 3.4 mi
Schools provided by the listing agent
- Elementary: Royal Ridge
- Middle: White Ed
- High: Roosevelt
- District: North East I.S.D.
Source: LERA MLS. This data may not be complete. We recommend contacting the local school district to confirm school assignments for this home.
- $--0.36 acresWeimer Way #(LOT 27), SAN ANTONIO, TX 78233Off Market
- $189,3002 bd2 ba1.4k sqft12002 Sailing Away St, Live Oak, TX 78233Off Market
- $450,0002.9 acres0 Weimer Way #4-7, San Antonio, TX 78233Lot/Land
- $---- bd-- ba-- sqftWeimer Way, San Antonio, TX 78233Sold
- $62,000-- bd-- ba-- sqftWeimer Way, San Antonio, TX 78233Off Market
- $63,040-- bd-- ba-- sqftWeimer Way, San Antonio, TX 78233Off Market
- $240,4003 bd2 ba1.5k sqft11800 Weimer Way, Live Oak, TX 78233Off Market
- $172,1002 bd2 ba1.6k sqft12006 Sailing Away St, Live Oak, TX 78233Off Market
A local agent can set up tours, give advice and negotiate with sellers.
A local lender can help you make sure your offer is ready when you are.
Similar homes
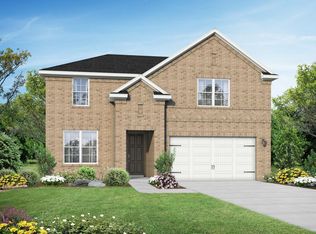
- from $443,9904 bd4 ba2.7k sqftThe Sequoia A Plan, Royal Crest, San Antonio, TX 78239New Construction
 Davidson Homes, Inc.
 - from $458,9904 bd4 ba2.7k sqftThe Sequoia A Plan, Comanche Ridge, San Antonio, TX 78233New ConstructionDavidson Homes, Inc.
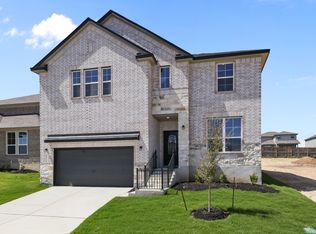
- $464,9904 bd4 ba2.7k sqft6915 Comanche Cave, San Antonio, TX 78233New Construction
 LERA MLS
 - $399,9904 bd4 ba2.4k sqft6367 Comanche Coyote Blank, San Antonio, TX 78233New Construction
 MLS ID #2004183, Patrick McGrath TREC #434432, Meritage Homes Realty. LERA MLS
 - $429,9904 bd3 ba2.8k sqft6466 Comanche Moon, San Antonio, TX 78233New ConstructionMLS ID #2005608, Patrick McGrath TREC #434432, Meritage Homes Realty. LERA MLS
- $399,9903 bd2 ba1.4k sqft11815 Vista Crossing, Live Oak, TX 78233New ConstructionMLS ID #2007555, Dayton Schrader TREC #312921, eXp Realty. LERA MLS
- $414,9904 bd4 ba2.4k sqft15847 Comanche Owl, San Antonio, TX 78233New ConstructionMLS ID #1994963, Patrick McGrath TREC #434432, Meritage Homes Realty. LERA MLS
- $449,0004 bd3 ba3.2k sqft5014 Fawn Lk, San Antonio, TX 78244New ConstructionMLS ID #2003079, Randy Rodriguez TREC #751541, Rodriguez Real Estate Group. LERA MLS
- from $404,9903 bd3 ba2.1k sqftThe Glenwood E Plan, Comanche Ridge, San Antonio, TX 78233New ConstructionDavidson Homes, Inc.
- $374,9904 bd4 ba2.7k sqft6502 LOWRIE BLOCK, San Antonio, TX 78239New ConstructionLERA MLS
- from $393,9903 bd3 ba2.1k sqftThe Glenwood E Plan, Royal Crest, San Antonio, TX 78239New ConstructionDavidson Homes, Inc.
- $425,2345 bd5 ba2k sqft10364 Bartenheim Dr, Schertz, TX 78154New ConstructionCoventry Homes
- $425,7854 bd3 ba2.1k sqft10239 Bartenheim Dr, Schertz, TX 78154New ConstructionCoventry Homes
- $399,9904 bd4 ba2.7k sqft6911 Comanche Cave, San Antonio, TX 78247New ConstructionLERA MLS
- $474,0004 bd3 ba1.9k sqft4956 Park Cape, Marion, TX 78124For SaleMLS ID #2007981, Dayton Schrader TREC #312921, eXp Realty. LERA MLS
- from $402,9005 bd3 ba2.5k sqftWebb Plan, Hightop Ridge, Converse, TX 78109New ConstructionLGI Homes
- $415,8545 bd5 ba2k sqft10209 Bussang Rd, Schertz, TX 78154New ConstructionCoventry Homes
- from $409,9904 bd4 ba2.7k sqftThe Sequoia A Plan, Horizon Pointe, Converse, TX 78109New ConstructionDavidson Homes, Inc.
- $404,9904 bd2 ba2.4k sqft12706 Horizon Crest, Schertz, TX 78154New ConstructionMLS ID #2004096, Patrick McGrath TREC #434432, Meritage Homes Realty. LERA MLS
- $480,0004 bd3 ba2.3k sqft2852 Reeves Lane, Schertz, TX 78108New ConstructionLERA MLS
