Welcome to 1211 Kinsella Avenue in Swansea, a well-maintained and move-in-ready home that has been owned by the same family for 65 years. This clean and updated 2-bedroom, 2-bath home offers original hardwood flooring in the living and dining rooms, hickory kitchen cabinetry, and all appliances included. The front and back porches feature durable composite decking, while a new furnace and air conditioner were installed in 2025.
The basement provides additional flexible living space with a family or bonus room featuring its own heater, a second bathroom, and plenty of storage. The basement has also been waterproofed and finished with PVC tongue-and-groove boards on the walls and ceiling, along with PVC trim for easy maintenance. Outside, the spacious detached garage includes its own furnace and offers plenty of room for parking, storage, hobbies, or a workshop. Thoughtfully cared for, updated, and ready for its next owner!
Coming soon
Listed by: Keller Williams Pinnacle • Megan A Schobert • Contact: 618-363-5315
$175,000
1211 Kinsella Ave, Swansea, IL 62226
2beds
1,295sqft
Single Family Residence
Built in 1939
6,969 Square Feet Lot
$-- Zestimate®
$135/sqft
$-- HOA
What's special
- 6 hours |
- 13 |
- 0 |
Zillow last checked:
Listing updated:
Listed by:
Megan A Schobert 618-363-5315,
Keller Williams Pinnacle,
Jessica Gratzl 314-922-8067,
Keller Williams Pinnacle
Source: MARIS,MLS#: 26046958 Originating MLS: Southwestern Illinois Board of REALTORS
Originating MLS: Southwestern Illinois Board of REALTORSFacts & features
Interior
Bedrooms & bathrooms
- Bedrooms: 2
- Bathrooms: 2
- Full bathrooms: 2
- Main level bathrooms: 1
- Main level bedrooms: 2
Heating
- Forced Air
Cooling
- Central Air
Appliances
- Included: Dryer, Microwave, Range, Refrigerator, Washer
- Laundry: In Basement
Features
- Flooring: Carpet, Hardwood, Luxury Vinyl
- Has basement: Yes
- Has fireplace: No
Interior area
- Total structure area: 1,295
- Total interior livable area: 1,295 sqft
- Finished area above ground: 1,064
- Finished area below ground: 231
Property
Parking
- Total spaces: 1
- Parking features: Garage
- Garage spaces: 1
Features
- Levels: One
- Patio & porch: Composite, Covered, Front Porch, Porch, Rear Porch
Lot
- Size: 6,969 Square Feet
- Features: Back Yard
Details
- Additional structures: Workshop
- Parcel number: 0821.0107010
- Special conditions: Standard
Construction
Type & style
- Home type: SingleFamily
- Architectural style: Bungalow,Cottage,Traditional
- Property subtype: Single Family Residence
Materials
- Vinyl Siding
- Roof: Architectural Shingle
Condition
- Year built: 1939
Utilities & green energy
- Electric: Ameren
- Sewer: Public Sewer
- Water: Public
- Utilities for property: Cable Available
Community & HOA
Community
- Subdivision: Fournie Place
HOA
- Has HOA: No
Location
- Region: Swansea
Financial & listing details
- Price per square foot: $135/sqft
- Tax assessed value: $30,664
- Annual tax amount: $2,301
- Date on market: 7/22/2026
- Listing terms: Cash,Conventional,FHA,VA Loan
Estimated market value
Not available
Estimated sales range
Not available
$1,371/mo
Price history
Price history is unavailable.
Public tax history
| Year | Property taxes | Tax assessment |
|---|---|---|
| 2024 | $2,301 +4.5% | $30,664 +10.6% |
| 2023 | $2,202 +497.5% | $27,734 +9.8% |
| 2022 | $368 -2.6% | $25,258 +4.3% |
| 2021 | $378 -0.9% | $24,221 +4.1% |
| 2020 | $382 -0.5% | $23,256 -7.1% |
| 2019 | $383 -0.7% | $25,026 +2.6% |
| 2018 | $386 +0.1% | $24,387 +2.7% |
| 2017 | $386 | $23,738 +3.6% |
| 2016 | $386 +5.5% | $22,920 +11% |
| 2014 | $365 -6.1% | $20,640 |
| 2013 | $389 | $20,640 -2.1% |
| 2012 | -- | $21,072 -4.1% |
| 2011 | -- | $21,975 +6.8% |
| 2010 | -- | $20,583 -1.4% |
| 2009 | -- | $20,885 |
| 2008 | -- | $20,885 +10.8% |
| 2006 | -- | $18,857 +5.8% |
| 2005 | $711 +30.2% | $17,831 +6.9% |
| 2004 | $546 | $16,680 +7.7% |
| 2003 | -- | $15,482 +5.6% |
| 2002 | -- | $14,667 +4.9% |
| 2001 | -- | $13,987 +1% |
| 2000 | -- | $13,852 |
Find assessor info on the county website
Monthly payment
Est. payment
Payment breakdown
Explore the cost of this home by adjusting the details. Changes won't be saved.Climate risks
Neighborhood: 62226
Nearby schools
GreatSchools rating
- 5/10Franklin Elementary SchoolGrades: K-6Distance: 0.7 mi
- 8/10Central Jr High SchoolGrades: 7-8Distance: 2.6 mi
- 5/10Belleville High School-WestGrades: 9-12Distance: 2.4 mi
Schools provided by the listing agent
- Elementary: Belleville Dist 118
- Middle: Belleville Dist 118
- High: Belleville High School-West
Source: MARIS. This data may not be complete. We recommend contacting the local school district to confirm school assignments for this home.
- $25,964-- bd-- ba896 sqft1209 Kinsella Ave, Swansea, IL 62226Off Market
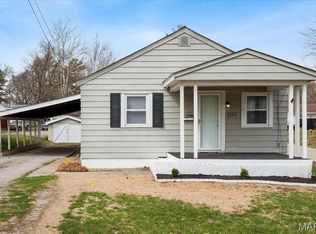
- $140,0002 bd1 ba864 sqft1213 Kinsella Ave, Swansea, IL 62226Sold
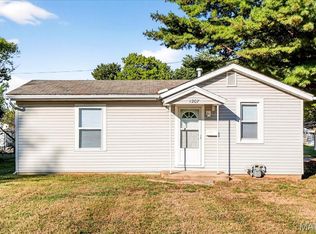
- $96,0001 bd1 ba768 sqft1207 Kinsella Ave, Swansea, IL 62226Sold
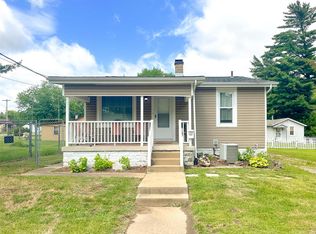
- $120,0002 bd1 ba896 sqft1205 Kinsella Ave, Swansea, IL 62226Sold
- $74,1003 bd1 ba786 sqft1214 Western Ave, Swansea, IL 62226Off Market
- $77,000-- bd-- ba676 sqft1212 Western Ave, Swansea, IL 62226Off Market
- $92,3002 bd1 ba1.5k sqft1218 Western Ave, Swansea, IL 62226Off Market
- $31,308-- bd-- ba892 sqft1301 Kinsella Ave, Swansea, IL 62226Off Market
A local agent can set up tours, give advice and negotiate with sellers.
A local lender can help you make sure your offer is ready when you are.
Similar homes
- $182,9004 bd2 ba1.5k sqft608 Devonshire Dr, Belleville, IL 62226For Sale

 MLS ID #26046487, Brian Stanley, eXp Realty. MARIS
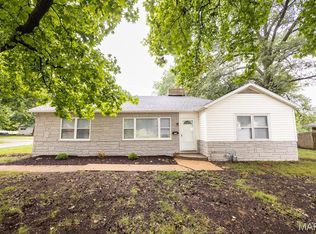
 - $169,9003 bd2 ba1.4k sqft1912 N 17th St, Belleville, IL 62226For Sale
 MLS ID #26041586, Brittney Litteken, Homes By Janell. MARIS
 - $155,0002 bd1 ba1k sqft639 Royal Heights Rd, Swansea, IL 62226For Sale
 MLS ID #26046772, Megan A Schobert, Keller Williams Pinnacle. MARIS
 - $165,0004 bd2 ba1.3k sqft2304 Caseyville Ave, Swansea, IL 62226For Sale
 MLS ID #26028734, Megan A Schobert, Keller Williams Pinnacle. MARIS
 - $--3 bd-- ba1.1k sqft326 W I St, Belleville, IL 62226AuctionAuction.com 2
- $--3 bd1 ba1.2k sqft275 S 27th St, Belleville, IL 62226AuctionXome
- $189,9003 bd2 ba1.4k sqft2121 W Main St, Belleville, IL 62226For SaleMLS ID #26041965, Courtney N Marsh, Red Door Realty Group Inc. MARIS
- $160,0002 bd2 ba1.6k sqft11 Parkridge, Belleville, IL 62226For SaleMLS ID #26046824, Julie A Mayfield, Keller Williams Marquee. MARIS
- $139,0002 bd2 ba1.1k sqft1215 Western Ave, Belleville, IL 62226For SaleMLS ID #26025621, Neil A Haida, Haida Realty. MARIS
- $150,0002 bd1 ba1k sqft5 Saint Clair Lake Dr, Swansea, IL 62226For SaleMLS ID #26024879, John D Grissom, Berkshire Hathaway HomeServices Select Properties. MARIS
- $160,0003 bd1 ba1k sqft4 Linda Vista Dr, Belleville, IL 62221For SaleMLS ID #26045387, Eric Hubbard, McMahan Realty Group. MARIS
- $160,0002 bd1 ba1.6k sqft1607 N 17th St, Belleville, IL 62226For SaleMLS ID #26032615, Praveen Karthikeyan, Opendoor Brokerage LLC. MARIS
- $150,0003 bd2 ba1.2k sqft119 N 30th St, Belleville, IL 62226For SaleMLS ID #26037808, Ciera E Duncan, RE/MAX Results Realty. MARIS
- $165,0003 bd2 ba1.2k sqft1716 E B St, Belleville, IL 62221For SaleMLS ID #26044087, Tamara Union, Berkshire Hathaway HomeServices Select Properties. MARIS
- $--4 bd2 ba1.2k sqft23 Garnette Dr, Belleville, IL 62220AuctionAuction.com 1
- $--2 bd1 ba1k sqft4 Justice Dr, Belleville, IL 62226AuctionServiceLink Auction
- $--3 bd1 ba1.2k sqft4461 W Washington St, Belleville, IL 62226AuctionAuction.com 1
- $150,0003 bd2 ba1.7k sqft714 Wabash Ave, Belleville, IL 62220For SaleMLS ID #26043711, Jason E Buss, RE/MAX Preferred. MARIS
- $--2 bd1 ba1k sqft2204 E Main St, Belleville, IL 62221AuctionAuction.com 1
- $--1 bd1 ba1k sqft14 Lake Front Dr, Swansea, IL 62226AuctionServiceLink Auction
