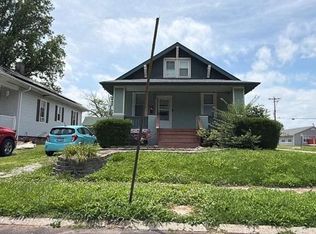
This amazing home has hard wood floors thru-out. Its conveniently located with easy access and has lots of trees for privacy. Nice sized lot includes 10 x 10 storage shed. The living room is generously sized. All bedrooms have wood flooring and nice natural light. The dine in kitchen includes all appliances for your convenience. There is a main floor laundry with a window tucked next to the kitchen. The basement is full and unfinished and ready to made into your dream rooms. The backyard is the place to be, plenty of room for the family to play, has an amazing fire pit for those laid-back nights. If qualified this home can be assumed under a VA loan.
Active under contract
Listed by: McMahan Realty Group • Eric Hubbard • 573-462-6697
$160,000
4 Linda Vista Dr, Belleville, IL 62221
3beds
1,020sqft
:
Get pre-qualifiedN/A
Single Family Residence
Built in 1949
0.4 Acres Lot
$-- Zestimate®
$157/sqft
$-- HOA
What's special
Nice sized lotHard wood floors thru-out
- 24 days |
- 596 |
- 39 |
Zillow last checked:
Listing updated:
Listed by:
Eric Hubbard 573-462-6697,
McMahan Realty Group
Source: MARIS,MLS#: 26045387 Originating MLS: Southwestern Illinois Board of REALTORS
Originating MLS: Southwestern Illinois Board of REALTORSFacts & features
Interior
Bedrooms & bathrooms
- Bedrooms: 3
- Bathrooms: 1
- Full bathrooms: 1
- Main level bathrooms: 1
- Main level bedrooms: 3
Heating
- Forced Air, Natural Gas
Cooling
- Central Air
Features
- Has basement: No
- Has fireplace: No
Interior area
- Total structure area: 1,020
- Total interior livable area: 1,020 sqft
- Finished area above ground: 1,020
- Finished area below ground: 0
Property
Features
- Levels: One
- Has view: Yes
- View description: None
Lot
- Size: 0.4 Acres
- Dimensions: 86.27 x 208.45 x 86.27 x 179.61
- Features: Landscaped
Details
- Additional structures: Shed(s)
- Parcel number: 0815.0403036
- Special conditions: Standard
Construction
Type & style
- Home type: SingleFamily
- Architectural style: Ranch
- Property subtype: Single Family Residence
Materials
- Vinyl Siding
- Roof: Shingle
Condition
- Year built: 1949
Utilities & green energy
- Electric: Ameren
- Sewer: Public Sewer
- Water: Public
- Utilities for property: Electricity Connected, Sewer Connected, Water Connected
Community & HOA
Community
- Subdivision: Florian Neuhoff
HOA
- Has HOA: No
Location
- Region: Belleville
Financial & listing details
- Price per square foot: $157/sqft
- Tax assessed value: $35,748
- Annual tax amount: $3,144
- Date on market: 7/17/2026
- Cumulative days on market: 25 days
- Listing terms: Cash,Conventional,FHA,VA Loan
- Electric utility on property: Yes
Estimated market value
Not available
Estimated sales range
Not available
Not available
Price history
| Date | Event | Price |
|---|---|---|
| 8/8/2026 | Contingent | $160,000$157/sqft |
Source:  MARIS #26045387 Report a problem MARIS #26045387 Report a problem | ||
| 7/17/2026 | Listed for sale | $160,000+23.1%$157/sqft |
Source: MARIS #26045387 Report a problem | ||
| 3/8/2024 | Sold | $130,000$127/sqft |
Source: MARIS #24000861 Report a problem | ||
| 1/14/2024 | Pending sale | $130,000$127/sqft |
Source: MARIS #24000861 Report a problem | ||
| 1/5/2024 | Listed for sale | $130,000+15%$127/sqft |
Source: MARIS #24000861 Report a problem | ||
| 5/14/2021 | Sold | $113,000+7.6%$111/sqft |
Source: MARIS #20077649 Report a problem | ||
| 1/25/2021 | Listing removed | $105,000$103/sqft |
Source:  MARIS #20077649 Report a problem MARIS #20077649 Report a problem | ||
| 1/6/2021 | Price change | $105,000-4.5%$103/sqft |
Source: Strano & Associates #20077649 Report a problem | ||
| 11/22/2020 | Listed for sale | $110,000+40.1%$108/sqft |
Source: Strano & Associates #20077649 Report a problem | ||
| 8/10/2004 | Sold | $78,500$77/sqft |
Source: Public Record Report a problem | ||
Public tax history
| Year | Property taxes | Tax assessment |
|---|---|---|
| 2024 | $3,144 +13.8% | $35,748 +21.5% |
| 2023 | $2,761 +8.9% | $29,419 +11.1% |
| 2022 | $2,535 +3.8% | $26,484 +8.2% |
| 2021 | $2,441 +2.9% | $24,484 +4.4% |
| 2020 | $2,373 -5.8% | $23,447 -3.5% |
| 2019 | $2,518 +2.3% | $24,301 +2.2% |
| 2018 | $2,462 -0.5% | $23,776 +0.7% |
| 2017 | $2,473 | $23,608 +2.2% |
| 2016 | $2,473 +247% | $23,107 +10.2% |
| 2014 | $713 -49.8% | $20,976 -1.4% |
| 2013 | $1,420 | $21,276 -3.4% |
| 2012 | -- | $22,020 -2.8% |
| 2011 | -- | $22,654 -1.8% |
| 2010 | -- | $23,067 -32.5% |
| 2009 | -- | $34,160 +2.3% |
| 2008 | -- | $33,396 +10.8% |
| 2006 | -- | $30,146 +7% |
| 2005 | $1,877 -11.5% | $28,171 +7.2% |
| 2004 | $2,121 | $26,274 +6.5% |
| 2003 | -- | $24,682 +6.3% |
| 2002 | -- | $23,226 +4.8% |
| 2001 | -- | $22,169 +3% |
| 2000 | -- | $21,527 |
Find assessor info on the county website
Monthly payment
Est. payment
Payment breakdown
Explore the cost of this home by adjusting the details. Changes won't be saved.Climate risks
Neighborhood: 62221
Nearby schools
GreatSchools rating
- 5/10Jefferson Elementary SchoolGrades: PK-6Distance: 0.4 mi
- 6/10West Jr High SchoolGrades: 7-8Distance: 2.3 mi
- 4/10Belleville High School-EastGrades: 9-12Distance: 1.4 mi
Schools provided by the listing agent
- Elementary: Belleville Dist 118
- Middle: Belleville Dist 118
- High: Belleville High School-East
Source: MARIS. This data may not be complete. We recommend contacting the local school district to confirm school assignments for this home.
- $185,2003 bd2 ba1.3k sqft1 Wedgewood Dr, Belleville, IL 62221Off Market
- $84,9503 bd1 ba1.1k sqft3 Linda Vista Dr, Belleville, IL 62221Foreclosure

- $160,200-- bd-- ba1.4k sqft3 Wedgewood Dr, Belleville, IL 62221Off Market
- $165,3003 bd1 ba1.4k sqft415 N Belt E, Belleville, IL 62221Off Market

- $181,300-- bd-- ba1.1k sqft7 Wedgewood Dr, Belleville, IL 62221Off Market
- $121,9002 bd1 ba1k sqft516 N Belt E, Belleville, IL 62221Off Market
- $152,500-- bd-- ba1.1k sqft6 Wedgewood Dr, Belleville, IL 62221Off Market
- $483-- bd-- ba-- sqft1302 Commercial St, Belleville, IL 62221Off Market
A local agent can set up tours, give advice and negotiate with sellers.
Similar homes
- $148,0003 bd1 ba1k sqft1621 La Salle St, Belleville, IL 62221For Sale

 MLS ID #26039045, Traci L Fietsam, RE/MAX Alliance. MARIS
 - $--3 bd3 ba1.3k sqft43 N Michigan Ave, Belleville, IL 62221Auction
 Auction.com 2
 - $140,0002 bd2 ba1.2k sqft30 Apple Tree Ln, Belleville, IL 62221For Sale
 MLS ID #26049900, Ashley Cress, RE/MAX Alliance. MARIS
 - $--2 bd1 ba1k sqft2204 E Main St, Belleville, IL 62221Auction
 Auction.com 1
 - $154,0002 bd1 ba1.1k sqft1649 N Church St, Belleville, IL 62221For SaleMLS ID #26043349, Kim S Fazio, RE/MAX Alliance. MARIS
- $130,0002 bd1 ba1.2k sqft13 S Florida Ave, Belleville, IL 62221For SaleMLS ID #26050125, Jason E Buss, RE/MAX Preferred. MARIS
- $165,0004 bd1 ba1.3k sqft1814 N Belt E, Belleville, IL 62221For SaleMLS ID #26032806, Cory R Smith, Wooff Realtors. MARIS
- $149,0003 bd1 ba900 sqft1009 Royal Heights Rd, Belleville, IL 62226For SaleMLS ID #26051071, Ericka Logan, Keller Williams Marquee. MARIS
- $134,9003 bd1 ba1k sqft1825 Muren Blvd, Belleville, IL 62221For SaleMLS ID #26014121, Jennifer Jackson, The Jackson Group Real Estate. MARIS
- $--3 bd1 ba1.2k sqft275 S 27th St, Belleville, IL 62226AuctionXome
- $154,9003 bd1 ba1.2k sqft5817 Memory Ln, Belleville, IL 62226For SaleMLS ID #26043682, Vicki Bedwell, eXp Realty. MARIS
- $--2 bd1 ba898 sqft2 Woodhaven Ct, Belleville, IL 62223AuctionXome
- $159,9003 bd2 ba1.5k sqft404 Wabash Ave, Belleville, IL 62220For SaleMLS ID #26043199, Cari Brunner, RE/MAX Preferred. MARIS
- $--3 bd-- ba1.1k sqft326 W I St, Belleville, IL 62226AuctionAuction.com 2
- $134,9003 bd1 ba960 sqft640 Devonshire Dr, Swansea, IL 62226For SaleMLS ID #26050771, Gary H Johnston, Johnston Realty, Inc.. MARIS
- $--2 bd1 ba1k sqft4 Justice Dr, Belleville, IL 62226AuctionServiceLink Auction
- $150,1003 bd2 ba1.5k sqft26 Whiteside Dr, Belleville, IL 62221AuctionXome
- $169,9003 bd1 ba1.2k sqft10 Flamingo Dr, Belleville, IL 62223For SaleMLS ID #26048084, Tami & Zak A Dittamore, RE/MAX Alliance. MARIS
- $139,9002 bd2 ba1.3k sqft2416 College Ave, Belleville, IL 62221For SaleMLS ID #26045242, Bruce P Canty, Strano & Associates. MARIS
- $--4 bd2 ba1.2k sqft23 Garnette Dr, Belleville, IL 62220AuctionAuction.com 1
