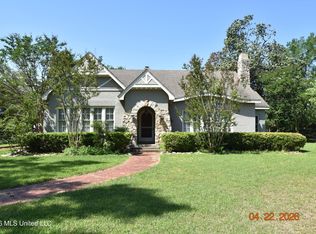
Timeless Treasure on River Road - A True Colonial Revival Classic Rustic kisses pristine in this one-of-a-kind Colonial Revival home on River Road—designed by noted King's Daughters architect, Frank McGeoy. Nestled in a meadow-like setting behind a gated entrance, this stately historic brick home is brimming with charm, elegance, and space galore. Remodeled in the 1990s and refreshed again in 2024, the home features fresh interior and exterior paint, epoxied tile kitchen counters, and a newly constructed 2-car garage completed in 2025. The elegant formal living and dining rooms include a gorgeous real wood fireplace and stunning crown molding, while the sunken playroom and columned back porch offer inviting spaces to gather and relax. The kitchen is filled with custom cabinetry, a center island, and flows beautifully for entertaining. Original hardwood floors run throughout the home, which boasts six oversized bedrooms and four and a half baths—all with impeccable tilework and fixtures. A handsome study with brick floors and its own fireplace opens onto a charming brick patio—perfect for working from home or quiet reflection. This property also includes a bonus lot on the river and would qualify for the National Register of Historic Places. A rare offering on Greenwood's storied Doctor's Row, this home blends timeless architecture, thoughtful renovations, and gracious Southern living—all in one unforgettable address, walking distance to UMMC Hospital.
Active
$299,000
1211 River Rd, Greenwood, MS 38930
6beds
4,206sqft
Residential, Single Family Residence
Built in 1921
0.58 Acres Lot
$285,400 Zestimate®
$71/sqft
$-- HOA
What's special
Stately historic brick homeBrick patioGated entranceColumned back porchHardwood floorsCenter islandCustom cabinetry
- 455 days
- 500
- 50
Zillow last checked:
Listing updated:
Listed by:
Pam Powers 601-831-4505,
Powers Properties 662-374-4428
Source: MLS United,MLS#: 4118057
Facts & features
Interior
Bedrooms & bathrooms
- Bedrooms: 6
- Bathrooms: 5
- Full bathrooms: 4
- 1/2 bathrooms: 1
Primary bedroom
- Level: Second
Bedroom
- Level: Main
Primary bathroom
- Level: Second
Bathroom
- Description: Attached To Main Floor Bedroom
- Level: Main
Bathroom
- Level: Main
Bathroom
- Level: Second
Bathroom
- Level: Second
Bathroom
- Level: Second
Basement
- Level: Basement
Dining room
- Level: Main
Game room
- Level: Lower
Kitchen
- Level: Main
Laundry
- Level: Basement
Living room
- Level: Main
Office
- Description: Or Den
- Level: Main
Other
- Description: Powder Room
- Level: Main
Other
- Description: Attached To Kitchen
- Level: Main
Other
- Description: Walk Up Attic
- Level: Third
Heating
- Central, Natural Gas
Cooling
- Central Air, Electric, Zoned
Appliances
- Included: Built-In Gas Oven, Dishwasher, Double Oven, Dryer, Electric Cooktop, Gas Water Heater, Microwave, Refrigerator, Washer
- Laundry: In Basement
Features
- Bar, Bookcases, Built-in Features, Ceiling Fan(s), Crown Molding, High Ceilings, High Speed Internet, His and Hers Closets, In-Law Floorplan, Kitchen Island, Pantry, Storage, Tile Counters, Walk-In Closet(s), Double Vanity
- Flooring: Ceramic Tile, Hardwood, Pavers
- Doors: Dead Bolt Lock(s), Mirrored Closet Door(s)
- Windows: Blinds, Vinyl Clad, Wood Frames
- Basement: Concrete,Partial,Storage Space,Sump Pump
- Has fireplace: Yes
- Fireplace features: Hearth, Living Room, Wood Burning
Interior area
- Total structure area: 4,206
- Total interior livable area: 4,206 sqft
Video & virtual tour
Property
Parking
- Total spaces: 6
- Parking features: Detached, Garage Door Opener, Garage Faces Rear, Gated, Storage, Concrete
- Garage spaces: 2
Features
- Levels: Two
- Stories: 2
- Patio & porch: Brick, Patio, Porch, Rear Porch, See Remarks
- Exterior features: Private Entrance, Private Yard
- Fencing: Partial
- Has view: Yes
- On waterfront: Yes
- Waterfront features: River Access, River Front
Lot
- Size: 0.58 Acres
- Features: City Lot, Few Trees, Landscaped, Level, Views
Details
- Parcel number: 08509042805400
Construction
Type & style
- Home type: SingleFamily
- Architectural style: Colonial
- Property subtype: Residential, Single Family Residence
Materials
- Block, Brick, Wood Siding, Plaster
- Foundation: Conventional
- Roof: Asphalt
Condition
- Move In Ready
- New construction: No
- Year built: 1921
Utilities & green energy
- Sewer: Public Sewer
- Water: Public
- Utilities for property: Cable Available, Electricity Connected, Natural Gas Connected, Sewer Connected, Fiber to the House
Community & HOA
Community
- Features: Biking Trails, Boating, Curbs, Fishing, Hiking/Walking Trails, Marina, Park, Sidewalks, Tennis Court(s), Other
- Subdivision: Historic District
HOA
- Has HOA: No
Location
- Region: Greenwood
Financial & listing details
- Price per square foot: $71/sqft
- Tax assessed value: $180,625
- Annual tax amount: $1,850
- Date on market: 7/27/2026
- Electric utility on property: Yes
Estimated market value
$285,400
$271,000 - $300,000
Not available
Price history
| Date | Event | Price |
|---|---|---|
| 7/27/2026 | Listed for sale | $299,000$71/sqft |
Source: MLS United #4118057 Report a problem | ||
| 10/24/2025 | Listing removed | $2,500$1/sqft |
Source: MLS United #4126278 Report a problem | ||
| 10/19/2025 | Pending sale | $299,000$71/sqft |
Source: MLS United #4118057 Report a problem | ||
| 9/19/2025 | Listed for rent | $2,500$1/sqft |
Source: MLS United #4126278 Report a problem | ||
| 9/19/2025 | Price change | $299,000-6.6%$71/sqft |
Source: MLS United #4118057 Report a problem | ||
| 8/20/2025 | Price change | $320,000-5.9%$76/sqft |
Source: MLS United #4118057 Report a problem | ||
| 7/2/2025 | Listed for sale | $340,000+74.4%$81/sqft |
Source: MLS United #4118057 Report a problem | ||
| 12/14/2023 | Sold | -- |
Source: MLS United #4039448 Report a problem | ||
| 9/18/2023 | Contingent | $195,000$46/sqft |
Source: MLS United #4039448 Report a problem | ||
| 9/12/2023 | Price change | $195,000-2.5%$46/sqft |
Source: MLS United #4039448 Report a problem | ||
| 6/28/2023 | Listed for sale | $200,000$48/sqft |
Source: MLS United #4039448 Report a problem | ||
| 4/24/2023 | Pending sale | $200,000$48/sqft |
Source: MLS United #4039448 Report a problem | ||
| 10/17/2022 | Price change | $200,000-11.1%$48/sqft |
Source: Greenwood BOR #106788 Report a problem | ||
| 8/15/2022 | Price change | $225,000-8.2%$53/sqft |
Source: Greenwood BOR #106788 Report a problem | ||
| 1/31/2022 | Listed for sale | $245,000$58/sqft |
Source: Greenwood BOR #106788 Report a problem | ||
Public tax history
| Year | Property taxes | Tax assessment |
|---|---|---|
| 2025 | $1,980 +7% | $18,063 |
| 2024 | $1,850 -0.2% | $18,063 |
| 2023 | $1,853 +2.1% | $18,063 |
| 2022 | $1,816 +3.2% | $18,063 |
| 2021 | $1,759 -5.4% | $18,063 -4.3% |
| 2020 | $1,859 -5.2% | $18,879 |
| 2018 | $1,961 +15.7% | $18,879 |
| 2017 | $1,694 | $18,879 +8.2% |
| 2016 | $1,694 | $17,442 |
| 2015 | -- | $17,442 |
| 2014 | -- | $17,442 |
| 2013 | -- | $17,442 -2% |
| 2012 | -- | $17,796 |
| 2011 | -- | $17,796 |
Find assessor info on the county website
Monthly payment
Est. payment
Payment breakdown
Explore the cost of this home by adjusting the details. Changes won't be saved.Climate risks
Neighborhood: 38930
Similar homes
- $330,0004 bd3 ba2.7k sqft409 E Park Ave, Greenwood, MS 38930For Sale
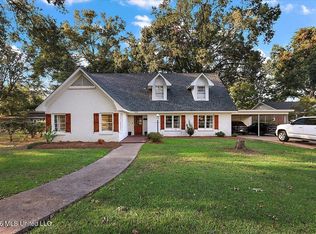 MLS ID #4163852, Dwanna Stanley, The Agency Haus LLC DBA Agency. MLS United
 - $299,5004 bd4 ba3.5k sqft503 E Park Ave, Greenwood, MS 38930For Sale
 MLS ID #4153155, Cindy B Walker, Powers Properties. MLS United
 - $315,0004 bd3 ba4k sqft401 E Adams Ave, Greenwood, MS 38930For Sale
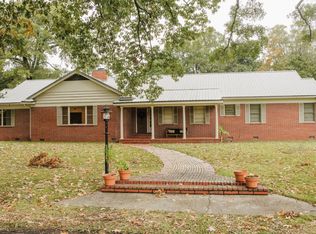 MLS ID #11597448, Melanie Harris, Harris Realty. My State MLS
 - $350,0004 bd5 ba4.4k sqft705 Grand Blvd, Greenwood, MS 38930For Sale
 MLS ID #4146911, Pam Powers, Powers Properties. MLS United
