Stately Southern brick residence designed by renowned architect Frank McGeoy, gracefully set on 1.8 acres with a swimming pool and charming screened pool house, an exceptional offering in one of Greenwood's most established settings. This 4-bedroom, 3.75-bath home is defined by its scale and craftsmanship, featuring 10-foot ceilings, classic crown molding, and beautiful 9-over-9 windows with concrete sills. The main level offers formal living and dining rooms, a guest bedroom with full bath, and a renovated kitchen with beamed ceiling, double ovens, and abundant cabinetry. A breakfast room, sunroom, and utility room add both comfort and functionality. Upstairs, a gracious staircase leads to a wide central landing, four bedrooms, three private baths, and a richly appointed wood-paneled study--spaces that reflect the home's timeless design and livability. Built for George Durden Pillow and Frances Dale Pillow, this residence carries a remarkable legacy. Mr. Pillow, a Mississippi State graduate and one of the last athletes to letter in four sports, was inducted into both the Mississippi State and Mississippi Sports Halls of Fame and served in numerous civic leadership roles throughout the region. Mrs. Pillow was a visionary in cultural and civic life across Mississippi--serving as President of the Garden Clubs of Mississippi, leading the development of the state Garden Club Headquarters, and contributing to preservation, beautification, and community initiatives statewide. She was also honored as Mississippi Mother of the Year. Her belief that ''flowers and greenery are not luxuries, but necessities'' is a philosophy that resonates in the setting and spirit of this property. Still held within the original family, this home represents a rare continuity of ownership--an enduring testament to its quality, design, and significance. A timeless Southern residence offering not just a place to live, but a place to carry forward a legacy.
Active
$450,000
2502 W Claiborne Ave, Greenwood, MS 38930
5beds
4,337sqft
:
Get pre-qualified$2,869/mo
Residential, Single Family Residence
Built in 1930
1.8 Acres Lot
$417,300 Zestimate®
$104/sqft
$-- HOA
What's special
Swimming poolCharming screened pool houseWide central landingFour bedroomsThree private bathsBreakfast roomDouble ovens
- 197 days |
- 371 |
- 13 |
Zillow last checked:
Listing updated:
Listed by:
Pam Powers 601-831-4505,
Powers Properties 662-374-4428
Source: MLS United,MLS#: 4137375
Facts & features
Interior
Bedrooms & bathrooms
- Bedrooms: 5
- Bathrooms: 4
- Full bathrooms: 3
- 3/4 bathrooms: 1
Heating
- Central, Natural Gas
Cooling
- Central Air
Appliances
- Included: Dishwasher, Double Oven, Gas Cooktop, Microwave, Refrigerator
- Laundry: Inside, Laundry Room, Main Level
Features
- Beamed Ceilings, Bookcases, Built-in Features, Ceiling Fan(s), Crown Molding, Double Vanity, High Ceilings, His and Hers Closets, Kitchen Island, Natural Woodwork, Pantry, Walk-In Closet(s), See Remarks
- Flooring: Carpet, Ceramic Tile, Hardwood, Vinyl
- Windows: Blinds, Window Treatments
- Basement: Crawl Space
- Has fireplace: Yes
- Fireplace features: Gas Log, Living Room, Other, Bath
Interior area
- Total structure area: 4,337
- Total interior livable area: 4,337 sqft
Video & virtual tour
Property
Parking
- Total spaces: 6
- Parking features: Attached Carport, Concrete
- Carport spaces: 1
Features
- Levels: Two
- Stories: 2
- Patio & porch: Front Porch, Patio, Slab
- Exterior features: Balcony, Covered Courtyard, Outdoor Grill, Outdoor Kitchen, Uncovered Courtyard
- Has private pool: Yes
- Pool features: In Ground, Tile, See Remarks
- Fencing: Back Yard,Partial,Wood,Wrought Iron
Lot
- Size: 1.8 Acres
- Features: Few Trees, Front Yard, Garden, Landscaped, Sloped
Details
- Additional structures: Pool House, Storage
- Parcel number: 08607000000200
Construction
Type & style
- Home type: SingleFamily
- Architectural style: Colonial
- Property subtype: Residential, Single Family Residence
Materials
- Brick
- Foundation: Conventional
- Roof: Asphalt
Condition
- Move In Ready
- New construction: No
- Year built: 1930
Utilities & green energy
- Sewer: Public Sewer
- Water: Public
- Utilities for property: Electricity Connected, Natural Gas Connected, Sewer Connected, Water Connected
Community & HOA
Community
- Security: Security System
- Subdivision: Metes And Bounds
Location
- Region: Greenwood
Financial & listing details
- Price per square foot: $104/sqft
- Annual tax amount: $3,826
- Date on market: 7/27/2026
- Electric utility on property: Yes
Estimated market value
$417,300
$396,000 - $438,000
$3,442/mo
Price history
| Date | Event | Price |
|---|---|---|
| 2/18/2026 | Price change | $450,000-10%$104/sqft |
Source: MLS United #4137375 Report a problem | ||
| 1/26/2026 | Listed for sale | $500,000$115/sqft |
Source: MLS United #4137375 Report a problem | ||
Public tax history
Tax history is unavailable.
Monthly payment
Est. payment
Payment breakdown
Explore the cost of this home by adjusting the details. Changes won't be saved.Climate risks
Neighborhood: 38930
Nearby schools
GreatSchools rating
- 3/10Bankston Elementary SchoolGrades: K-6Distance: 2.3 mi
- 3/10Greenwood Middle SchoolGrades: 7-8Distance: 2.2 mi
- 3/10GREENWOOD HIGH SCHOOLGrades: 9-12Distance: 2.4 mi
- $82,5001.65 acres2500 Highway 82 St W, Greenwood, MS 38930Off Market
- $504,3003 bd-- ba4.8k sqft3102 River Road Ext, Greenwood, MS 38930Off Market
- $376,1002 bd-- ba3.4k sqft3000 River Road Ext, Greenwood, MS 38930Off Market
- $155,300-- bd-- ba720 sqft13422 Highway 82, Greenwood, MS 38930Off Market
- $411,3004 bd-- ba4k sqft12484 Highway 82, Greenwood, MS 38930Off Market
- $605,8004 bd-- ba5.6k sqft12461 Highway 82, Greenwood, MS 38930Off Market
- $---- sqft1105 Highway 82 Byp, Greenwood, MS 38930Off Market
- $206,9003 bd-- ba3.5k sqft2907 River Road Ext, Greenwood, MS 38930Off Market
A local agent can set up tours, give advice and negotiate with sellers.
Similar homes
- $460,0004 bd4 ba3.5k sqft605 Emerson Ave, Greenwood, MS 38930For Sale
 MLS ID #11915816, Melanie Harris, Harris Realty. My State MLS
 - $380,0004 bd5 ba4.4k sqft705 Grand Blvd, Greenwood, MS 38930For Sale
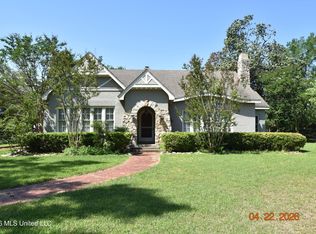 MLS ID #4146911, Pam Powers, Powers Properties. MLS United
 - $398,0005 bd3 ba3.6k sqft1014 Poplar St, Greenwood, MS 38930For Sale
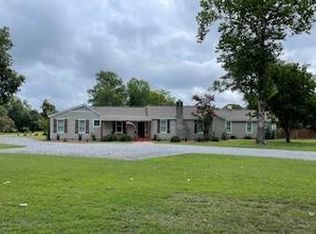 MLS ID #11330195, Ronald Dubard, Dubard Realty. My State MLS
 - $455,0005 bd3 ba3.2k sqft1301 Jane Ln, Greenwood, MS 38930For Sale
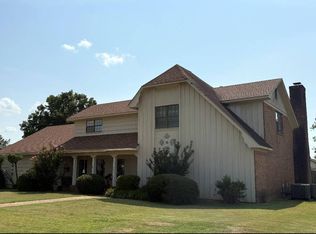 MLS ID #11909004, Melanie Harris, Harris Realty. My State MLS
 - $470,0004 bd6 ba3.3k sqft403 E Harding Ave, Greenwood, MS 38930For Sale By Owner
- $450,0005 bd5 ba4.2k sqft902 Robert E, Greenwood, MS 38930For SaleMLS ID #11536578, Melanie Harris, Harris Realty. My State MLS
- $460,0003 bd3 ba2.4k sqft1081 County Road 184 #B, Greenwood, MS 38930For SaleMLS ID #4158469, Anthony Steen, Tom Smith Land & Homes. MLS United
- $545,0004 bd4 ba4.2k sqft307 Grand Blvd, Greenwood, MS 38930For SaleMLS ID #4111351, Pam Powers, Powers Properties. MLS United
- $450,0003 bd2 ba2.6k sqft1081 County Road 184, Greenwood, MS 38930For SaleMLS ID #4158192, Anthony Steen, Tom Smith Land & Homes. MLS United
- $299,0006 bd5 ba4.2k sqft1211 River Rd, Greenwood, MS 38930For SaleMLS ID #4118057, Pam Powers, Powers Properties. MLS United
- $315,0004 bd3 ba4k sqft401 E Adams Ave, Greenwood, MS 38930For SaleMLS ID #11597448, Melanie Harris, Harris Realty. My State MLS
- $495,0004 bd4 ba4.2k sqft603 Emerson Ave, Greenwood, MS 38930For SaleMLS ID #11687344, Melanie Harris, Harris Realty. My State MLS
- $429,0004 bd4 ba3.3k sqft701 Robert E, Greenwood, MS 38930For SaleMLS ID #11641669, Melanie Harris, Harris Realty. My State MLS
- $595,0004 bd4 ba5.1k sqft1600 River Oaks Dr, Greenwood, MS 38930For SaleMLS ID #4140001, Jackie L Sims, Sims Realty & Development LLC. MLS United
- $299,5004 bd4 ba3.5k sqft503 E Park Ave, Greenwood, MS 38930For SaleMLS ID #4153155, Cindy B Walker, Powers Properties. MLS United
- $355,0005 bd3 ba3.7k sqft203 W Harding Ave, Greenwood, MS 38930For SaleMLS ID #11687166, Melanie Harris, Harris Realty. My State MLS
- $260,0004 bd4 ba2.8k sqft404 E Adams Ave, Greenwood, MS 38930For SaleMLS ID #4140619, Pam Powers, Powers Properties. MLS United
- $324,0003 bd4 ba3.7k sqft413 E Claiborne Ave, Greenwood, MS 38930For SaleMLS ID #4128595, John D Stewart, Short Street Realty, LLC.. MLS United
- $589,5005 bd5 ba3.5k sqft1306 Robert E Lee Dr, Greenwood, MS 38930For SaleMLS ID #4142542, Jackie L Sims, Sims Realty & Development LLC. MLS United
- $249,5005 bd3 ba3.3k sqft720 Centennial Dr, Greenwood, MS 38930For SaleMLS ID #4153437, Jackie L Sims, Sims Realty & Development LLC. MLS United
