902 Robert E Lee- If you are looking for SPACE, CHARM, and an ENTERTAINING home this is it! This home features a LARGE OPEN FLOOR PLAN with 5 bedrooms 5 baths a split floor plan with a private main suite, office, large family room with a fireplace, dining room, nice screen porch, LARGE SHOP for him and much more. Call for a private showing.
For sale
$450,000
902 Robert E, Greenwood, MS 38930
5beds
4,200sqft
Single Family Residence
Built in 1965
-- sqft lot
$-- Zestimate®
$107/sqft
$-- HOA
What's special
Nice screen porchPrivate main suiteDining roomLarge open floor planSplit floor plan
- 238 days
- 104
- 9
Zillow last checked:
Listing updated:
Listed by:
Melanie Harris 662-515-4078,
Harris Realty 662-515-4078
Source: My State MLS,MLS#: 11536578
Facts & features
Interior
Bedrooms & bathrooms
- Bedrooms: 5
- Bathrooms: 5
- Full bathrooms: 5
Rooms
- Room types: Breakfast Room, Den, Dining Room, En Suite, Great Room, Kitchen, Laundry Room, Master Bedroom, Private Guest Room, Study, Walk-in Closet
Kitchen
- Features: Open, Granite Counters
Basement
- Area: 0
Heating
- Gas, Forced Air
Cooling
- Central
Appliances
- Included: Dishwasher, Refrigerator, Oven, Water Heater, Stainless Steel Appliances
Features
- Flooring: Hardwood, Tile
- Has basement: No
- Number of fireplaces: 1
Interior area
- Total structure area: 4,200
- Total interior livable area: 4,200 sqft
- Finished area above ground: 4,200
Property
Parking
- Total spaces: 2
- Parking features: Attached
- Garage spaces: 2
Features
- Stories: 1
- Patio & porch: Screened Porch
- Fencing: Fenced
Lot
- Features: Trees
Details
- Additional structures: Workshop
- Lease amount: $0
Construction
Type & style
- Home type: SingleFamily
- Architectural style: Traditional
- Property subtype: Single Family Residence
Materials
- Frame, Brick Siding
Condition
- New construction: No
- Year built: 1965
- Major remodel year: 2020
Utilities & green energy
- Electric: Amps(0)
- Water: Community
- Utilities for property: Naturl Gas Available
Community & HOA
HOA
- Has HOA: No
Location
- Region: Greenwood
Financial & listing details
- Price per square foot: $107/sqft
- Annual tax amount: $4,670
- Date on market: 2/5/2026
- Date available: 07/15/2025
- Listing agreement: Exclusive
Estimated market value
Not available
Estimated sales range
Not available
Not available
Price history
| Date | Event | Price |
|---|---|---|
| 5/11/2026 | Price change | $450,000-3%$107/sqft |
Source: My State MLS #11536578 Report a problem | ||
| 4/19/2026 | Price change | $464,000-6.8%$110/sqft |
Source: My State MLS #11536578 Report a problem | ||
| 2/5/2026 | Listed for sale | $498,000$119/sqft |
Source: My State MLS #11536578 Report a problem | ||
| 1/1/2026 | Listing removed | $498,000$119/sqft |
Source: My State MLS #11536578 Report a problem | ||
| 7/16/2025 | Listed for sale | $498,000$119/sqft |
Source: My State MLS #11536578 Report a problem | ||
Public tax history
Tax history is unavailable.
Monthly payment
Est. payment
Payment breakdown
Explore the cost of this home by adjusting the details. Changes won't be saved.Climate risks
Neighborhood: 38930

Similar homes
- $460,0004 bd4 ba3.5k sqft605 Emerson Ave, Greenwood, MS 38930For Sale
 MLS ID #11915816, Melanie Harris, Harris Realty. My State MLS
 - $495,0004 bd4 ba4.2k sqft603 Emerson Ave, Greenwood, MS 38930For Sale
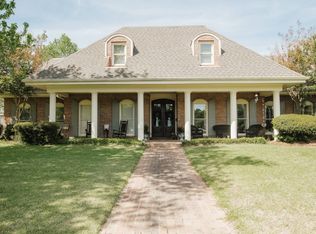 MLS ID #11687344, Melanie Harris, Harris Realty. My State MLS
 - $485,0004 bd6 ba3.3k sqft403 E Harding Ave, Greenwood, MS 38930For Sale
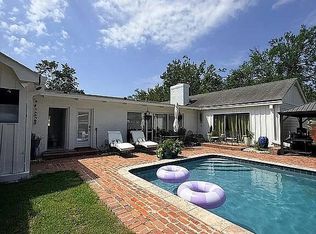 MLS ID #4161701, Tiffany H McCaleb, Powers Properties. MLS United
 - $429,0004 bd4 ba3.3k sqft701 Robert E, Greenwood, MS 38930For Sale
 MLS ID #11641669, Melanie Harris, Harris Realty. My State MLS
