Historic Victorian Gem on Grand Boulevard - Greenwood, MS Welcome to this breathtaking 1904 Victorian home, ideally positioned on the corner of Greenwood's iconic Grand Boulevard. Listed on the National Historic Registry, this residence has been thoughtfully remodeled to provide all the modern conveniences of new construction while preserving the timeless character that makes it so special. From the intricate millwork and soaring ceilings to the inviting wraparound porch, every detail reflects the elegance of a bygone era. Step inside and you'll find gracious living spaces filled with warmth and charm. Step outside and discover your own backyard oasis, complete with a luxurious pool—perfect for relaxing or entertaining. This property is more than just a home—it's a piece of Greenwood's history, ready to be cherished by its next owner.
Active
Price cut: $10K (5/12)
$540,000
101 E President Ave, Greenwood, MS 38930
5beds
4,500sqft
:
Get pre-qualified$3,446/mo
Residential, Single Family Residence
Built in 1904
0.37 Acres Lot
$494,300 Zestimate®
$120/sqft
$-- HOA
What's special
Luxurious poolBackyard oasisSoaring ceilingsIntricate millworkInviting wraparound porch
- 396 days |
- 185 |
- 8 |
Zillow last checked:
Listing updated:
Listed by:
Lyn McCool 662-392-2360,
Powers Properties 662-374-4428
Source: MLS United,MLS#: 4117885
Facts & features
Interior
Bedrooms & bathrooms
- Bedrooms: 5
- Bathrooms: 4
- Full bathrooms: 4
Primary bedroom
- Level: Main
Bedroom
- Level: Main
Bedroom
- Level: Upper
Bedroom
- Level: Upper
Primary bathroom
- Level: Main
Bathroom
- Level: Main
Bathroom
- Level: Main
Bathroom
- Level: Main
Bathroom
- Level: Upper
Basement
- Level: Basement
Den
- Level: Main
Dining room
- Level: Main
Family room
- Level: Main
Kitchen
- Level: Main
Kitchen
- Level: Main
Living room
- Level: Main
Sunroom
- Level: Main
Heating
- Central, Natural Gas
Cooling
- Ceiling Fan(s), Central Air, Electric, Gas
Appliances
- Included: Built-In Gas Oven, Built-In Gas Range, Built-In Range, Cooktop, Dishwasher, Disposal, Double Oven, Dryer, Gas Cooktop, Gas Water Heater, Ice Maker, Microwave
- Laundry: Inside, Laundry Room, Upper Level
Features
- Bar, Bookcases, Built-in Features, Cedar Closet(s), Ceiling Fan(s), Crown Molding, Eat-in Kitchen, Entrance Foyer, Granite Counters, High Ceilings, High Speed Internet, Kitchen Island, Natural Woodwork
- Flooring: Hardwood, Wood
- Basement: Sump Pump
- Has fireplace: Yes
- Fireplace features: Hearth, Kitchen, Other
Interior area
- Total structure area: 4,500
- Total interior livable area: 4,500 sqft
Video & virtual tour
Property
Parking
- Total spaces: 2
- Parking features: Detached, Detached Carport, Driveway, On Street
- Garage spaces: 2
- Has carport: Yes
- Has uncovered spaces: Yes
Features
- Levels: Two
- Stories: 2
- Patio & porch: Front Porch, Patio, Rear Porch, Screened, Side Porch, Stone/Tile, Wrap Around
- Exterior features: Courtyard, Private Entrance, Private Yard, Rain Gutters, Uncovered Courtyard
- Has private pool: Yes
- Pool features: Fenced, Gunite, Outdoor Pool
- Fencing: Front Yard,Partial,Wrought Iron,Fenced
Lot
- Size: 0.37 Acres
- Dimensions: 120 x 125
- Features: Corner Lot, Front Yard, Landscaped
Details
- Additional structures: Outbuilding, Storage
- Parcel number: 08510022400300
Construction
Type & style
- Home type: SingleFamily
- Architectural style: Colonial
- Property subtype: Residential, Single Family Residence
Materials
- Wood Siding, Plaster
- Foundation: Raised
- Roof: Architectural Shingles
Condition
- Move In Ready
- New construction: No
- Year built: 1904
Utilities & green energy
- Sewer: Public Sewer
- Water: Community
- Utilities for property: Cable Available, Electricity Connected, Natural Gas Connected, Fiber to the House, Natural Gas in Kitchen
Community & HOA
Community
- Features: Biking Trails, Boating, Fishing, Hiking/Walking Trails, Playground, Sidewalks, Street Lights, Tennis Court(s)
- Security: None
- Subdivision: Northeast Greenwood
Location
- Region: Greenwood
Financial & listing details
- Price per square foot: $120/sqft
- Tax assessed value: $360,345
- Annual tax amount: $5,305
- Date on market: 1/5/2026
- Electric utility on property: Yes
Estimated market value
$494,300
$460,000 - $524,000
$3,577/mo
Price history
| Date | Event | Price |
|---|---|---|
| 5/12/2026 | Price change | $540,000-1.8%$120/sqft |
Source: MLS United #4117885 Report a problem | ||
| 1/20/2026 | Price change | $550,000-7.6%$122/sqft |
Source: MLS United #4117885 Report a problem | ||
| 8/19/2025 | Price change | $595,000-8.5%$132/sqft |
Source: MLS United #4117885 Report a problem | ||
| 6/30/2025 | Listed for sale | $650,000$144/sqft |
Source: MLS United #4117885 Report a problem | ||
Public tax history
| Year | Property taxes | Tax assessment |
|---|---|---|
| 2025 | $6,453 +21.6% | $36,035 +12.6% |
| 2024 | $5,306 -0.2% | $32,008 |
| 2023 | $5,315 +2.2% | $32,008 |
| 2022 | $5,202 +3.4% | $32,008 |
| 2021 | $5,030 +1.1% | $32,008 -0.9% |
| 2020 | $4,976 -6.3% | $32,302 -0.8% |
| 2018 | $5,309 +7% | $32,551 |
| 2017 | $4,960 | $32,551 +5.5% |
| 2016 | $4,960 | $30,861 |
| 2015 | -- | $30,861 |
| 2014 | -- | $30,861 -33.3% |
| 2013 | -- | $46,291 +0.5% |
| 2011 | -- | $46,040 |
Find assessor info on the county website
Monthly payment
Est. payment
Payment breakdown
Explore the cost of this home by adjusting the details. Changes won't be saved.Climate risks
Neighborhood: 38930
Nearby schools
GreatSchools rating
- NAGreenwood Alternative SchoolGrades: PK-12Distance: 0.6 mi
- $148,0003 bd-- ba2.5k sqft103 E President Ave, Greenwood, MS 38930Off Market
- $101,7004 bd-- ba618 sqft103 E President Ave, Greenwood, MS 38930Off Market
- $148,7003 bd-- ba3.4k sqft304 Grand Blvd, Greenwood, MS 38930Off Market
- $175,0004 bd-- ba3.3k sqft109 E President Ave, Greenwood, MS 38930Off Market
- $191,5004 bd3 ba3k sqft208 Grand Blvd, Greenwood, MS 38930Off Market
- $--3 bd3 ba1.7k sqft112 E Jefferson Ave, Greenwood, MS 38930Sold
- $595,0003 bd4 ba3.5k sqft318 Grand Blvd, Greenwood, MS 38930Pending
- $545,0004 bd4 ba4.2k sqft307 Grand Blvd, Greenwood, MS 38930For Sale
A local agent can set up tours, give advice and negotiate with sellers.
Similar homes
- $545,0004 bd4 ba4.2k sqft307 Grand Blvd, Greenwood, MS 38930For Sale
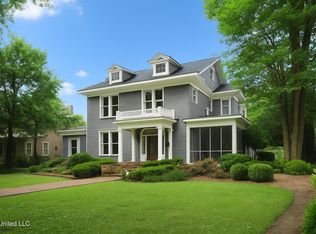 MLS ID #4111351, Pam Powers, Powers Properties. MLS United
 - $470,0004 bd6 ba3.3k sqft403 E Harding Ave, Greenwood, MS 38930For Sale By Owner
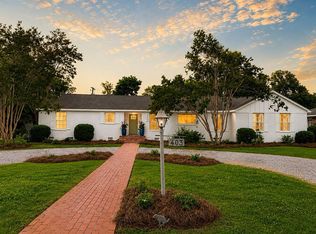
- $380,0004 bd5 ba4.4k sqft705 Grand Blvd, Greenwood, MS 38930For Sale
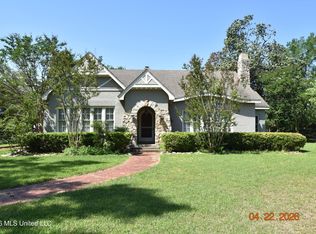 MLS ID #4146911, Pam Powers, Powers Properties. MLS United
 - $450,0005 bd4 ba4.3k sqft2502 W Claiborne Ave, Greenwood, MS 38930For Sale
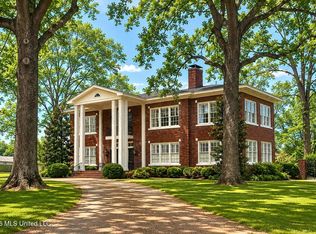 MLS ID #4137375, Pam Powers, Powers Properties. MLS United
 - $595,0004 bd4 ba5.1k sqft1600 River Oaks Dr, Greenwood, MS 38930For SaleMLS ID #4140001, Jackie L Sims, Sims Realty & Development LLC. MLS United
- $589,5005 bd5 ba3.5k sqft1306 Robert E Lee Dr, Greenwood, MS 38930For SaleMLS ID #4142542, Jackie L Sims, Sims Realty & Development LLC. MLS United
- $398,0005 bd3 ba3.6k sqft1014 Poplar St, Greenwood, MS 38930For SaleMLS ID #11330195, Ronald Dubard, Dubard Realty. My State MLS
- $495,0004 bd4 ba4.2k sqft603 Emerson Ave, Greenwood, MS 38930For SaleMLS ID #11687344, Melanie Harris, Harris Realty. My State MLS
- $299,0006 bd5 ba4.2k sqft1211 River Rd, Greenwood, MS 38930For SaleMLS ID #4118057, Pam Powers, Powers Properties. MLS United
- $324,0003 bd4 ba3.7k sqft413 E Claiborne Ave, Greenwood, MS 38930For SaleMLS ID #4128595, John D Stewart, Short Street Realty, LLC.. MLS United
- $315,0004 bd3 ba4k sqft401 E Adams Ave, Greenwood, MS 38930For SaleMLS ID #11597448, Melanie Harris, Harris Realty. My State MLS
- $299,5004 bd4 ba3.5k sqft503 E Park Ave, Greenwood, MS 38930For SaleMLS ID #4153155, Cindy B Walker, Powers Properties. MLS United
- $450,0005 bd5 ba4.2k sqft902 Robert E, Greenwood, MS 38930For SaleMLS ID #11536578, Melanie Harris, Harris Realty. My State MLS
- $355,0005 bd3 ba3.7k sqft203 W Harding Ave, Greenwood, MS 38930For SaleMLS ID #11687166, Melanie Harris, Harris Realty. My State MLS
- $295,0003 bd2 ba2.3k sqft403 Macarthur St, Greenwood, MS 38930For SaleMLS ID #4156993, Jackie L Sims, Sims Realty & Development LLC. MLS United
- $325,0004 bd3 ba3.5k sqft601 E Claiborne Ave, Greenwood, MS 38930For SaleMLS ID #11831382, Melanie Harris, Harris Realty. My State MLS
- $429,0004 bd4 ba3.3k sqft701 Robert E, Greenwood, MS 38930For SaleMLS ID #11641669, Melanie Harris, Harris Realty. My State MLS
- $319,0003 bd3 ba2.6k sqft515 E Claiborne Ave, Greenwood, MS 38930For SaleMLS ID #11359303, Melanie Harris, Harris Realty. My State MLS
- $274,0004 bd3 ba2.5k sqft120 W Cleveland Ave, Greenwood, MS 38930For SaleMLS ID #11582839, Melanie Harris, Harris Realty. My State MLS
- $340,0003 bd2 ba2.8k sqft406 E Harding Ave, Greenwood, MS 38930For SaleMLS ID #11552909, Melanie Harris, Harris Realty. My State MLS
