Open living in this modern 3 bedroom, 3.1 bath with casita from the Ashland floor plan. Great concept for entertaining any and all with gorgeous backyard open view. The great room is huge and opens to kitchen and dining area as well. Kitchen boasts stainless appliances, gas cooktop, and walk in pantry and is adjacent to a butlers pantry with generous built-ins. Patio holds a built in gas grill. Master includes a spa bathroom and walk in closet. There is access to the backyard thru the master Backyard green belt has glorious views of sunsets. Oversized garage holds two vehicles as well as golf cart.Private casita with entrance from outside.
Buyers must pay one time Capital Improvement Fund fee of $3160 to HOA at closing
Sold
Price Unknown
12112 Willet Way, Denton, TX 76207
3beds
2,771sqft
Single Family Residence
Built in 2017
9,060 Square Feet Lot
$736,700 Zestimate®
$--/sqft
$2,893 Estimated rent
Home value
$736,700
$700,000 - $781,000
$2,893/mo
Zestimate® history
Owner options
List your home for rent
$2,893/mo
Rent Zestimate®
Find your next renter with Zillow Rental Manager. Plus, with online applications, you can quickly screen prospective tenants – for free.
$2,893/mo
Rent Zestimate®
Refinance and save
$3,600/mo
Est. payment
Refinancing to a lower rate could help reduce your monthly payments and save thousands over the life of the loan.
$3,600/mo
Est. payment
Explore your selling options
Work with a Zillow partner agent
Leverage their expertise and Zillow's premium Showcase listings to get your home seen by more buyers.
Get startedList with your own agent
Get your home in front of millions of buyers by listing it on Zillow.
Learn how to do itSell it yourself
Take full control of how buyers see your home on Zillow by listing For Sale by Owner (FSBO).
List your homeWhat's special
Ashland floor planGlorious viewsOversized garageSpa bathroomButlers pantryWalk in pantry
Zillow last checked:
Listing updated:
Listed by:
Stevie Patterson 817-857-6667,
Top Hat Realty Group, LLC 817-857-6667
Bought with:
Karen Dickens
Silver Keys Realty
Source: NTREIS,MLS#: 20470387
Facts & features
Interior
Bedrooms & bathrooms
- Bedrooms: 3
- Bathrooms: 4
- Full bathrooms: 3
- 1/2 bathrooms: 1
Primary bedroom
- Level: First
- Dimensions: 22 x 19
Other
- Level: First
- Dimensions: 16 x 13
Kitchen
- Features: Breakfast Bar, Built-in Features, Dual Sinks, Kitchen Island, Pantry, Solid Surface Counters
- Level: First
- Dimensions: 17 x 15
Living room
- Features: Built-in Features, Fireplace
- Dimensions: 22 x 20
Office
- Level: First
- Dimensions: 15 x 12
Utility room
- Level: First
- Dimensions: 11 x 10
Appliances
- Included: Some Gas Appliances, Dishwasher, Electric Oven, Gas Cooktop, Disposal, Microwave, Plumbed For Gas, Vented Exhaust Fan
Features
- Built-in Features, Cathedral Ceiling(s), Central Vacuum, Dry Bar, Decorative/Designer Lighting Fixtures, High Speed Internet, Kitchen Island, Open Floorplan, Pantry, Cable TV, Walk-In Closet(s)
- Windows: Plantation Shutters
- Has basement: No
- Number of fireplaces: 1
- Fireplace features: Decorative, Den
Interior area
- Total interior livable area: 2,771 sqft
Property
Parking
- Total spaces: 3
- Parking features: Concrete, Door-Multi, Driveway
- Attached garage spaces: 3
- Has uncovered spaces: Yes
Features
- Levels: One
- Stories: 1
- Patio & porch: Covered
- Pool features: None, Community
Lot
- Size: 9,060 Square Feet
Details
- Parcel number: R672562
Construction
Type & style
- Home type: SingleFamily
- Architectural style: Traditional,Detached
- Property subtype: Single Family Residence
Materials
- Brick, Fiber Cement
- Foundation: Slab
- Roof: Composition
Condition
- Year built: 2017
Utilities & green energy
- Sewer: Public Sewer
- Water: Public
- Utilities for property: Natural Gas Available, Sewer Available, Separate Meters, Water Available, Cable Available
Community & HOA
Community
- Features: Clubhouse, Fitness Center, Fenced Yard, Golf, Gated, Laundry Facilities, Park, Pool, Restaurant, Sidewalks, Tennis Court(s), Trails/Paths, Curbs
- Security: Gated with Guard
- Senior community: Yes
- Subdivision: Robson Ranch Unit 10-1
HOA
- Has HOA: Yes
- Services included: Association Management, Maintenance Grounds, Maintenance Structure, Pest Control, Security
- HOA fee: $3,600 annually
- HOA name: Robson Ranch HOA
- HOA phone: 940-246-1028
Location
- Region: Denton
Financial & listing details
- Tax assessed value: $708,000
- Annual tax amount: $12,691
- Date on market: 11/5/2023
- Cumulative days on market: 15 days
Price history
| Date | Event | Price |
|---|---|---|
| 1/11/2024 | Sold | -- |
Source: NTREIS #20470387 Report a problem | ||
| 12/8/2023 | Pending sale | $740,000$267/sqft |
Source: NTREIS #20470387 Report a problem | ||
| 11/21/2023 | Contingent | $740,000$267/sqft |
Source: NTREIS #20470387 Report a problem | ||
| 11/5/2023 | Listed for sale | $740,000+48.3%$267/sqft |
Source: NTREIS #20470387 Report a problem | ||
| 3/2/2020 | Listing removed | $499,000$180/sqft |
Source: Keller Williams Realty DPR #14266204 Report a problem | ||
| 2/17/2020 | Pending sale | $499,000$180/sqft |
Source: Keller Williams Realty DPR #14266204 Report a problem | ||
| 1/22/2020 | Price change | $499,000-4.9%$180/sqft |
Source: Keller Williams Realty DPR #14266204 Report a problem | ||
| 11/6/2019 | Price change | $524,900-1.8%$189/sqft |
Source: Keller Williams Realty DPR #14132676 Report a problem | ||
| 8/30/2019 | Price change | $534,500-2.7%$193/sqft |
Source: Keller Williams Realty DPR #14132676 Report a problem | ||
| 7/23/2019 | Price change | $549,500-1%$198/sqft |
Source: Keller Williams Realty Preston Road #14132676 Report a problem | ||
| 7/9/2019 | Price change | $555,000-1.4%$200/sqft |
Source: Keller Williams Realty Preston Road #14132676 Report a problem | ||
| 6/11/2019 | Price change | $562,900-0.7%$203/sqft |
Source: Rightsize Realty Assoc, LLC #14008772 Report a problem | ||
| 1/25/2019 | Listed for sale | $567,000$205/sqft |
Source: Rightsize Realty Assoc, LLC #14008772 Report a problem | ||
Public tax history
| Year | Property taxes | Tax assessment |
|---|---|---|
| 2025 | $14,077 +79.4% | $708,000 +7.7% |
| 2024 | $7,846 -0.1% | $657,625 +10% |
| 2023 | $7,857 -19.4% | $597,841 +10% |
| 2022 | $9,749 | $543,492 +10% |
| 2021 | $9,749 -0.8% | $494,084 +11.8% |
| 2020 | $9,827 +8.8% | $442,032 +1.1% |
| 2019 | $9,035 -6.8% | $437,425 -3.1% |
| 2018 | $9,690 | $451,241 +1149.6% |
| 2017 | -- | $36,111 -16.9% |
| 2016 | -- | $43,445 |
Find assessor info on the county website
Neighborhood: Robson Ranch
Nearby homes
- $787,8004 bd3 ba3.2k sqft12108 Willet Way, Denton, TX 76207Off Market
- $--3 bd4 ba2.9k sqft12116 Willet Way, Denton, TX 76207Sold
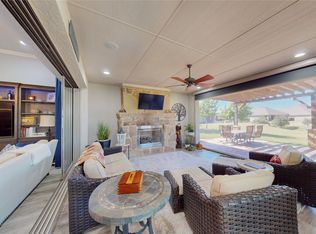
- $--2 bd3 ba2.5k sqft12104 Willet Way, Denton, TX 76207Sold

- $--2 bd4 ba2.7k sqft12120 Willet Way, Denton, TX 76207Sold
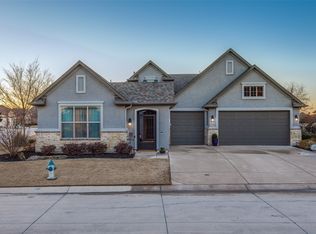
- $499,9002 bd2 ba1.7k sqft12113 Willet Way, Denton, TX 76207Off Market
- $683,3002 bd3 ba2.7k sqft12117 Willet Way, Denton, TX 76207Off Market
- $480,9002 bd2 ba1.7k sqft12109 Willet Way, Denton, TX 76207Off Market
- $760,7003 bd2 ba2.5k sqft8301 American Way, Denton, TX 76207Off Market
Nearby schools
GreatSchools rating
- 4/10Borman Elementary SchoolGrades: PK-5Distance: 6.8 mi
- 5/10McMath Middle SchoolGrades: 6-8Distance: 7.7 mi
- 5/10Denton High SchoolGrades: 9-12Distance: 8.7 mi
Schools provided by the listing agent
- Elementary: Borman
- Middle: Mcmath
- High: Denton
- District: Denton ISD
Source: NTREIS. This data may not be complete. We recommend contacting the local school district to confirm school assignments for this home.
Get a cash offer in 3 minutes
Find out how much your home could sell for in as little as 3 minutes with a no-obligation cash offer.
Estimated market value
$736,700
Get a cash offer in 3 minutes
Find out how much your home could sell for in as little as 3 minutes with a no-obligation cash offer.
Estimated market value
$736,700
- Texas
- Denton County
- Denton
- 76207
- Robson Ranch
- 12112 Willet Way
