Welcome home to this exquisite Aubrey with Casita and extended patio, which offers sweeping views of a lush greenbelt. Smart home friendly modern design throughout the whole home including ceiling speakers with multiple source inputs, power blinds, dimmable lights, whole home surge protector and wood look tile. Custom media center with pull out shelves, dry bar with glass doors and pocket patio doors. Kitchen features Shaker dual tone cabinets, GE Profile and Advantium appliances, pull out shelves, and above cabinet lighting. Spacious primary bedroom with views of greenbelt, frameless shower door, his and her closets and Elfa modular shelving. Casita with shower and tile floors. 220V outlet in extended three car garage, with epoxy floors, auto lift, central vacuum and wall cabinets. Covered patio is an extension of the home with wood look tile, fireplace, TV mount, and remote screens. Extended flagstone patio with pergola cover, outdoor grill and countertop with seating and outlets.
Sold
Price Unknown
12116 Willet Way, Denton, TX 76207
3beds
2,927sqft
Single Family Residence
Built in 2017
0.25 Acres Lot
$919,300 Zestimate®
$--/sqft
$2,914 Estimated rent
Home value
$919,300
$855,000 - $974,000
$2,914/mo
Zestimate® history
Owner options
List your home for rent
$2,914/mo
Rent Zestimate®
Find your next renter with Zillow Rental Manager. Plus, with online applications, you can quickly screen prospective tenants – for free.
$2,914/mo
Rent Zestimate®
Refinance and save
$1,832/mo
Est. payment
Refinancing to a lower rate could help reduce your monthly payments and save thousands over the life of the loan.
$1,832/mo
Est. payment
Explore your selling options
Work with a Zillow partner agent
Leverage their expertise and Zillow's premium Showcase listings to get your home seen by more buyers.
Get startedList with your own agent
Get your home in front of millions of buyers by listing it on Zillow.
Learn how to do itSell it yourself
Take full control of how buyers see your home on Zillow by listing For Sale by Owner (FSBO).
List your homeWhat's special
Dimmable lightsCustom media centerDry barPull out shelvesWhole home surge protectorGe profileTv mount
Zillow last checked:
Listing updated:
Listed by:
Carolyn Thomas 0617477 940-765-4899,
Attorney Broker Services 817-543-8900,
Carly Harrison 0782509 214-263-4372,
Attorney Broker Services
Bought with:
Stevie Patterson
Top Hat Realty Group, LLC
Source: NTREIS,MLS#: 20458112
Facts & features
Interior
Bedrooms & bathrooms
- Bedrooms: 3
- Bathrooms: 4
- Full bathrooms: 3
- 1/2 bathrooms: 1
Primary bedroom
- Features: Closet Cabinetry, Dual Sinks, En Suite Bathroom, Garden Tub/Roman Tub, Linen Closet, Sitting Area in Primary, Separate Shower, Walk-In Closet(s)
- Level: First
- Dimensions: 16 x 14
Primary bedroom
- Features: Built-in Features, Linen Closet, Separate Shower
- Level: First
- Dimensions: 16 x 14
Bedroom
- Features: Ceiling Fan(s), En Suite Bathroom, Walk-In Closet(s)
- Level: First
- Dimensions: 13 x 12
Dining room
- Level: First
- Dimensions: 13 x 12
Kitchen
- Features: Built-in Features, Butler's Pantry, Granite Counters, Kitchen Island, Walk-In Pantry
- Level: First
- Dimensions: 19 x 12
Laundry
- Features: Built-in Features, Granite Counters, Utility Sink
- Level: First
- Dimensions: 9 x 8
Living room
- Level: First
- Dimensions: 19 x 18
Office
- Level: First
- Dimensions: 15 x 14
Heating
- Central, Natural Gas
Cooling
- Central Air, Electric
Appliances
- Included: Convection Oven, Dishwasher, Gas Cooktop, Disposal, Gas Oven, Microwave
- Laundry: Washer Hookup, Gas Dryer Hookup, Laundry in Utility Room
Features
- Built-in Features, Central Vacuum, Dry Bar, Decorative/Designer Lighting Fixtures, High Speed Internet, Kitchen Island, Open Floorplan, Pantry, Smart Home, Cable TV, Walk-In Closet(s), Wired for Sound
- Flooring: Ceramic Tile
- Has basement: No
- Number of fireplaces: 1
- Fireplace features: Gas, Outside
Interior area
- Total interior livable area: 2,927 sqft
Property
Parking
- Total spaces: 3
- Parking features: Door-Multi, Door-Single, Epoxy Flooring, Electric Vehicle Charging Station(s), Garage Faces Front, Garage, Garage Door Opener, Oversized
- Attached garage spaces: 3
Features
- Levels: One
- Stories: 1
- Patio & porch: Rear Porch, Covered
- Exterior features: Courtyard, Outdoor Grill
- Pool features: None, Community
- Spa features: Community
- Fencing: None
Lot
- Size: 0.25 Acres
- Features: Greenbelt, Landscaped, Sprinkler System
Details
- Parcel number: R672561
- Other equipment: Irrigation Equipment
Construction
Type & style
- Home type: SingleFamily
- Architectural style: Traditional,Detached
- Property subtype: Single Family Residence
Materials
- Rock, Stone, Stucco
- Foundation: Slab
- Roof: Composition
Condition
- Year built: 2017
Utilities & green energy
- Sewer: Public Sewer
- Water: Public
- Utilities for property: Natural Gas Available, Sewer Available, Separate Meters, Underground Utilities, Water Available, Cable Available
Community & HOA
Community
- Features: Clubhouse, Fitness Center, Fishing, Fenced Yard, Golf, Other, Pool, Restaurant, Racquetball, Sauna, Tennis Court(s), Trails/Paths, Curbs, Gated, Sidewalks
- Security: Security System, Security Gate, Gated Community, Smoke Detector(s), Security Guard, Gated with Guard
- Senior community: Yes
- Subdivision: Robson Ranch Unit 10-1
HOA
- Has HOA: Yes
- Services included: Association Management
- HOA fee: $1,832 semi-annually
- HOA name: Robson Ranch Denton
- HOA phone: 940-246-1028
Location
- Region: Denton
Financial & listing details
- Tax assessed value: $722,000
- Annual tax amount: $13,603
- Date on market: 10/19/2023
- Cumulative days on market: 4 days
- Listing terms: Cash,Conventional
- Exclusions: Golf cart charger, Tesla charger, smart switches, ironing board in office
Price history
| Date | Event | Price |
|---|---|---|
| 12/15/2023 | Sold | -- |
Source: NTREIS #20458112 Report a problem | ||
| 11/3/2023 | Pending sale | $975,000$333/sqft |
Source: NTREIS #20458112 Report a problem | ||
| 10/23/2023 | Contingent | $975,000$333/sqft |
Source: NTREIS #20458112 Report a problem | ||
| 10/19/2023 | Listed for sale | $975,000$333/sqft |
Source: NTREIS #20458112 Report a problem | ||
Public tax history
| Year | Property taxes | Tax assessment |
|---|---|---|
| 2025 | $8,338 -38.9% | $722,000 -6.1% |
| 2024 | $13,644 +23.7% | $769,093 +20% |
| 2023 | $11,034 -6.4% | $640,793 +10% |
| 2022 | $11,786 +6.5% | $582,539 +10% |
| 2021 | $11,063 +11.3% | $529,581 +18.5% |
| 2020 | $9,937 +1.3% | $447,000 +90.8% |
| 2019 | $9,806 -13.2% | $234,231 -50.5% |
| 2018 | $11,294 | $473,289 +1175.3% |
| 2017 | -- | $37,111 -24.7% |
| 2016 | -- | $49,285 |
Find assessor info on the county website
Neighborhood: Robson Ranch
Nearby homes
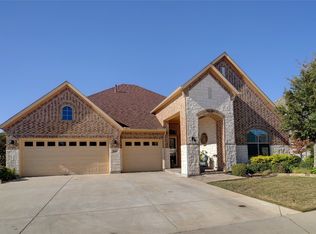
- $--3 bd4 ba2.7k sqft12112 Willet Way, Denton, TX 76207Sold
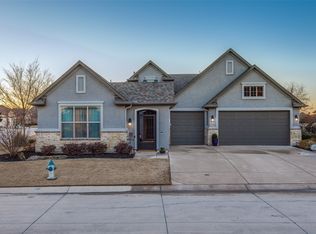
- $--2 bd4 ba2.7k sqft12120 Willet Way, Denton, TX 76207Sold
- $758,0003 bd2 ba2.5k sqft8301 American Way, Denton, TX 76207Off Market
- $787,8004 bd3 ba3.2k sqft12108 Willet Way, Denton, TX 76207Off Market
- $683,3002 bd3 ba2.7k sqft12117 Willet Way, Denton, TX 76207Off Market
- $485,4002 bd2 ba1.7k sqft12121 Willet Way, Denton, TX 76207Off Market
- $499,9002 bd2 ba1.7k sqft12113 Willet Way, Denton, TX 76207Off Market
- $--2 bd3 ba2.5k sqft12104 Willet Way, Denton, TX 76207Sold
Nearby schools
GreatSchools rating
- 4/10Borman Elementary SchoolGrades: PK-5Distance: 6.8 mi
- 5/10McMath Middle SchoolGrades: 6-8Distance: 7.7 mi
- 5/10Denton High SchoolGrades: 9-12Distance: 8.7 mi
Schools provided by the listing agent
- Elementary: Borman
- Middle: Mcmath
- High: Denton
- District: Denton ISD
Source: NTREIS. This data may not be complete. We recommend contacting the local school district to confirm school assignments for this home.
Get a cash offer in 3 minutes
Find out how much your home could sell for in as little as 3 minutes with a no-obligation cash offer.
Estimated market value
$919,300
Get a cash offer in 3 minutes
Find out how much your home could sell for in as little as 3 minutes with a no-obligation cash offer.
Estimated market value
$919,300
- Texas
- Denton County
- Denton
- 76207
- Robson Ranch
- 12116 Willet Way
