One of the most sought-after floor plans in Robson Ranch, this beautifully upgraded Aubrey model is the perfect blend of luxury, comfort, and thoughtful design. You’ll be welcomed by rich wood-look porcelain tile flooring and an elegant, inviting atmosphere that immediately feels like home. Designed for both everyday living and effortless entertaining, the expansive open-concept great room features a stunning custom built-in entertainment center and breathtaking views of the oversized greenbelt. The gourmet kitchen is truly the heart of the home, showcasing premium appliances, upgraded granite countertops, under-cabinet lighting, a massive island, spacious walk-in pantry, and high-end custom cabinetry with soft-close maple dovetail drawers and pull-out shelving throughout. The private primary retreat offers a peaceful escape with a cozy sitting area and a spa-inspired ensuite bath complete with dual vanities, abundant storage, and two large walk-in closets. Guests will enjoy their own private suite featuring an ensuite bath and walk-in closet, creating comfort and privacy for family and visitors alike. A spacious flex room just off the great room provides endless possibilities and can easily serve as a home office, media room, craft room, or game room. The oversized utility room adds even more functionality with extensive cabinetry. The impressive three-car garage includes LED lighting, an attic lift, and exceptional storage space. Step outside to your extended covered patio designed for year-round enjoyment, complete with an outdoor living area, fireplace, and motorized screens—all overlooking a massive greenbelt that offers incredible privacy and peaceful views. Additional highlights include a reinforced safe room within the oversized coat closet for added peace of mind. With countless upgrades already completed, there’s truly no need to build—this exceptional home will wow you!
Pending
$840,000
12104 Willet Way, Denton, TX 76207
2beds
2,567sqft
:
Get pre-qualified$6,531/mo
Single Family Residence
Built in 2017
9,060 Square Feet Lot
$-- Zestimate®
$327/sqft
$331/mo HOA
What's special
Elegant inviting atmosphereUpgraded granite countertopsPremium appliancesExpansive open-concept great roomPrivate primary retreatTwo large walk-in closetsSpacious flex room
- 59 days |
- 30 |
- 1 |
Likely to sell faster than
Zillow last checked:
Listing updated:
Listed by:
Lori Slocum 0300596 817-329-9005,
Coldwell Banker Realty 817-329-9005,
Carrie Summers 0509791 281-773-4404,
Coldwell Banker Realty
Source: NTREIS,MLS#: 21279955
Facts & features
Interior
Bedrooms & bathrooms
- Bedrooms: 2
- Bathrooms: 3
- Full bathrooms: 2
- 1/2 bathrooms: 1
Primary bedroom
- Features: Ceiling Fan(s), Dual Sinks, En Suite Bathroom, Linen Closet, Sitting Area in Primary, Separate Shower, Walk-In Closet(s)
- Level: First
- Dimensions: 17 x 14
Bedroom
- Features: Ceiling Fan(s), En Suite Bathroom, Split Bedrooms, Walk-In Closet(s)
- Level: First
- Dimensions: 14 x 12
Den
- Features: Ceiling Fan(s)
- Level: First
- Dimensions: 15 x 14
Dining room
- Level: First
- Dimensions: 13 x 12
Kitchen
- Features: Breakfast Bar, Built-in Features, Butler's Pantry, Kitchen Island, Pantry, Stone Counters, Walk-In Pantry
- Level: First
- Dimensions: 18 x 13
Laundry
- Features: Built-in Features
- Level: First
- Dimensions: 9 x 8
Living room
- Features: Built-in Features, Ceiling Fan(s)
- Level: First
- Dimensions: 18 x 18
Heating
- Electric, Natural Gas
Cooling
- Central Air, Ceiling Fan(s), Electric
Appliances
- Included: Dishwasher, Electric Cooktop, Electric Oven, Disposal, Gas Water Heater, Microwave
- Laundry: Washer Hookup, Dryer Hookup, Laundry in Utility Room
Features
- Built-in Features, Decorative/Designer Lighting Fixtures, Granite Counters, High Speed Internet, Kitchen Island, Open Floorplan, Pantry, Cable TV
- Flooring: Carpet, Ceramic Tile
- Windows: Window Coverings
- Has basement: No
- Number of fireplaces: 1
- Fireplace features: Gas, Gas Log, Gas Starter
Interior area
- Total interior livable area: 2,567 sqft
Video & virtual tour
Property
Parking
- Total spaces: 3
- Parking features: Concrete, Direct Access, Enclosed, Garage Faces Front, Garage, Golf Cart Garage, Garage Door Opener, Inside Entrance, Kitchen Level, Oversized
- Attached garage spaces: 3
Features
- Levels: One
- Stories: 1
- Patio & porch: Rear Porch, Patio, Screened, Covered
- Exterior features: Outdoor Living Area, Rain Gutters
- Pool features: None, Community
- Spa features: Community
Lot
- Size: 9,060 Square Feet
- Features: Greenbelt, Landscaped, Subdivision, Sprinkler System, Few Trees
Details
- Parcel number: R672564
- Other equipment: Irrigation Equipment
Construction
Type & style
- Home type: SingleFamily
- Architectural style: Traditional,Detached
- Property subtype: Single Family Residence
Materials
- Brick
- Foundation: Slab
- Roof: Composition
Condition
- Year built: 2017
Utilities & green energy
- Sewer: Public Sewer
- Water: Public
- Utilities for property: Electricity Available, Electricity Connected, Natural Gas Available, Phone Available, Sewer Available, Separate Meters, Underground Utilities, Water Available, Cable Available
Community & HOA
Community
- Features: Clubhouse, Fitness Center, Fishing, Fenced Yard, Golf, Lake, Other, Park, Pickleball, Pool, Restaurant, Sauna, Sidewalks, Tennis Court(s), Trails/Paths, Curbs, Gated
- Security: Fire Alarm, Security Gate, Gated Community, Smoke Detector(s), Security Guard, Gated with Guard
- Senior community: Yes
- Subdivision: Robson Ranch Unit 10-1
HOA
- Has HOA: Yes
- Services included: All Facilities, Association Management
- HOA fee: $1,988 semi-annually
- HOA name: Robson Ranch Homeowners Association
- HOA phone: 940-246-1028
Location
- Region: Denton
Financial & listing details
- Price per square foot: $327/sqft
- Tax assessed value: $748,966
- Annual tax amount: $13,508
- Date on market: 5/30/2026
- Cumulative days on market: 33 days
- Listing terms: Cash,Conventional,1031 Exchange,FHA,VA Loan
Estimated market value
Not available
Estimated sales range
Not available
Not available
Price history
| Date | Event | Price |
|---|---|---|
| 6/9/2026 | Pending sale | $840,000$327/sqft |
Source: NTREIS #21279955 Report a problem | ||
| 6/2/2026 | Contingent | $840,000$327/sqft |
Source: NTREIS #21279955 Report a problem | ||
| 5/30/2026 | Listed for sale | $840,000$327/sqft |
Source: NTREIS #21279955 Report a problem | ||
Public tax history
| Year | Property taxes | Tax assessment |
|---|---|---|
| 2025 | $4,662 -18.3% | $679,380 +10% |
| 2024 | $5,703 -0.2% | $617,618 +10% |
| 2023 | $5,713 -30.7% | $561,471 +10% |
| 2022 | $8,246 -1.5% | $510,428 +10% |
| 2021 | $8,374 +1.5% | $464,025 +10% |
| 2020 | $8,246 +0% | $421,841 +1.3% |
| 2019 | $8,246 -19.3% | $416,351 -2.8% |
| 2018 | $10,221 | $428,348 +1086.2% |
| 2017 | -- | $36,111 -16.9% |
| 2016 | -- | $43,450 |
Find assessor info on the county website
Monthly payment
Est. payment
Payment breakdown
Explore the cost of this home by adjusting the details. Changes won't be saved.Climate risks
Neighborhood: Robson Ranch
Nearby schools
GreatSchools rating
- 3/10Borman Elementary SchoolGrades: PK-5Distance: 6.7 mi
- 6/10McMath Middle SchoolGrades: 6-8Distance: 7.7 mi
- 5/10Denton High SchoolGrades: 9-12Distance: 8.6 mi
Schools provided by the listing agent
- Elementary: Borman
- Middle: Mcmath
- High: Denton
- District: Denton ISD
Source: NTREIS. This data may not be complete. We recommend contacting the local school district to confirm school assignments for this home.
- $797,0004 bd3 ba3.2k sqft12108 Willet Way, Denton, TX 76207Off Market
- $758,2003 bd2 ba2.5k sqft12100 Willet Way, Denton, TX 76207Off Market
- $--3 bd4 ba2.7k sqft12112 Willet Way, Denton, TX 76207Sold
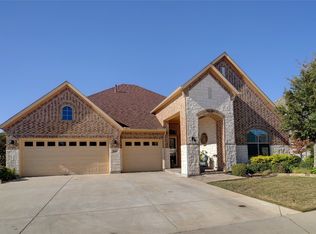
- $846,4003 bd3 ba2.9k sqft12020 Willet Way, Denton, TX 76207Off Market
- $505,7002 bd2 ba1.8k sqft12105 Willet Way, Denton, TX 76207Off Market
- $494,3002 bd2 ba1.7k sqft12109 Willet Way, Denton, TX 76207Off Market
- $579,9002 bd2 ba2k sqft12101 Willet Way, Denton, TX 76207Off Market
- $512,5002 bd2 ba1.7k sqft12113 Willet Way, Denton, TX 76207Off Market
A local agent can set up tours, give advice and negotiate with sellers.
Similar homes
- $885,0003 bd3 ba3.2k sqft8701 Freeport Dr, Denton, TX 76207For Sale
 MLS ID #21270997, Angelia Raney. NTREIS
 - $765,0003 bd4 ba2.5k sqft12013 Lockhart Ct, Denton, TX 76207For Sale
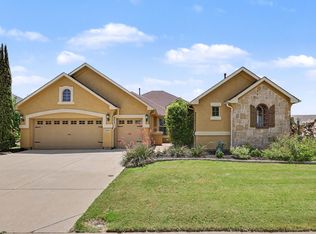 MLS ID #21319951, Frank Capovilla. NTREIS
 - $675,0002 bd3 ba2.6k sqft11804 Willet Way, Denton, TX 76207For Sale
 MLS ID #21237744, Kevin Tydlacka. NTREIS
 - $759,9003 bd4 ba3.2k sqft8008 American Way, Denton, TX 76207For Sale
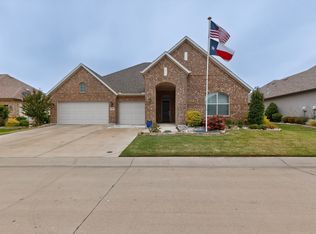 MLS ID #21249357, Carolyn Thomas. NTREIS
 - $625,0002 bd3 ba2.2k sqft12004 Pepperidge Ave, Denton, TX 76207For SaleMLS ID #21332610, Carrie Summers. NTREIS
- $770,0002 bd3 ba2.4k sqft11508 Southerland Dr, Denton, TX 76207For SaleMLS ID #21274836, Julie Acker. NTREIS
- $775,0003 bd3 ba3.1k sqft9801 Cypress St, Denton, TX 76207For SaleMLS ID #21231187, Lois Lyles. NTREIS
- $700,0003 bd3 ba2.6k sqft9905 Cypress St, Denton, TX 76207For SaleMLS ID #21323219, Lori Slocum. NTREIS
- $699,9002 bd3 ba2.3k sqft8709 Basanite Ave, Denton, TX 76207For SaleMLS ID #21327571, Carly Harrison. NTREIS
- $729,0003 bd3 ba3.1k sqft9601 Grandview Dr, Denton, TX 76207For SaleMLS ID #21263391, Sarah Laos. NTREIS
- $699,0002 bd3 ba2.2k sqft9508 Banded Iron Ln, Denton, TX 76207For SaleMLS ID #21307902, Tom Macatee. NTREIS
- $559,9002 bd2 ba1.8k sqft12001 Lockhart Ct, Denton, TX 76207For SaleMLS ID #21317370, Carly Harrison. NTREIS
- $619,9003 bd3 ba2.6k sqft11305 Brandon Dr, Denton, TX 76207For SaleMLS ID #21304507, Brandi Jackson. NTREIS
- $625,0003 bd3 ba3.4k sqft8713 Franklin Dr, Denton, TX 76207For SaleMLS ID #21315052, Lori Slocum. NTREIS
- $569,9002 bd3 ba2.2k sqft11005 La Jolla Way, Denton, TX 76207For SaleMLS ID #21196970, Carolyn Thomas. NTREIS
- $499,9992 bd2 ba2k sqft11712 Lynnbrook Dr, Denton, TX 76207For SaleMLS ID #21252737, Julieanne Jones. NTREIS
- $480,0002 bd2 ba1.9k sqft10413 Belvedere Dr, Denton, TX 76207For SaleMLS ID #21275218, Rose Depoe. NTREIS
- $659,9992 bd3 ba2k sqft9713 Siltstone Dr, Denton, TX 76207For SaleMLS ID #21325585, Lisa Dyer. NTREIS
- $549,9003 bd2 ba2k sqft9801 Lindenwood Trl, Denton, TX 76207For SaleMLS ID #21299913, Carly Harrison. NTREIS
- $540,0003 bd2 ba2k sqft9300 Malibu Ct, Denton, TX 76207For SaleMLS ID #21238151, Scott Dennett. NTREIS
