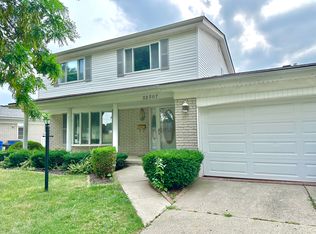
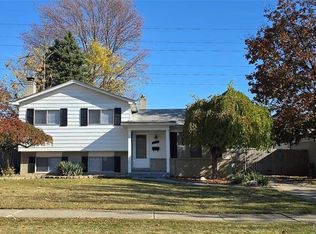
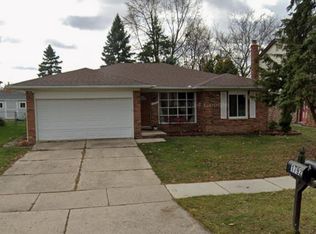
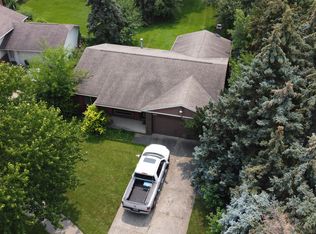
Spacious and well-maintained 1,545 sq ft ranch offering 3 bedrooms and 3 full bathrooms in a desirable Sterling Heights location. This home features a finished basement perfect for additional living space, home office, or recreation area. Enjoy comfortable living with a living room fireplace, updated kitchen, and convenient first-floor laundry. Outdoor living is a plus with both a porch and deck, ideal for relaxing or entertaining. The property also includes a garage with 220-amp capacity, great for electric vehicle charging or workshop use. Ideally located near Maple Lanes Golf Course, shopping, dining, and quick access to Metropolitan Parkway, offering excellent convenience for commuters. A rare rental opportunity combining space, functionality, and location schedule your showing today.
House for rent
Accepts Zillow applications
$2,700/moFees may apply
12113 Volpe Dr, Sterling Heights, MI 48312
3beds
2,745sqft
Price may not include required fees and charges. Learn more|
Singlefamily
Available now
Air conditioner, central air
First floor laundry laundry
2 Attached garage spaces parking
Central, forced air, natural gas
What's special
Updated kitchenConvenient first-floor laundry
- 5 days |
- -- |
- -- |
Zillow last checked:
Listing updated:
Travel times
Facts & features
Interior
Bedrooms & bathrooms
- Bedrooms: 3
- Bathrooms: 3
- Full bathrooms: 3
Rooms
- Room types: Basement Full Bath, Living Room, Master Bath, Primary Bdrm Suite
Heating
- Central, Forced Air, Natural Gas
Cooling
- Air Conditioner, Central Air
Appliances
- Included: Dishwasher, Dryer, Garbage Disposal, Gas Water Heater, Microwave Oven, Range Oven, Refrigerator, Washer
- Laundry: First Floor Laundry, In Unit, Laundry Room
Features
- Eat-in Kitchen, Walk-In Closet(s)
- Has basement: Yes
- Has fireplace: Yes
Interior area
- Total interior livable area: 2,745 sqft
Property
Parking
- Total spaces: 2
- Parking features: Attached, Driveway, Garage, On Street, Open
- Has attached garage: Yes
- Has uncovered spaces: Yes
- Details: Contact manager
Features
- Stories: 1
- Exterior features: Basement, Subdivision
Details
- Additional structures: Garage(s)
- Parcel number: 101035177002
Construction
Type & style
- Home type: SingleFamily
- Architectural style: Ranch Rambler
- Property subtype: SingleFamily
Condition
- Year built: 1978
Community & HOA
Location
- Region: Sterling Heights
Financial & listing details
- Lease term: Lease Term 1-2 Years,Lease Term 3-5 Years,Lease Term 2-3 Years,12 Months,24 Months,25 Months or More
Nearby apartments for rent

Price history
| Date | Event | Price |
|---|---|---|
| 9/11/2026 | Listed for rent | $2,700$1/sqft |
Source: MiRealSource #50221570 Report a problem | ||
| 1/19/2026 | Listing removed | $2,700$1/sqft |
Source: MiRealSource #50197164 Report a problem | ||
| 1/9/2026 | Listed for rent | $2,700$1/sqft |
Source: MiRealSource #50197164 Report a problem | ||
| 6/12/2017 | Sold | $216,000+0%$79/sqft |
Source:  MiRealSource #31319326 Report a problem MiRealSource #31319326 Report a problem | ||
| 5/13/2017 | Pending sale | $215,900$79/sqft |
Source: RE/MAX Suburban #31319326 Report a problem | ||
| 5/10/2017 | Listed for sale | $215,900+54.7%$79/sqft |
Source: RE/MAX Suburban #31319326 Report a problem | ||
| 7/31/2009 | Sold | $139,525-15.4%$51/sqft |
Source: MiRealSource #534634 Report a problem | ||
| 7/31/1997 | Sold | $164,900$60/sqft |
Source: MiRealSource #571748 Report a problem | ||
Neighborhood: 48312
Nearby schools
GreatSchools rating
- 5/10Black Elementary SchoolGrades: PK-5Distance: 1.1 mi
- 5/10Carleton Middle SchoolGrades: 6-8Distance: 1 mi
- 6/10Cousino Senior High SchoolGrades: 9-12Distance: 2 mi