The Paddock by David Weekley Homes floor plan is designed to optimize gathering spaces and the versatility to adapt to a family's lifestyle changes throughout the years. The impressive kitchen provides a glamorous cooking and dining atmosphere that includes a presentation island. The cheerful study and retreat present fantastic opportunities to craft the special-purpose rooms you've been dreaming of. Escape to the superb comfort of your Owner's Retreat, which includes a pamper-ready bathroom and a deluxe walk-in closet. Each spare bedroom offers a delightful place for growing personalities to shine.
Sold
$702,767
12114 Black Mill Pass, Fishers, IN 46040
4beds
4,751sqft
Residential, Single Family Residence
Built in 2023
0.32 Acres Lot
$770,400 Zestimate®
$148/sqft
$4,450 Estimated rent
Home value
$770,400
$732,000 - $817,000
$4,450/mo
Zestimate® history
Owner options
List your home for rent
$4,450/mo
Rent Zestimate®
Find your next renter with Zillow Rental Manager. Plus, with online applications, you can quickly screen prospective tenants – for free.
$4,450/mo
Rent Zestimate®
Refinance and save
$4,168/mo
Est. payment
Refinancing to a lower rate could help reduce your monthly payments and save thousands over the life of the loan.
$4,168/mo
Est. payment
Explore your selling options
Work with a Zillow partner agent
Leverage their expertise and Zillow's premium Showcase listings to get your home seen by more buyers.
Get startedList with your own agent
Get your home in front of millions of buyers by listing it on Zillow.
Learn how to do itSell it yourself
Take full control of how buyers see your home on Zillow by listing For Sale by Owner (FSBO).
List your homeWhat's special
Zillow last checked:
Listing updated:
Listed by:
Non-BLC Member 317-956-1912,
MIBOR REALTOR® Association
Bought with:
Manzil Kohli
Vylla Home
Source: MIBOR as distributed by MLS GRID,MLS#: 21953370
Facts & features
Interior
Bedrooms & bathrooms
- Bedrooms: 4
- Bathrooms: 5
- Full bathrooms: 4
- 1/2 bathrooms: 1
- Main level bathrooms: 4
- Main level bedrooms: 4
Primary bedroom
- Level: Main
- Area: 340 Square Feet
- Dimensions: 20x17
Bedroom 2
- Features: Laminate Hardwood
- Level: Main
- Area: 144 Square Feet
- Dimensions: 12x12
Bedroom 3
- Level: Main
- Area: 208 Square Feet
- Dimensions: 16x13
Bedroom 4
- Level: Main
- Area: 160 Square Feet
- Dimensions: 16x10
Bedroom 5
- Level: Basement
- Area: 182 Square Feet
- Dimensions: 13x14
Dining room
- Features: Laminate Hardwood
- Level: Main
- Area: 132 Square Feet
- Dimensions: 11x12
Kitchen
- Features: Laminate Hardwood
- Level: Main
- Area: 238 Square Feet
- Dimensions: 14x17
Heating
- Forced Air
Cooling
- Has cooling: Yes
Appliances
- Included: Gas Cooktop, Dishwasher, ENERGY STAR Qualified Appliances, Disposal, Microwave, Double Oven
- Laundry: Main Level
Features
- Attic Access, High Ceilings, Tray Ceiling(s), Kitchen Island, High Speed Internet, Wired for Data, Pantry, Smart Thermostat, Walk-In Closet(s)
- Windows: Screens, Windows Vinyl
- Basement: Ceiling - 9+ feet,Daylight,Egress Window(s),Finished,Finished Walls
- Attic: Access Only
Interior area
- Total structure area: 4,751
- Total interior livable area: 4,751 sqft
- Finished area below ground: 1,613
Property
Parking
- Total spaces: 3
- Parking features: Attached, Concrete, Garage Door Opener
- Attached garage spaces: 3
- Details: Garage Parking Other(Finished Garage, Garage Door Opener, Keyless Entry)
Features
- Levels: One
- Stories: 1
- Patio & porch: Covered
Lot
- Size: 0.32 Acres
- Features: Corner Lot
Details
- Parcel number: 291232007054000020
- Horse amenities: None
Construction
Type & style
- Home type: SingleFamily
- Architectural style: Ranch
- Property subtype: Residential, Single Family Residence
Materials
- Cement Siding, Stone
- Foundation: Concrete Perimeter
Condition
- New Construction
- New construction: Yes
- Year built: 2023
Details
- Builder name: David Weekley Homes
Utilities & green energy
- Water: Municipal/City
Community & HOA
Community
- Subdivision: Grantham
HOA
- Has HOA: Yes
- HOA fee: $670 annually
Location
- Region: Fishers
Financial & listing details
- Price per square foot: $148/sqft
- Tax assessed value: $721,500
- Annual tax amount: $66
- Date on market: 11/16/2023
Price history
| Date | Event | Price |
|---|---|---|
| 10/26/2023 | Sold | $702,767$148/sqft |
Source:  MIBOR as distributed by MLS GRID #21953370 Report a problem MIBOR as distributed by MLS GRID #21953370 Report a problem | ||
Public tax history
| Year | Property taxes | Tax assessment |
|---|---|---|
| 2025 | $8,162 +261512.2% | $721,500 +3.1% |
| 2024 | $3 | $699,600 +116500% |
| 2023 | -- | $600 |
Find assessor info on the county website
Neighborhood: 46040
Nearby homes
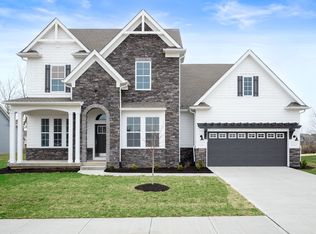
- $610,0004 bd4 ba4.5k sqft12090 Black Mill Pass, Fishers, IN 46040Sold
- $---- bd-- ba-- sqft15836 State Road 238 E, Fortville, IN 46040Off Market
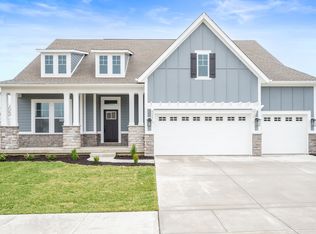
- $710,0004 bd5 ba4.4k sqft12078 Black Mill Pass, Fishers, IN 46040Sold
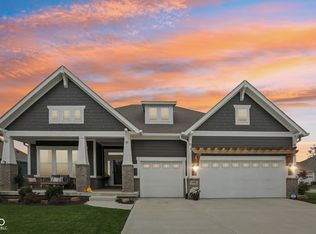
- $693,0003 bd3 ba4.4k sqft15795 Ridan St, Fishers, IN 46040Sold
- $667,5005 bd5 ba3.7k sqft12085 Springtide Ln, Fishers, IN 46037Off Market
- $662,0005 bd2 ba3.7k sqft11924 Sonoran Run, Fishers, IN 46037Off Market
- $575,3004 bd2 ba3k sqft11949 Sonoran Run, Fishers, IN 46037Off Market
- $573,2005 bd3 ba3.2k sqft11932 Sonoran Run, Fishers, IN 46037Off Market
Nearby schools
GreatSchools rating
- 9/10Hamilton Southeastern Jr High SchoolGrades: 5-8Distance: 0.2 mi
- 10/10Hamilton Southeastern High SchoolGrades: 9-12Distance: 1.8 mi
- 7/10Southeastern Elementary SchoolGrades: PK-4Distance: 0.5 mi
Get a cash offer in 3 minutes
Find out how much your home could sell for in as little as 3 minutes with a no-obligation cash offer.
Estimated market value
$770,400
Get a cash offer in 3 minutes
Find out how much your home could sell for in as little as 3 minutes with a no-obligation cash offer.
Estimated market value
$770,400
- Indiana
- Hamilton County
- Fishers
- 46040
- 12114 Black Mill Pass
Nearby cities
Nearby zip codes
Other Fishers Topics
