Welcome to your new home at Cambridge in The Foothills Condos! This charming 3-bedroom condo offers a blend of comfort and modern living. Unwind after a long day in the inviting great room, featuring high ceilings, a soothing palette, warm wood flooring, and a cozy fireplace for intimate evenings with loved ones. The well-maintained kitchen comes with sleek stainless steel appliances, ample white cabinetry, a handy pantry, and a two-tier peninsula with a breakfast bar. Have a good night's rest in the primary bedroom, complete with soft carpeting, a private bathroom with a walk-in shower for added comfort. Additional bedrooms provide personal space for relaxation.
The unit includes a parking space, ensuring secure parking. Enjoy access to the community's amenities, including a sparkling pool, a rejuvenating spa, a well-equipped exercise room, and beautifully landscaped common areas. The clubhouse, which can be rented for parties, adds extra convenience for entertaining. Whether you're hosting friends or enjoying a peaceful day at home, this condo offers the perfect backdrop for any lifestyle. Nestled in a prime location with easy access to shopping, dining, and outdoor recreation, it's time to experience the vibrant yet tranquil lifestyle Cambridge in The Foothills Condos has to offer!
Sold for $365,000
$365,000
12118 W Dorado Place #104, Littleton, CO 80127
3beds
1,271sqft
Condominium
Built in 2000
-- sqft lot
$349,300 Zestimate®
$287/sqft
$2,196 Estimated rent
Home value
$349,300
$325,000 - $374,000
$2,196/mo
Zestimate® history
Owner options
List your home for rent
$2,196/mo
Rent Zestimate®
Find your next renter with Zillow Rental Manager. Plus, with online applications, you can quickly screen prospective tenants – for free.
$2,196/mo
Rent Zestimate®
Refinance and save
$2,439/mo
Est. payment
Refinancing to a lower rate could help reduce your monthly payments and save thousands over the life of the loan.
$2,439/mo
Est. payment
Explore your selling options
Work with a Zillow partner agent
Leverage their expertise and Zillow's premium Showcase listings to get your home seen by more buyers.
Get startedList with your own agent
Get your home in front of millions of buyers by listing it on Zillow.
Learn how to do itSell it yourself
Take full control of how buyers see your home on Zillow by listing For Sale by Owner (FSBO).
List your homeWhat's special
Cozy fireplaceSparkling poolRejuvenating spaBeautifully landscaped common areasHandy pantrySleek stainless steel appliancesHigh ceilings
Zillow last checked:
Listing updated:
Listed by:
The Dixon Group 719-399-0023 Contracts@dgdenver.com,
Keller Williams Trilogy,
Willie Mathews 720-474-2719,
Keller Williams Trilogy
Bought with:
Eva Stadelmaier, 100003767
RE/MAX Professionals
Source: REcolorado as distributed by MLS GRID,MLS#: 1673866
Facts & features
Interior
Bedrooms & bathrooms
- Bedrooms: 3
- Bathrooms: 2
- Full bathrooms: 1
- 3/4 bathrooms: 1
- Main level bathrooms: 2
- Main level bedrooms: 3
Primary bedroom
- Description: Patio Access
- Level: Main
Bedroom
- Description: Carpeting
- Level: Main
Bedroom
- Description: Double Door Entry
- Level: Main
Primary bathroom
- Description: Shower Grab Bars
- Level: Main
Bathroom
- Description: Shower/Tub Combo
- Level: Main
Dining room
- Description: Open Concept
- Level: Main
Great room
- Description: Front
- Level: Main
Kitchen
- Description: Laminate Counters
- Level: Main
Heating
- Forced Air
Cooling
- Central Air
Appliances
- Included: Dishwasher, Disposal, Dryer, Microwave, Oven, Range, Refrigerator, Washer
- Laundry: In Unit, Laundry Closet
Features
- Built-in Features, Ceiling Fan(s), High Speed Internet, Laminate Counters, No Stairs, Open Floorplan, Pantry, Primary Suite
- Flooring: Carpet, Wood
- Has basement: No
- Number of fireplaces: 1
- Fireplace features: Gas, Great Room, Insert
- Common walls with other units/homes: 2+ Common Walls
Interior area
- Total structure area: 1,271
- Total interior livable area: 1,271 sqft
- Finished area above ground: 1,271
Property
Parking
- Total spaces: 1
- Details: Off Street Spaces: 1
Features
- Levels: Three Or More
- Patio & porch: Covered
- Exterior features: Rain Gutters
- Fencing: None
Lot
- Features: Master Planned
Details
- Parcel number: 442128
- Special conditions: Standard
Construction
Type & style
- Home type: Condo
- Architectural style: Contemporary
- Property subtype: Condominium
- Attached to another structure: Yes
Materials
- Frame
- Roof: Composition
Condition
- Year built: 2000
Utilities & green energy
- Sewer: Public Sewer
- Water: Public
- Utilities for property: Cable Available, Natural Gas Available, Phone Available
Community & HOA
Community
- Security: Smoke Detector(s)
- Subdivision: Cambridge In The Foothills
HOA
- Has HOA: Yes
- Amenities included: Clubhouse, Park, Playground, Pool, Spa/Hot Tub, Tennis Court(s), Trail(s)
- Services included: Maintenance Grounds, Maintenance Structure, Road Maintenance, Snow Removal, Trash, Water
- HOA fee: $333 monthly
- HOA name: ACCU
- HOA phone: 303-733-1211
Location
- Region: Littleton
Financial & listing details
- Price per square foot: $287/sqft
- Tax assessed value: $380,877
- Annual tax amount: $2,029
- Date on market: 10/3/2024
- Listing terms: Cash,Conventional,FHA,VA Loan
- Exclusions: Sellers Personal Property
- Ownership: Individual
- Electric utility on property: Yes
- Road surface type: Paved
Price history
| Date | Event | Price |
|---|---|---|
| 3/21/2025 | Sold | $365,000-2.7%$287/sqft |
Source:  REcolorado as distributed by MLS GRID #1673866 Report a problem REcolorado as distributed by MLS GRID #1673866 Report a problem | ||
| 3/4/2025 | Pending sale | $375,000$295/sqft |
Source: REcolorado as distributed by MLS GRID #1673866 Report a problem | ||
| 10/24/2024 | Price change | $375,000-2.6%$295/sqft |
Source: REcolorado as distributed by MLS GRID #1673866 Report a problem | ||
| 10/3/2024 | Listed for sale | $385,000+196.2%$303/sqft |
Source: REcolorado as distributed by MLS GRID #1673866 Report a problem | ||
| 7/15/2013 | Sold | $130,000+1.6%$102/sqft |
Source: Public Record Report a problem | ||
| 5/15/2013 | Listed for sale | $128,000+5.8%$101/sqft |
Source: THE HOME SPOT REALTY #1186357 Report a problem | ||
| 4/11/2011 | Sold | $121,000-3.1%$95/sqft |
Source: Public Record Report a problem | ||
| 8/28/2010 | Listed for sale | $124,900$98/sqft |
Source: NRT Denver #923333 Report a problem | ||
Public tax history
| Year | Property taxes | Tax assessment |
|---|---|---|
| 2025 | $2,071 +0.3% | $23,805 +14.9% |
| 2024 | $2,065 +6.2% | $20,715 |
| 2023 | $1,945 -1.2% | $20,715 +8.4% |
| 2022 | $1,968 +5.2% | $19,113 -2.8% |
| 2021 | $1,870 | $19,663 +5% |
| 2020 | $1,870 +1.1% | $18,735 |
| 2019 | $1,850 +24.9% | $18,735 +29.1% |
| 2018 | $1,482 | $14,507 |
| 2017 | $1,482 +27% | $14,507 +21.9% |
| 2016 | $1,167 +100% | $11,901 |
| 2015 | $583 -31% | $11,901 +45.4% |
| 2014 | $845 -7.8% | $8,184 |
| 2013 | $916 +1.9% | $8,184 -8.6% |
| 2012 | $899 -18.4% | $8,956 |
| 2011 | $1,102 +0.1% | $8,956 -19% |
| 2010 | $1,102 -3.7% | $11,050 |
| 2009 | $1,145 +0.4% | $11,050 -3.4% |
| 2008 | $1,141 -19.2% | $11,440 |
| 2007 | $1,412 +2.1% | $11,440 -8.9% |
| 2006 | $1,383 +3.9% | $12,560 +6% |
| 2005 | $1,331 +7.2% | $11,850 |
| 2004 | $1,242 | $11,850 |
Find assessor info on the county website
Neighborhood: 80127
Nearby homes
- $2,1952 bd2 ba1.3k sqft12118 W Dorado Pl UNIT 305, Littleton, CO 80127For Rent

- $410,0002 bd2 ba1.3k sqft12118 W Dorado Pl UNIT 105, Littleton, CO 80127Sold

- $395,0003 bd2 ba1.3k sqft12118 W Dorado Pl UNIT 302, Littleton, CO 80127Sold
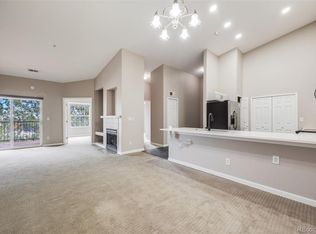
- $345,1002 bd2 ba1.3k sqft12118 W Dorado Pl UNIT 102, Littleton, CO 80127Off Market

- $343,7003 bd2 ba1.3k sqft12118 W Dorado Pl UNIT 101, Littleton, CO 80127Off Market
- $330,0002 bd2 ba1.3k sqft12118 W Dorado Pl UNIT 106, Littleton, CO 80127Off Market
- $329,0003 bd2 ba1.2k sqft12118 W Dorado Pl UNIT 304, Littleton, CO 80127Off Market
- $309,3002 bd2 ba1.2k sqft12118 W Dorado Pl UNIT 103, Littleton, CO 80127Off Market
Nearby schools
GreatSchools rating
- 5/10Mount Carbon Elementary SchoolGrades: PK-5Distance: 0.4 mi
- 5/10Summit Ridge Middle SchoolGrades: 6-8Distance: 0.7 mi
- 8/10Dakota Ridge Senior High SchoolGrades: 9-12Distance: 1 mi
Schools provided by the listing agent
- Elementary: Mount Carbon
- Middle: Summit Ridge
- High: Dakota Ridge
- District: Jefferson County R-1
Source: REcolorado as distributed by MLS GRID. This data may not be complete. We recommend contacting the local school district to confirm school assignments for this home.
Get a cash offer in 3 minutes
Find out how much your home could sell for in as little as 3 minutes with a no-obligation cash offer.
Estimated market value
$349,300
Get a cash offer in 3 minutes
Find out how much your home could sell for in as little as 3 minutes with a no-obligation cash offer.
Estimated market value
$349,300
- Colorado
- Jefferson County
- Littleton
- 80127
- 12118 W Dorado Place Unit 104
Nearby cities
Nearby neighborhoods
Nearby zip codes
Other Littleton Topics
