BUYER INCENTIVE AVAILABLE! Welcome to this spacious 4-bedroom, 1.75-bath home offering approximately 1,624 square feet in a central Las Cruces location less than five minutes from downtown and close to the city's historic districts. The open living area is designed for gathering and entertaining, highlighted by a built-in feature wall with an electric fireplace. The kitchen features white cabinetry, marble-look countertops, stainless-steel appliances, a geometric tile backsplash, and a walk-in pantry. A separate laundry area adds cabinetry and counter space. Refrigerated central air, a heat pump, ceiling fans, neutral finishes, and durable flooring provide year-round comfort. Outside, enjoy a covered entry with stone accents, fenced front and back yards, gated access, block walls, and a covered rear patio with room for pets, gardening, or outdoor dining. This home offers comfort, flexibility and convenience. Listing Agent is Seller. Some photos usedwith this listing are presented with virtual staging.
For sale
Price cut: $10K (9/4)
$239,900
1212 Douglas Dr, Las Cruces, NM 88005
4beds
1,624sqft
Single Family Residence, Residential
Built in 1950
5,662 Square Feet Lot
$235,800 Zestimate®
$148/sqft
$-- HOA
What's special
Gated accessKitchen features white cabinetryCeiling fansMarble-look countertopsBlock wallsNeutral finishesHeat pump
- 92 days
- 273
- 44
Zillow last checked:
Listing updated:
Listed by:
Randy M James 575-521-1000,
Coldwell Banker Legacy Elite 575-521-1000
Source: SNMMLS as distributed by MLS GRID,MLS#: 2602300
Facts & features
Interior
Bedrooms & bathrooms
- Bedrooms: 4
- Bathrooms: 2
- Full bathrooms: 2
Primary bathroom
- Description: Shower Stall,Tile Floor
Dining room
- Description: Lvp Flooring
- Features: Blinds, Chandelier
Kitchen
- Description: Lvp Flooring
- Features: Built-in Dishwasher, Wood Cabinets, Refrigerator, Pantry, Electric Range, Double Oven
Living room
- Description: Lvp Flooring
- Features: Blinds, Fireplace, Ceiling Fan, Built in Bookcase
Heating
- Fireplace(s), Heat Pump, Electric
Cooling
- Heat Pump, Central Air, Also Has Evap Cooler
Appliances
- Included: Washer, Dryer
- Laundry: In Hall
Features
- 2 Combo Co/Smoke Alarms
- Flooring: Flooring Foundation: Block, Flooring Foundation: Slab
- Windows: Aluminum/Steel, Single Pane, Double Pane Windows
- Number of fireplaces: 1
Interior area
- Total structure area: 1,624
- Total interior livable area: 1,624 sqft
Property
Features
- Levels: One
- Stories: 1
- Patio & porch: Covered
- Fencing: Back Yard,Front Yard,Block,Wrought Iron Fence
Lot
- Size: 5,662 Square Feet
- Dimensions: 0 to .24 AC
- Features: Amenities: Home Warranty
Details
- Parcel number: 4006134213487
Construction
Type & style
- Home type: SingleFamily
- Architectural style: Ranch
- Property subtype: Single Family Residence, Residential
Materials
- Block, Stucco, Front Stone Veneer Accents
- Roof: Pitched,Shingle
Condition
- New construction: No
- Year built: 1950
Utilities & green energy
- Sewer: Public Sewer
- Water: Public
- Utilities for property: City Gas, El Paso Electric
Community & HOA
Community
- Subdivision: Parker Place
HOA
- Has HOA: No
Location
- Region: Las Cruces
Financial & listing details
- Price per square foot: $148/sqft
- Tax assessed value: $144,748
- Annual tax amount: $1,461
- Date on market: 7/20/2026
- Electric utility on property: Yes
Estimated market value
$235,800
$224,000 - $248,000
$1,470/mo
Price history
| Date | Event | Price |
|---|---|---|
| 9/4/2026 | Price change | $239,900-4%$148/sqft |
Source: SNMMLS as distributed by MLS GRID #2602300 Report a problem | ||
| 7/20/2026 | Listed for sale | $249,900+72.3%$154/sqft |
Source: SNMMLS as distributed by MLS GRID #2602300 Report a problem | ||
| 12/30/2024 | Sold | -- |
Source: Agent Provided Report a problem | ||
| 11/18/2024 | Pending sale | $145,000$89/sqft |
Source: SNMMLS as distributed by MLS GRID #2403402 Report a problem | ||
| 11/13/2024 | Listed for sale | $145,000$89/sqft |
Source: SNMMLS as distributed by MLS GRID #2403402 Report a problem | ||
| 4/30/2024 | Listing removed | $145,000$89/sqft |
Source:  Exit Realty #2400271 Report a problem Exit Realty #2400271 Report a problem | ||
| 3/31/2024 | Pending sale | $145,000$89/sqft |
Source: SNMMLS as distributed by MLS GRID #2400271 Report a problem | ||
| 3/27/2024 | Price change | $145,000-12.1%$89/sqft |
Source: SNMMLS as distributed by MLS GRID #2400271 Report a problem | ||
| 1/27/2024 | Listed for sale | $165,000$102/sqft |
Source: SNMMLS as distributed by MLS GRID #2400271 Report a problem | ||
Public tax history
| Year | Property taxes | Tax assessment |
|---|---|---|
| 2025 | $1,461 +35.2% | $48,249 +35.9% |
| 2024 | $1,081 +1.4% | $35,497 +3% |
| 2023 | $1,066 +1.6% | $34,463 +3% |
| 2022 | $1,049 +3.4% | $33,459 +3% |
| 2021 | $1,015 +2.5% | $32,485 +3% |
| 2020 | $991 -0.3% | $31,539 |
| 2019 | $994 +2.9% | $31,539 +2.3% |
| 2018 | $966 | $30,837 +3% |
| 2017 | $966 +12.2% | $29,939 +3% |
| 2016 | $861 +1.6% | $29,067 -65.7% |
| 2015 | $847 +104.8% | $84,700 +0% |
| 2014 | $413 -46.1% | $84,673 +3% |
| 2013 | $766 | $82,207 +3% |
| 2012 | $766 +4.5% | $79,813 +3% |
| 2011 | $733 +4.9% | $77,488 +3% |
| 2010 | $699 +9.6% | $75,230 +3% |
| 2009 | $638 | $73,039 +3% |
| 2008 | $638 +3.7% | $70,912 +3% |
| 2007 | $615 +4.2% | $68,847 +3% |
| 2005 | $590 +4.2% | $66,842 +6.1% |
| 2004 | $567 +5% | $63,000 |
| 2003 | $540 -2.6% | $63,000 +4.3% |
| 2002 | $554 | $60,400 |
| 2001 | $554 +0.6% | $60,400 |
| 2000 | $551 | $60,400 |
Find assessor info on the county website
Monthly payment
Est. payment
Payment breakdown
Explore the cost of this home by adjusting the details. Changes won't be saved.Climate risks
Neighborhood: 88005
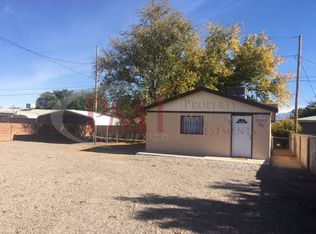
Similar homes
- $229,0004 bd2 ba1.6k sqft533 N Miranda St, Las Cruces, NM 88005For Sale
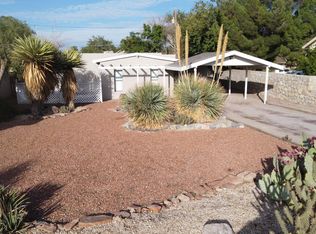 MLS ID #2602830, Bill Adams, REMAX Classic Realty. SNMMLS as distributed by MLS GRID
 - $215,0003 bd1 ba1.2k sqft1125 Circle Dr, Las Cruces, NM 88005For Sale
 MLS ID #2602089, Maria De La Luz Ramirez, REMAX Classic Realty. SNMMLS as distributed by MLS GRID
 - $200,0003 bd2 ba1.2k sqft940 Calle Del Sol, Las Cruces, NM 88005For Sale
 MLS ID #2602743, Connie E Campos, EXIT Realty Horizons. SNMMLS as distributed by MLS GRID
 - $239,9003 bd2 ba1.8k sqft1818 Louise Cir, Las Cruces, NM 88001For Sale
 MLS ID #2602802, Nathaniel M May, EXIT Realty Horizons. SNMMLS as distributed by MLS GRID
 - $257,1003 bd2 ba1.9k sqft2280 Thomas Dr, Las Cruces, NM 88001For Sale
 MLS ID #173014, Joshua Durham, NM PREMIER REAL ESTATE, LLC. OCMLS
