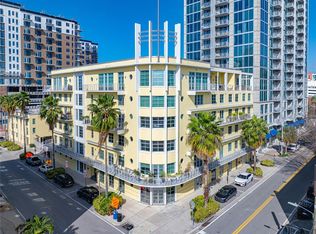
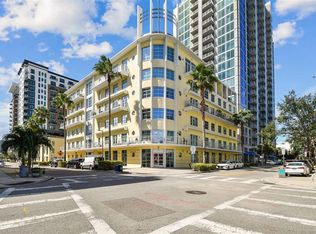
Welcome To “The Meridian”. This Art Deco Boutique Building is an architectural masterpiece nestled in the heart Of Channelside. The Meridian Lofts were built in 2005 with style, high-end finishes and plenty Of amenities. This large 2 bedroom/2 bathroom corner home boasts polished concrete floors throughout. The home has a large entry with the guest bedroom on the right with ensuite bathroom and stackable washer and dryer. Down the hallway the home opens up into the massive kitchen/living room space with many windows and access to two balconies. This stylish home has An open floor plan, gourmet chef-style kitchen with granite countertops, convection oven, glass cooktop. With two balconies each fronting on either corner of the building, you will have the perfect places to enjoy a cup of coffee or a glass of wine!!! A Huge BONUS IS THE TWO PARKING SPACES in tandem located within a gated parking garage. The building has a beautifully crafted Art Deco design with intricate wood details, exposed concrete walls/ducting and fabulous Terrazzo floors. You will feel like you are living in a hotel with the rooftop pool And heated spa overlooking downtown and resort style cabanas. Enjoy urban living at its finest, call today to schedule your private tour!
Sold for $630,500
$630,500
1212 E WHITING STREET #202, TAMPA, FL 33602
2beds
1,668sqft
Condominium
Built in 2005
-- sqft lot
$587,400 Zestimate®
$378/sqft
$5,622 Estimated rent
Home value
$587,400
$546,000 - $634,000
$5,622/mo
Zestimate® history
Owner options
List your home for rent
$5,622/mo
Rent Zestimate®
Find your next renter with Zillow Rental Manager. Plus, with online applications, you can quickly screen prospective tenants – for free.
$5,622/mo
Rent Zestimate®
Refinance and save
$5,562/mo
Est. payment
Refinancing to a lower rate could help reduce your monthly payments and save thousands over the life of the loan.
$5,562/mo
Est. payment
Explore your selling options
Work with a Zillow partner agent
Leverage their expertise and Zillow's premium Showcase listings to get your home seen by more buyers.
Get startedList with your own agent
Get your home in front of millions of buyers by listing it on Zillow.
Learn how to do itSell it yourself
Take full control of how buyers see your home on Zillow by listing For Sale by Owner (FSBO).
List your homeWhat's special
Zillow last checked:
Listing updated:
Listed by:
Samuel Chandler 813-839-3800,
SMITH & ASSOCIATES REAL ESTATE 813-839-3800,
Dominique Despointes 727-501-4799,
SMITH & ASSOCIATES REAL ESTATE
Bought with:
Eddie Colatorti, 3523898
COMPASS FLORIDA, LLC
Gregory Margliano, 3026233
COMPASS FLORIDA, LLC
Source: Stellar MLS,MLS#: T3522553 Originating MLS: Tampa
Originating MLS: Tampa
Facts & features
Interior
Bedrooms & bathrooms
- Bedrooms: 2
- Bathrooms: 2
- Full bathrooms: 2
Primary bedroom
- Features: Walk-In Closet(s)
- Level: First
Bedroom 2
- Features: Walk-In Closet(s)
- Level: First
Kitchen
- Level: First
Living room
- Level: First
Heating
- Central
Cooling
- Central Air
Appliances
- Included: Convection Oven, Dishwasher, Disposal, Dryer, Electric Water Heater, Exhaust Fan, Microwave, Range, Range Hood, Refrigerator, Washer
- Laundry: Inside
Features
- Ceiling Fan(s), Eating Space In Kitchen, Primary Bedroom Main Floor, Split Bedroom, Stone Counters, Thermostat, Walk-In Closet(s)
- Flooring: Concrete
- Windows: Blinds
- Has fireplace: No
- Common walls with other units/homes: Corner Unit,End Unit
Interior area
- Total structure area: 1,736
- Total interior livable area: 1,668 sqft
Property
Parking
- Total spaces: 2
- Parking features: Assigned, Tandem
- Attached garage spaces: 2
Features
- Levels: One
- Stories: 1
- Exterior features: Balcony
- Has view: Yes
- View description: City
Lot
- Size: 4 Square Feet
Details
- Parcel number: A19291986OA0000000202.0
- Zoning: CD-1
- Special conditions: None
Construction
Type & style
- Home type: Condo
- Property subtype: Condominium
Materials
- Block
- Foundation: Block
- Roof: Built-Up
Condition
- New construction: No
- Year built: 2005
Utilities & green energy
- Sewer: Public Sewer
- Water: Public
- Utilities for property: Cable Connected
Community & HOA
Community
- Features: Clubhouse, Deed Restrictions, Pool
- Pet fee: $0 monthly
- Subdivision: THE MERIDIAN
HOA
- Has HOA: Yes
- Amenities included: Lobby Key Required, Pool
- Services included: Community Pool, Reserve Fund, Maintenance Structure, Maintenance Grounds, Manager, Pool Maintenance, Recreational Facilities, Sewer, Trash, Water
- HOA fee: $1,224 monthly
- HOA name: West Coast PM
- HOA phone: 813-908-0766
Location
- Region: Tampa
Financial & listing details
- Price per square foot: $378/sqft
- Tax assessed value: $471,522
- Annual tax amount: $9,044
- Date on market: 4/29/2024
- Cumulative days on market: 19 days
- Listing terms: Cash,Conventional
- Ownership: Condominium
- Total actual rent: 43200
- Road surface type: Asphalt
Price history
| Date | Event | Price |
|---|---|---|
| 7/1/2024 | Sold | $630,500-9.9%$378/sqft |
Source:  Stellar MLS #T3522553 Report a problem Stellar MLS #T3522553 Report a problem | ||
| 5/22/2024 | Pending sale | $699,900$420/sqft |
Source: Stellar MLS #T3522553 Report a problem | ||
| 5/7/2024 | Price change | $699,900-6.7%$420/sqft |
Source: Stellar MLS #T3522553 Report a problem | ||
| 4/29/2024 | Listed for sale | $750,000+80.2%$450/sqft |
Source: Stellar MLS #T3522553 Report a problem | ||
| 1/4/2006 | Sold | $416,300$250/sqft |
Source: Public Record Report a problem | ||
Public tax history
| Year | Property taxes | Tax assessment |
|---|---|---|
| 2025 | $9,186 -5.2% | $471,522 -7.2% |
| 2024 | $9,692 +7.2% | $507,901 +21.4% |
| 2023 | $9,045 +5.6% | $418,231 +10% |
| 2022 | $8,567 +8.5% | $380,210 +10% |
| 2021 | $7,894 +10.3% | $345,645 +10% |
| 2020 | $7,158 +9.5% | $314,223 +10% |
| 2019 | $6,538 | $285,657 -18.5% |
| 2018 | $6,538 +3.8% | $350,611 +10.5% |
| 2017 | $6,300 +8.9% | $317,188 +47.8% |
| 2016 | $5,783 +14.1% | $214,618 +10% |
| 2015 | $5,068 +17.1% | $195,107 +10% |
| 2014 | $4,329 | $177,370 +10% |
| 2013 | $4,329 +28.2% | $161,245 +10% |
| 2012 | $3,376 +1.8% | $146,586 +1.9% |
| 2011 | $3,318 -7.7% | $143,788 -8.3% |
| 2010 | $3,595 -38.8% | $156,758 -38.5% |
| 2009 | $5,875 -29.5% | $255,018 -29.2% |
| 2008 | $8,332 +3.7% | $360,249 +2.4% |
| 2007 | $8,038 -10.6% | $351,745 -2.7% |
| 2006 | $8,993 | $361,632 |
Find assessor info on the county website
Neighborhood: Channel District
Nearby homes
- $630,0002 bd2 ba1.5k sqft1212 E Whiting St E UNIT 403, Tampa, FL 33602Sold
- $820,0002 bd2 ba1.5k sqft1212 E Whiting St E #405, Tampa, FL 33602Sold
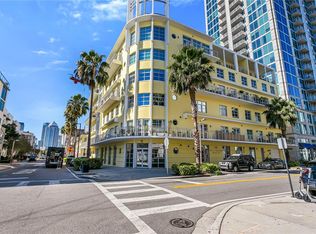
- $729,0001 bd2 ba1.5k sqft1212 E Whiting St UNIT 404, Tampa, FL 33602For Sale
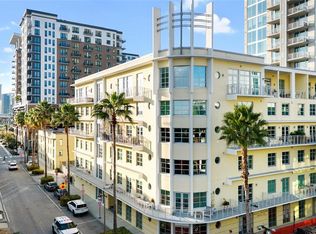
- $618,4501 bd2 ba1.3k sqft1212 E Whiting St UNIT 402, Tampa, FL 33602Sold
- $485,0001 bd2 ba1.3k sqft1212 E Whiting St UNIT 306, Tampa, FL 33602Sold
- $850,0002 bd2 ba1.4k sqft1212 E Whiting St UNIT A, Tampa, FL 33602Sold
- $453,9002 bd2 ba1.4k sqft1212 E Whiting St UNIT A, Tampa, FL 33602Off Market
- $477,9002 bd2 ba1.4k sqft1212 E Whiting St UNIT 410, Tampa, FL 33602Off Market
Nearby schools
GreatSchools rating
- 2/10Washington Elementary SchoolGrades: PK-5Distance: 0.8 mi
- 4/10Stewart Middle Magnet SchoolGrades: 6-8Distance: 1.7 mi
- 2/10Blake High SchoolGrades: 9-12Distance: 1.4 mi
Schools provided by the listing agent
- Elementary: Just-HB
- Middle: Middleton Middle Tech-HB
- High: Blake-HB
Source: Stellar MLS. This data may not be complete. We recommend contacting the local school district to confirm school assignments for this home.
Get a cash offer in 3 minutes
Find out how much your home could sell for in as little as 3 minutes with a no-obligation cash offer.
Estimated market value
$587,400
Get a cash offer in 3 minutes
Find out how much your home could sell for in as little as 3 minutes with a no-obligation cash offer.
Estimated market value
$587,400
- Florida
- Hillsborough County
- Tampa
- 33602
- Channel District
- 1212 E WHITING STREET Unit 202
Nearby cities
Nearby neighborhoods
Nearby zip codes
Other Tampa Topics
