Experience modern urban living in this unique 2-story corner loft featuring 1 bedroom, 2 full bathrooms, and an additional flex space, located in The Meridian, one of the Channel District’s most desirable boutique condominium buildings. This beautifully upgraded residence boasts an expansive 224 sq. ft. wrap-around balcony—the perfect place to enjoy downtown views and watch cruise ships pass by. Inside, the home is filled with natural light from 20+ windows and showcases dramatic 20-foot ceilings that elevate the open living and dining areas. The updated kitchen features 2.5" quartzite countertops, 42" white shaker cabinetry, a stainless-steel farmhouse sink, custom live-edge wood accents, and updated appliances, including a brand-new microwave and range. A stylishly renovated full guest bathroom is conveniently located downstairs and offers a cool, urban-inspired design. Upstairs, the primary suite includes a spacious bedroom, a custom walk-in closet, and an updated bathroom with a soaking tub and walk-in shower. Just off the primary suite is a bright flex space, ideal for a home office, studio, or lounge area. Additional highlights include two hallway gallery areas perfect for art displays and a downstairs laundry closet with a new washer and dryer. Enjoy unbeatable walkability to Sparkman Wharf, Publix, Water Street, Amalie Arena, restaurants, fitness studios, and cafés. With dedicated parking, thoughtful upgrades, and an authentic downtown lifestyle, this residence stands out as a rare opportunity in the heart of Channelside—and it’s not often you find a balcony of this size and style in Channelside living.
Sold for $618,450
$618,450
1212 E WHITING STREET #402, TAMPA, FL 33602
1beds
1,350sqft
Condominium
Built in 2005
-- sqft lot
$608,000 Zestimate®
$458/sqft
$4,303 Estimated rent
Home value
$608,000
$565,000 - $657,000
$4,303/mo
Zestimate® history
Owner options
List your home for rent
$4,303/mo
Rent Zestimate®
Find your next renter with Zillow Rental Manager. Plus, with online applications, you can quickly screen prospective tenants – for free.
$4,303/mo
Rent Zestimate®
Refinance and save
$5,281/mo
Est. payment
Refinancing to a lower rate could help reduce your monthly payments and save thousands over the life of the loan.
$5,281/mo
Est. payment
Explore your selling options
Work with a Zillow partner agent
Leverage their expertise and Zillow's premium Showcase listings to get your home seen by more buyers.
Get startedList with your own agent
Get your home in front of millions of buyers by listing it on Zillow.
Learn how to do itSell it yourself
Take full control of how buyers see your home on Zillow by listing For Sale by Owner (FSBO).
List your homeWhat's special
Cool urban-inspired designUpdated appliancesStainless-steel farmhouse sinkCustom live-edge wood accentsCustom walk-in closetUpdated kitchen
Zillow last checked:
Listing updated:
Listed by:
Tatum Peterson 813-528-1121,
MCBRIDE KELLY & ASSOCIATES 813-254-0900
Bought with:
Michele Friedman, 3323692
ATRIUM REALTY, LLC
Source: Stellar MLS,MLS#: TB8449314 Originating MLS: Suncoast Tampa
Originating MLS: Suncoast Tampa
Facts & features
Interior
Bedrooms & bathrooms
- Bedrooms: 1
- Bathrooms: 2
- Full bathrooms: 2
Rooms
- Room types: Utility Room, Loft
Primary bedroom
- Features: Walk-In Closet(s)
- Level: Second
- Area: 160 Square Feet
- Dimensions: 16x10
Primary bathroom
- Features: Dual Sinks, Tub with Separate Shower Stall
- Level: Second
Kitchen
- Features: Breakfast Bar, Kitchen Island
- Level: First
- Area: 176 Square Feet
- Dimensions: 16x11
Living room
- Level: First
- Area: 255 Square Feet
- Dimensions: 17x15
Loft
- Level: Second
- Area: 80 Square Feet
- Dimensions: 10x8
Heating
- Central, Electric
Cooling
- Central Air
Appliances
- Included: Dishwasher, Disposal, Electric Water Heater, Microwave, Range, Refrigerator
- Laundry: Inside, Laundry Closet
Features
- High Ceilings, Living Room/Dining Room Combo, Open Floorplan, Solid Surface Counters, Stone Counters, Walk-In Closet(s)
- Flooring: Concrete
- Windows: Blinds, Window Treatments
- Has fireplace: No
- Common walls with other units/homes: Corner Unit,End Unit
Interior area
- Total structure area: 1,574
- Total interior livable area: 1,350 sqft
Property
Parking
- Total spaces: 1
- Parking features: Assigned, Garage Door Opener
- Attached garage spaces: 1
Features
- Levels: Two
- Stories: 2
- Patio & porch: Patio, Wrap Around
- Exterior features: Balcony
- Pool features: Gunite, In Ground
- Has view: Yes
- View description: City, Water, Bay/Harbor - Partial
- Has water view: Yes
- Water view: Water,Bay/Harbor - Partial
Lot
- Features: FloodZone, City Lot, Sidewalk
Details
- Parcel number: A19291986OA0000000402.0
- Zoning: CD-1
- Special conditions: None
Construction
Type & style
- Home type: Condo
- Property subtype: Condominium
Materials
- Block, Stucco
- Foundation: Slab
- Roof: Other
Condition
- New construction: No
- Year built: 2005
Utilities & green energy
- Sewer: Public Sewer
- Water: Public
- Utilities for property: BB/HS Internet Available, Cable Available, Electricity Connected, Public, Sewer Connected, Street Lights, Water Connected
Community & HOA
Community
- Features: Association Recreation - Owned, Buyer Approval Required, Deed Restrictions, Gated Community - No Guard, Pool, Sidewalks
- Security: Smoke Detector(s)
- Pet fee: $0 monthly
- Subdivision: MERIDIAN
HOA
- Has HOA: Yes
- Amenities included: Elevator(s)
- Services included: Community Pool, Reserve Fund, Insurance, Maintenance Structure, Maintenance Grounds, Manager, Pool Maintenance, Recreational Facilities, Security, Sewer, Trash, Water
- HOA fee: $1,000 monthly
- HOA name: WC Management/ Amanda Smith
Location
- Region: Tampa
Financial & listing details
- Price per square foot: $458/sqft
- Tax assessed value: $412,520
- Annual tax amount: $4,710
- Date on market: 11/20/2025
- Cumulative days on market: 68 days
- Listing terms: Cash,Conventional,FHA,VA Loan
- Ownership: Condominium
- Total actual rent: 0
- Electric utility on property: Yes
- Road surface type: Paved, Asphalt
Price history
| Date | Event | Price |
|---|---|---|
| 3/3/2026 | Sold | $618,450-3.4%$458/sqft |
Source:  Stellar MLS #TB8449314 Report a problem Stellar MLS #TB8449314 Report a problem | ||
| 1/28/2026 | Pending sale | $639,900$474/sqft |
Source: Stellar MLS #TB8449314 Report a problem | ||
| 1/18/2026 | Price change | $639,900-3%$474/sqft |
Source: Stellar MLS #TB8449314 Report a problem | ||
| 11/20/2025 | Listed for sale | $659,900+83.3%$489/sqft |
Source: Stellar MLS #TB8449314 Report a problem | ||
| 1/4/2017 | Sold | $360,000+24.6%$267/sqft |
Source: Public Record Report a problem | ||
| 11/5/2014 | Sold | $288,900-25%$214/sqft |
Source: Public Record Report a problem | ||
| 7/12/2006 | Sold | $385,000$285/sqft |
Source: Public Record Report a problem | ||
Public tax history
| Year | Property taxes | Tax assessment |
|---|---|---|
| 2025 | $5,071 +7.7% | $284,333 +2.9% |
| 2024 | $4,710 +2.8% | $276,320 +3% |
| 2023 | $4,582 +3% | $268,272 +3% |
| 2022 | $4,451 +1.5% | $260,458 +3% |
| 2021 | $4,387 +1% | $252,872 +1.4% |
| 2020 | $4,343 +1.5% | $249,381 +2.3% |
| 2019 | $4,277 | $243,774 -18% |
| 2018 | $4,277 -34.1% | $297,448 +10.5% |
| 2017 | $6,487 +9.1% | $269,093 +33.3% |
| 2016 | $5,947 +71.3% | $201,896 +0.7% |
| 2015 | $3,471 +83.8% | $200,493 +57.8% |
| 2014 | $1,889 | $127,035 +1.5% |
| 2013 | $1,889 +1.6% | $125,158 +1.7% |
| 2012 | $1,860 +3.4% | $123,066 +2.4% |
| 2011 | $1,798 -5.9% | $120,165 -4.6% |
| 2010 | $1,910 -60% | $125,917 -39.3% |
| 2009 | $4,780 -29.4% | $207,429 -29.1% |
| 2008 | $6,771 +3.4% | $292,653 +2.1% |
| 2007 | $6,547 -9.8% | $286,499 -1.9% |
| 2006 | $7,262 | $292,038 |
Find assessor info on the county website
Neighborhood: Channel District
Nearby homes
- $630,0002 bd2 ba1.5k sqft1212 E Whiting St E UNIT 403, Tampa, FL 33602Sold
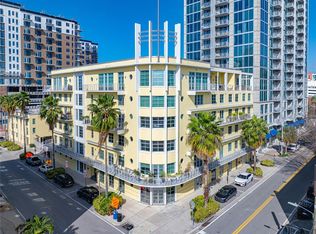
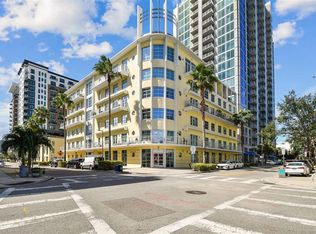
- $820,0002 bd2 ba1.5k sqft1212 E Whiting St E #405, Tampa, FL 33602Sold
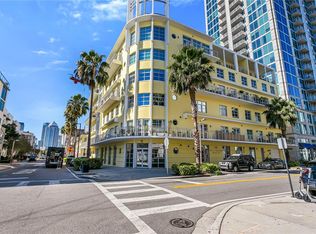
- $729,0001 bd2 ba1.5k sqft1212 E Whiting St UNIT 404, Tampa, FL 33602For Sale
- $630,5002 bd2 ba1.6k sqft1212 E Whiting St UNIT 202, Tampa, FL 33602Sold

- $485,0001 bd2 ba1.3k sqft1212 E Whiting St UNIT 306, Tampa, FL 33602Sold
- $850,0002 bd2 ba1.4k sqft1212 E Whiting St UNIT A, Tampa, FL 33602Sold
- $485,0002 bd2 ba1.4k sqft1212 E Whiting St UNIT A, Tampa, FL 33602Off Market
- $474,4002 bd2 ba1.4k sqft1212 E Whiting St UNIT 410, Tampa, FL 33602Off Market
Nearby schools
GreatSchools rating
- 2/10Washington Elementary SchoolGrades: PK-5Distance: 0.8 mi
- 4/10Stewart Middle Magnet SchoolGrades: 6-8Distance: 1.7 mi
- 2/10Blake High SchoolGrades: 9-12Distance: 1.4 mi
Get a cash offer in 3 minutes
Find out how much your home could sell for in as little as 3 minutes with a no-obligation cash offer.
Estimated market value
$608,000
Get a cash offer in 3 minutes
Find out how much your home could sell for in as little as 3 minutes with a no-obligation cash offer.
Estimated market value
$608,000
- Florida
- Hillsborough County
- Tampa
- 33602
- Channel District
- 1212 E WHITING STREET Unit 402
Nearby cities
Nearby neighborhoods
Nearby zip codes
Other Tampa Topics
