New Price and Ready to Sell!!! Inside, discover an inviting open floor plan seamlessly blending into a gourmet chef-style kitchen featuring granite countertops. The primary bedroom exudes comfort and luxury, complemented by a spa-like bathroom boasting double sinks, a tub, and a glass shower, complete with a meticulously designed California walk-in closet. Stay cool and comfortable with a recently replaced AC unit and a newer hot water heater. The building itself is a masterpiece of art deco design, boasting intricate wood details, exposed concrete walls, and stunning terrazzo floors. Indulge in a resort-like experience with amenities including a rooftop heated pool and spa, surrounded by stylish cabanas overlooking downtown. Embrace urban living at its finest, whether you choose to hop on the free downtown shuttle, explore via streetcars, or take leisurely strolls to art festivals, farmers markets, and museums—all just steps away. Welcome home to The Meridian, where luxury and convenience converge in perfect harmony.
Sold for $485,000
$485,000
1212 E WHITING STREET #306, TAMPA, FL 33602
1beds
1,377sqft
Condominium
Built in 2005
-- sqft lot
$460,500 Zestimate®
$352/sqft
$4,341 Estimated rent
Home value
$460,500
$428,000 - $497,000
$4,341/mo
Zestimate® history
Owner options
List your home for rent
$4,341/mo
Rent Zestimate®
Find your next renter with Zillow Rental Manager. Plus, with online applications, you can quickly screen prospective tenants – for free.
$4,341/mo
Rent Zestimate®
Refinance and save
$4,397/mo
Est. payment
Refinancing to a lower rate could help reduce your monthly payments and save thousands over the life of the loan.
$4,397/mo
Est. payment
Explore your selling options
Work with a Zillow partner agent
Leverage their expertise and Zillow's premium Showcase listings to get your home seen by more buyers.
Get startedList with your own agent
Get your home in front of millions of buyers by listing it on Zillow.
Learn how to do itSell it yourself
Take full control of how buyers see your home on Zillow by listing For Sale by Owner (FSBO).
List your homeWhat's special
Free downtown shuttleRooftop heated poolOpen floor planIntricate wood detailsArt deco designGlass showerDouble sinks
Zillow last checked:
Listing updated:
Listed by:
Nicholas Buchanan 813-839-3800,
SMITH & ASSOCIATES REAL ESTATE 813-839-3800,
Kelly Edwards 813-469-7120,
SMITH & ASSOCIATES REAL ESTATE
Bought with:
Stacy Naumann-Hair, 653232
BHHS FLORIDA PROPERTIES GROUP
Source: Stellar MLS,MLS#: T3497863 Originating MLS: Tampa
Originating MLS: Tampa
Facts & features
Interior
Bedrooms & bathrooms
- Bedrooms: 1
- Bathrooms: 2
- Full bathrooms: 1
- 1/2 bathrooms: 1
Primary bedroom
- Features: Built-in Closet
- Level: First
- Dimensions: 17x12
Den
- Level: First
- Dimensions: 11x11
Kitchen
- Level: First
- Dimensions: 9x12
Living room
- Level: First
- Dimensions: 18x18
Heating
- Central
Cooling
- Central Air
Appliances
- Included: Dishwasher, Disposal, Dryer, Freezer, Microwave, Range, Washer
- Laundry: Laundry Closet
Features
- Ceiling Fan(s), Eating Space In Kitchen, High Ceilings, Open Floorplan, Primary Bedroom Main Floor, Stone Counters, Walk-In Closet(s)
- Flooring: Concrete, Engineered Hardwood
- Windows: Insulated Windows, Shades, Window Treatments
- Has fireplace: No
- Common walls with other units/homes: Corner Unit
Interior area
- Total structure area: 1,377
- Total interior livable area: 1,377 sqft
Property
Parking
- Total spaces: 1
- Parking features: Assigned
- Attached garage spaces: 1
Features
- Levels: One
- Stories: 1
- Patio & porch: Patio
- Exterior features: Balcony
- Spa features: Heated
- Has view: Yes
- View description: City
Details
- Parcel number: A19291986OA0000000306.0
- Zoning: CD-1
- Special conditions: None
Construction
Type & style
- Home type: Condo
- Architectural style: Contemporary
- Property subtype: Condominium
Materials
- Block, Stucco
- Foundation: Stem Wall
- Roof: Membrane
Condition
- New construction: No
- Year built: 2005
Utilities & green energy
- Sewer: Public Sewer
- Water: Public
- Utilities for property: Public
Community & HOA
Community
- Features: Buyer Approval Required, Community Mailbox, Gated Community - No Guard, Pool
- Security: Fire Sprinkler System, Gated Community, Key Card Entry
- Pet fee: $0 monthly
- Subdivision: THE MERIDIAN
HOA
- Has HOA: Yes
- Amenities included: Clubhouse, Elevator(s), Gated, Lobby Key Required, Spa/Hot Tub
- Services included: Community Pool, Insurance, Internet, Manager, Pest Control, Sewer, Trash, Water
- HOA fee: $1,015 monthly
- HOA name: THE MERIDIAN
Location
- Region: Tampa
Financial & listing details
- Price per square foot: $352/sqft
- Tax assessed value: $404,965
- Annual tax amount: $2,154
- Date on market: 2/6/2024
- Cumulative days on market: 93 days
- Listing terms: Cash,Conventional,VA Loan
- Ownership: Condominium
- Total actual rent: 0
- Road surface type: Asphalt
Price history
| Date | Event | Price |
|---|---|---|
| 6/13/2024 | Sold | $485,000-2.8%$352/sqft |
Source:  Stellar MLS #T3497863 Report a problem Stellar MLS #T3497863 Report a problem | ||
| 5/13/2024 | Pending sale | $499,000$362/sqft |
Source: Stellar MLS #T3497863 Report a problem | ||
| 4/15/2024 | Price change | $499,000-4.3%$362/sqft |
Source: Stellar MLS #T3497863 Report a problem | ||
| 4/9/2024 | Price change | $521,500-0.5%$379/sqft |
Source: Stellar MLS #T3497863 Report a problem | ||
| 4/2/2024 | Price change | $524,000-0.5%$381/sqft |
Source: Stellar MLS #T3497863 Report a problem | ||
| 3/25/2024 | Price change | $526,500-0.5%$382/sqft |
Source: Stellar MLS #T3497863 Report a problem | ||
| 3/20/2024 | Price change | $529,000-0.5%$384/sqft |
Source: Stellar MLS #T3497863 Report a problem | ||
| 3/13/2024 | Price change | $531,500-0.5%$386/sqft |
Source: Stellar MLS #T3497863 Report a problem | ||
| 3/6/2024 | Price change | $534,000-0.5%$388/sqft |
Source: Stellar MLS #T3497863 Report a problem | ||
| 3/1/2024 | Price change | $536,500-0.5%$390/sqft |
Source: Stellar MLS #T3497863 Report a problem | ||
| 2/20/2024 | Price change | $539,000-1.1%$391/sqft |
Source: Stellar MLS #T3497863 Report a problem | ||
| 2/6/2024 | Listed for sale | $545,000+36.4%$396/sqft |
Source: Stellar MLS #T3497863 Report a problem | ||
| 11/22/2005 | Sold | $399,600$290/sqft |
Source: Public Record Report a problem | ||
Public tax history
| Year | Property taxes | Tax assessment |
|---|---|---|
| 2025 | $8,618 +286.7% | $404,965 -7% |
| 2024 | $2,229 +3.4% | $435,459 +193.7% |
| 2023 | $2,155 +3.6% | $148,244 +3% |
| 2022 | $2,080 +2% | $143,926 +3% |
| 2021 | $2,040 +1.3% | $139,734 +1.4% |
| 2020 | $2,014 +2.1% | $137,805 +2.3% |
| 2019 | $1,972 | $134,707 +1.9% |
| 2018 | $1,972 +0.9% | $132,195 -49.9% |
| 2017 | $1,956 +2% | $263,658 +107.9% |
| 2016 | $1,917 +3.3% | $126,813 +0.7% |
| 2015 | $1,855 +0.7% | $125,931 +0.8% |
| 2014 | $1,843 | $124,932 +1.5% |
| 2013 | $1,843 +1.6% | $123,086 +1.7% |
| 2012 | $1,814 +3.6% | $121,029 +2.5% |
| 2011 | $1,751 -10.6% | $118,081 -7.8% |
| 2010 | $1,959 -49.3% | $128,082 -39.4% |
| 2009 | $3,862 -34.1% | $211,470 -29.1% |
| 2008 | $5,860 -3% | $298,392 +2.2% |
| 2007 | $6,042 -10% | $292,039 -1.9% |
| 2006 | $6,715 | $297,544 |
Find assessor info on the county website
Neighborhood: Channel District
Nearby homes
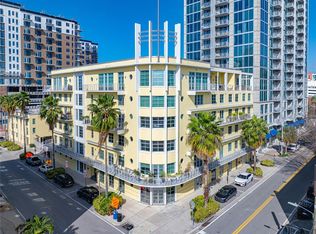
- $630,0002 bd2 ba1.5k sqft1212 E Whiting St E UNIT 403, Tampa, FL 33602Sold
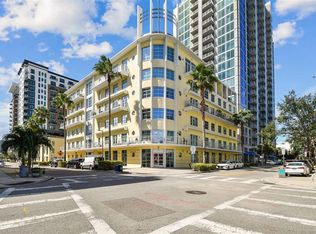
- $820,0002 bd2 ba1.5k sqft1212 E Whiting St E #405, Tampa, FL 33602Sold
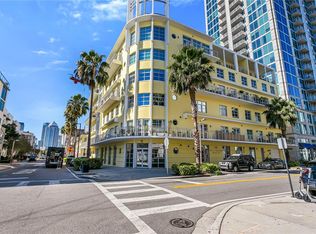
- $729,0001 bd2 ba1.5k sqft1212 E Whiting St UNIT 404, Tampa, FL 33602For Sale
- $630,5002 bd2 ba1.6k sqft1212 E Whiting St UNIT 202, Tampa, FL 33602Sold

- $618,4501 bd2 ba1.3k sqft1212 E Whiting St UNIT 402, Tampa, FL 33602Sold
- $850,0002 bd2 ba1.4k sqft1212 E Whiting St UNIT A, Tampa, FL 33602Sold
- $479,3002 bd2 ba1.4k sqft1212 E Whiting St UNIT A, Tampa, FL 33602Off Market
- $472,2002 bd2 ba1.4k sqft1212 E Whiting St UNIT 410, Tampa, FL 33602Off Market
Nearby schools
GreatSchools rating
- 2/10Washington Elementary SchoolGrades: PK-5Distance: 0.8 mi
- 4/10Stewart Middle Magnet SchoolGrades: 6-8Distance: 1.7 mi
- 2/10Blake High SchoolGrades: 9-12Distance: 1.4 mi
Get a cash offer in 3 minutes
Find out how much your home could sell for in as little as 3 minutes with a no-obligation cash offer.
Estimated market value
$460,500
Get a cash offer in 3 minutes
Find out how much your home could sell for in as little as 3 minutes with a no-obligation cash offer.
Estimated market value
$460,500
- Florida
- Hillsborough County
- Tampa
- 33602
- Channel District
- 1212 E WHITING STREET Unit 306
Nearby cities
Nearby neighborhoods
Nearby zip codes
Other Tampa Topics
