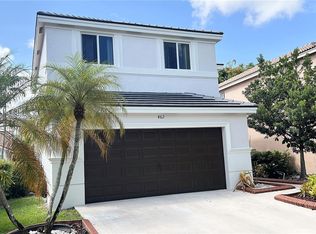
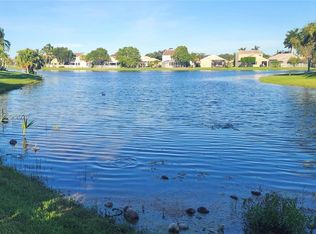
NESTELED ON A PRIME, QUIET CUL-DE-SAC STREET, THIS GATED WESTON LAKEFRONT CONTEMPORARY FOUR-BEDROOM TWO AND A HALF BATH GEM SITS ON A PRIME QUIET CUL-DE-SAC STREET LOT. THIS GATED WESTON CONTEMPORARY FOUR BEDROOM TWO & ONE-HALF BATH BEAUTY OFFERS AN EXCEPTIONAL LIFESTYLE. JUST MINUTES AWAY FROM VIBRANT WESTON TOWN CENTER, THE WORLD-CLASS SAWGRASS MILLS MALL AND THE FORT LAUDERDALE INTERNATIONAL AIRPORT,THE FALLS COMMUNITY BOASTS RESORT-STYLE AMENITES & TOP-RATED A+ SCHOOLS. AS YOU STEP THROUGH THE FRONT DOOR, YOU'RE GREETED BY A LIGHT AND BRIGHT FLOOR PLAN WITH BREATHTAKING VIEWS OF THE LAKE, AS WELL AS THE INVITING POOL AND PATIO AREA, WHICH ARE ALSO ENJOYED FROM THE FAMILY ROOM AND MASTER BEDROOM. THE FUNCTIONAL SPLIT BEDOOM FLOOR PLAN OFFERS MARBLE FLOORS AND VOLUME CEILINGS, A LARGE MASTER BEDROOM SUITE WITH A LUXURIOUS MARBLE MASTER BATHROOM WITH A SEPARATE ROMAN TUB AND SHOWER AND TWO SEPARATE VANITIES. THE BEAUTIFULLY UPDATED GOURMET KITCHEN IS ADORNED WITH RICH WOOD CABINETS, A STYLISH BACKSPLASH, UPDATED STAINLESS STEEL APPLIANCES AND GRANITE COUNTERS ALL OPENING TO A HUGE FAMILY ROOM WITH BUILT IN ENTERTAINMENT UNIT. ENJOY THE OUTDOORS WITH YOUR PRIVATE CUSTOM SPARKLING POOL AND KOOL DECK PATIO ALL OVERLOOKING THE SERENE LAKE. EXTRA FEATURES INCLUDE ACCORDION HURRICANE SHUTTERS, A TWO-YEAR NEW UPDATED BARREL TILE ROOF, ALMOST NEW CENTRAL AIR CONDITONING SYSTEM, BEDROOM CLOSET ORGANIZER SYSTEMS, PADDLE FANS, ALARM AND NEAR A POOL, PLAY AREA, SCHOOLS AND EXPRESSWAY.
Under contract
$868,500
1212 Falls Blvd, Weston, FL 33327
4beds
2,055sqft
:
Get pre-qualified$6,140/mo
Single Family Residence
Built in 1996
7,761 Square Feet Lot
$-- Zestimate®
$423/sqft
$177/mo HOA
What's special
Granite countersBedroom closet organizer systemsBeautifully updated gourmet kitchenLarge master bedroom suiteVolume ceilingsMarble floorsRich wood cabinets
- 39 days |
- 739 |
- 26 |
Zillow last checked:
Listing updated:
Listed by:
Stephen Scarpone 305-253-2800,
Coldwell Banker Realty
Source: MIAMI,MLS#: A12038641 Originating MLS: A-Miami Association of REALTORS
Originating MLS: A-Miami Association of REALTORSFacts & features
Interior
Bedrooms & bathrooms
- Bedrooms: 4
- Bathrooms: 3
- Full bathrooms: 2
- 1/2 bathrooms: 1
Rooms
- Room types: Family Room
Heating
- Electric
Cooling
- Electric, Ceiling Fan(s)
Appliances
- Included: Dishwasher, Disposal, Dryer, Electric Range, Ice Maker, Microwave, Refrigerator, Washer
- Laundry: Laundry Room
Features
- Entrance Foyer, Split Bedroom, 3 Bedroom Split, Volume Ceilings, Walk-In Closet(s)
- Flooring: Marble, Tile
- Windows: Complete Accordian Shutters, Hurricane Shutters, Blinds, Drapes, Verticals
Interior area
- Total structure area: 2,745
- Total interior livable area: 2,055 sqft
Video & virtual tour
Property
Parking
- Total spaces: 2
- Parking features: Driveway, Paver Block, No Rv/Boats, No Trucks/Trailers, Garage Door Opener
- Attached garage spaces: 2
- Has uncovered spaces: Yes
Features
- Stories: 1
- Entry location: Foyer
- Patio & porch: Patio
- Has private pool: Yes
- Pool features: In Ground, Community
- Fencing: Fenced
- Has view: Yes
- View description: Lake, Pool
- Has water view: Yes
- Water view: Lake
- Waterfront features: WF/Pool/No Ocean Access, Canal Front
- Frontage length: 0
Lot
- Size: 7,761 Square Feet
- Features: 1/4 To Less Than 1/2 Acre Lot, Cul-De-Sac, Interior Lot
Details
- Parcel number: 503901046130
- Zoning: R-2
Construction
Type & style
- Home type: SingleFamily
- Property subtype: Single Family Residence
Materials
- CBS Construction, Stucco
- Roof: Barrel Roof
Condition
- Year built: 1996
Utilities & green energy
- Electric: Circuit Breakers
- Sewer: Public Sewer
- Water: Municipal Water
Community & HOA
Community
- Features: Gated, HOA, Card/Electric Gate, Pool
- Security: Owned Burglar Alarm
- Subdivision: Sector 3 - Parcels C D E,The Falls
HOA
- Has HOA: Yes
- HOA fee: $530 quarterly
Location
- Region: Weston
Financial & listing details
- Price per square foot: $423/sqft
- Tax assessed value: $825,460
- Annual tax amount: $17,224
- Date on market: 6/17/2026
- Listing terms: All Cash,Conventional,FHA,VA Loan
Estimated market value
Not available
Estimated sales range
Not available
Not available
Price history
| Date | Event | Price |
|---|---|---|
| 7/9/2026 | Pending sale | $868,500$423/sqft |
Source:  MIAMI #A12038641 Report a problem MIAMI #A12038641 Report a problem | ||
| 6/30/2026 | Listed for sale | $868,500$423/sqft |
Source: MIAMI #A12038641 Report a problem | ||
| 6/27/2026 | Pending sale | $868,500$423/sqft |
Source: MIAMI #A12038641 Report a problem | ||
| 6/17/2026 | Listed for sale | $868,500+27.6%$423/sqft |
Source: MIAMI #A12038641 Report a problem | ||
| 9/10/2021 | Sold | $680,850-1.8%$331/sqft |
Source: MIAMI #A11076841 Report a problem | ||
| 8/6/2021 | Contingent | $693,000$337/sqft |
Source: MIAMI #A11076841 Report a problem | ||
| 7/28/2021 | Listed for sale | $693,000+132.6%$337/sqft |
Source: MIAMI #A11076841 Report a problem | ||
| 11/21/2009 | Listing removed | $298,000$145/sqft |
Source: Berger Realty Group #F848816 Report a problem | ||
| 9/23/2009 | Listed for sale | $298,000-23.4%$145/sqft |
Source: Berger Realty Group #F848816 Report a problem | ||
| 12/13/2004 | Sold | $389,000+49.6%$189/sqft |
Source: Public Record Report a problem | ||
| 4/1/2002 | Sold | $260,000+22.2%$127/sqft |
Source: Public Record Report a problem | ||
| 3/11/1996 | Sold | $212,700$104/sqft |
Source: Public Record Report a problem | ||
Public tax history
| Year | Property taxes | Tax assessment |
|---|---|---|
| 2025 | $17,224 +2% | $603,230 +2.9% |
| 2024 | $16,888 +47.1% | $586,230 +3% |
| 2023 | $11,484 +6% | $569,160 +3% |
| 2022 | $10,838 +40.1% | $552,590 +48.5% |
| 2021 | $7,738 +3% | $372,090 +1.4% |
| 2020 | $7,510 +3.2% | $366,960 +2.3% |
| 2019 | $7,274 | $358,710 +1.9% |
| 2018 | $7,274 +4.6% | $352,030 +2.1% |
| 2017 | $6,951 +5% | $344,790 +2.1% |
| 2016 | $6,620 +0.4% | $337,700 +0.7% |
| 2015 | $6,594 -1.5% | $335,360 +0.8% |
| 2014 | $6,698 -0.5% | $332,700 -3.5% |
| 2013 | $6,732 +4.7% | $344,770 +7% |
| 2012 | $6,429 +3.3% | $322,320 +1.9% |
| 2011 | $6,223 -1.6% | $316,240 +2.3% |
| 2010 | $6,324 -10.7% | $309,230 -15.6% |
| 2009 | $7,082 +0.6% | $366,490 -1% |
| 2008 | $7,039 +2.6% | $370,240 +3% |
| 2007 | $6,862 -1.4% | $359,460 +2.5% |
| 2006 | $6,958 | $350,700 +3% |
| 2005 | -- | $340,490 +13.1% |
| 2004 | $7,232 +25% | $300,940 +31.5% |
| 2003 | $5,788 -2.9% | $228,800 -1% |
| 2002 | $5,959 +11.9% | $231,160 +12.7% |
| 2001 | $5,326 +10.8% | $205,170 |
| 2000 | $4,807 | -- |
Find assessor info on the county website
Monthly payment
Est. payment
Payment breakdown
Explore the cost of this home by adjusting the details. Changes won't be saved.Climate risks
Neighborhood: The Falls
Nearby schools
GreatSchools rating
- 10/10Eagle Point Elementary SchoolGrades: PK-5Distance: 0.6 mi
- 9/10Tequesta Trace Middle SchoolGrades: 6-8Distance: 2 mi
- 8/10Cypress Bay High SchoolGrades: 9-12Distance: 4.6 mi
Schools provided by the listing agent
- Elementary: Eagle Point
- Middle: Tequesta Trace
- High: Cypress Bay
Source: MIAMI. This data may not be complete. We recommend contacting the local school district to confirm school assignments for this home.
- $825,9003 bd3 ba2.1k sqft1216 Falls Blvd, Weston, FL 33327Off Market

- $898,1004 bd2 ba2.4k sqft1248 Falls Blvd, Weston, FL 33327Off Market
- $796,8004 bd2 ba1.9k sqft1245 Falls Blvd, Weston, FL 33327Off Market

- $795,4003 bd1 ba1.2k sqft1244 Falls Blvd, Weston, FL 33327Off Market

- $989,4005 bd3 ba2.6k sqft1220 Falls Blvd, Fort Lauderdale, FL 33327Off Market
- $1,050,0004 bd3 ba2.3k sqft1208 Falls Blvd, Weston, FL 33327Sold
- $929,6005 bd3 ba3k sqft1240 Falls Blvd, Weston, FL 33327Off Market
- $800,0004 bd3 ba2k sqft1213 Falls Blvd, Weston, FL 33327Sold
A local agent can set up tours, give advice and negotiate with sellers.
Similar homes
- $879,5004 bd4 ba2k sqftSector 2-Parcels 12 13 14, Weston, FL 33327For Sale

 MLS ID #A12054542, Maria Maturana, Interinvestments Realty, Inc.. MIAMI
 - $900,0004 bd3 ba1.8k sqftSector 2-Parcels 12 13 14, Weston, FL 33327For Sale
 MLS ID #A12055528, Andres Rivas, Realty One Group Estates. MIAMI
 - $676,0003 bd2 ba1.5k sqftThe Meadows, Weston, FL 33327For Sale
 MLS ID #A12037326, Maria Lizarralde, EXP Realty LLC. MIAMI
 - $720,0003 bd2 ba1.5k sqftSector 2-Parcels 21a 25 2, Weston, FL 33327For Sale
 MLS ID #A12049725, Maria Contardo Rodriguez, Interinvestments Realty, Inc.. MIAMI
 - $758,7003 bd2 ba1.7k sqftSector 5 Parcel 23, Fort Lauderdale, FL 33326For SaleMLS ID #A12029430, Karina Meza, Oceanica International Realty. MIAMI
- $935,0004 bd3 ba2.8k sqftAmber-Ruby Cove Plat, Weston, FL 33331For SaleMLS ID #A12022515, Helena Landazuri Galvez, Canvas Real Estate. MIAMI
- $1,095,0005 bd3 ba2.6k sqftOrchid Island, Weston, FL 33326For SaleMLS ID #A11954878, Antonio Vallejo, Coldwell Banker Realty. MIAMI
- $835,0004 bd3 ba2.7k sqftPembroke Isles 1, Pembroke Pines, FL 33028For SaleMLS ID #A11999279, Diana Gonzalez, First Step Realty Group. MIAMI
- $598,0003 bd3 ba1.5k sqftCountry Isles Garden Home, Weston, FL 33326For SaleMLS ID #A12040560, Martin Ortiz, Garza International Realty, Inc. MIAMI
- $649,9004 bd3 ba1.8k sqftShenandoah Section One, Davie, FL 33325For SaleMLS ID #A12038046, Sonia Gabrie Martinez, LPT Realty, LLC. MIAMI
- $910,0004 bd3 ba2.4k sqftNautica Plat, Miramar, FL 33027For SaleMLS ID #A12028390, Nina Claveria, Capital Homes Inc. MIAMI
- $895,0005 bd3 ba2.7k sqftSunset Lakes Plat One, Miramar, FL 33029For SaleMLS ID #A12020619, Laura Perez, SOFLO Homes. MIAMI
- $725,0004 bd3 ba2.3k sqftMariposa Pointe, Weston, FL 33326For SaleMLS ID #A11950190, Gloria Sharpless, The Keyes Company. MIAMI
- $700,0003 bd3 ba1.9k sqftJacaranda Parcel 610, Plantation, FL 33324For SaleMLS ID #A12050080, Damaris Bosch, Oceanica International Realty. MIAMI
- $845,0004 bd4 ba3k sqftHollywood Lakes Country C, Pembroke Pines, FL 33027For SaleMLS ID #A12007477, Koo Chung, InvesTeam Realty. MIAMI
- $875,0004 bd3 ba2.7k sqftTowngate 156-11 B A Por P, Pembroke Pines, FL 33028For SaleMLS ID #A12017959, Norberto Peliciotti, LoKation. MIAMI
- $1,189,0003 bd2 ba2k sqftPlantation Acres, Plantation, FL 33325For SaleMLS ID #A12053832, Eli Alan Oami, Blue Oak Equities LLC. MIAMI
- $775,0003 bd3 ba2.1k sqftSilver Lakes At Pembroke, Pembroke Pines, FL 33029For SaleMLS ID #A11996703, Jorge Ferreira, United Realty Group Inc. MIAMI
- $775,0003 bd2 ba1.9k sqftWestfork I Plat, Pembroke Pines, FL 33028For SaleMLS ID #A12034197, Elizabeth Romero, Sync Brokerage Inc. MIAMI
- $895,0006 bd4 ba2.9k sqftWyndham Lakes Central, Coral Springs, FL 33076For SaleMLS ID #A12035845, Frank Ciarrocchi, United Realty Group, Inc. MIAMI
