Welcome to this charming 2 bedroom, 2 bathroom home nestled on a desirable corner lot in Haynesville! This inviting property offers a wonderful blend of character and functionality, featuring a separate living room, built in shelving in the dining room, and a durable metal roof. With three outbuildings, there’s plenty of extra space for storage, hobbies, a workshop, or other possibilities. Conveniently located just minutes from local schools, shopping, and dining, this home offers small town charm with everyday conveniences close by. Don’t miss the opportunity to make this property your own!
For sale
Street View
$120,000
1212 Frasier St, Haynesville, LA 71038
2beds
2,127sqft
Single Family Residence
Built in 1920
0.41 Acres Lot
$-- Zestimate®
$56/sqft
$-- HOA
What's special
Desirable corner lotDurable metal roof
- 13 days
- 63
- 0
Likely to sell faster than
Zillow last checked:
Listing updated:
Listed by:
Suzanne Foster 0995690845 318-868-3600,
Century 21 Elite 318-868-3600
Source: NTREIS,MLS#: 21409998
Facts & features
Interior
Bedrooms & bathrooms
- Bedrooms: 2
- Bathrooms: 2
- Full bathrooms: 2
Primary bedroom
- Level: First
- Dimensions: 0 x 0
Living room
- Level: First
- Dimensions: 0 x 0
Heating
- Central, Natural Gas
Cooling
- Central Air
Appliances
- Included: Dryer, Dishwasher, Gas Range, Microwave, Washer
- Laundry: In Kitchen
Features
- Pantry
- Flooring: Carpet, Laminate
- Has basement: No
- Has fireplace: No
Interior area
- Total interior livable area: 2,127 sqft
Property
Parking
- Total spaces: 2
- Parking features: Attached Carport
- Carport spaces: 2
Features
- Levels: One
- Stories: 1
- Exterior features: Storage
- Pool features: None
Lot
- Size: 0.41 Acres
- Features: Corner Lot
Details
- Parcel number: 0320110490
Construction
Type & style
- Home type: SingleFamily
- Architectural style: Traditional,Detached
- Property subtype: Single Family Residence
Materials
- Vinyl Siding
- Foundation: Pillar/Post/Pier
- Roof: Metal
Condition
- Resale
- Year built: 1920
Utilities & green energy
- Sewer: Public Sewer
- Water: Public
- Utilities for property: Natural Gas Available, Sewer Available, Separate Meters, Water Available
Community & HOA
Community
- Subdivision: Town Of Haynesville
HOA
- Has HOA: No
Location
- Region: Haynesville
Financial & listing details
- Price per square foot: $56/sqft
- Tax assessed value: $4,044
- Annual tax amount: $364
- Date on market: 10/12/2026
- Listing terms: Cash
- Road surface type: Asphalt
Estimated market value
Not available
Estimated sales range
Not available
$1,545/mo
Price history
| Date | Event | Price |
|---|---|---|
| 10/12/2026 | Listed for sale | $120,000$56/sqft |
Source: NTREIS #21409998 Report a problem | ||
Public tax history
| Year | Property taxes | Tax assessment |
|---|---|---|
| 2025 | -- | $4,044 |
| 2024 | -- | $4,044 |
| 2023 | -- | $4,044 |
| 2022 | -- | $4,044 |
| 2021 | -- | $4,044 |
| 2020 | -- | $4,044 |
| 2019 | -- | $4,044 |
| 2018 | -- | $4,044 |
| 2017 | $238 -17.5% | -- |
| 2016 | $288 +5.7% | -- |
| 2015 | $273 +0.4% | -- |
| 2014 | $271 -20.1% | -- |
| 2013 | $339 | -- |
| 2011 | -- | $4,044 |
| 2010 | $336 | $4,044 |
Find assessor info on the county website
Monthly payment
Est. payment
Payment breakdown
Explore the cost of this home by adjusting the details. Changes won't be saved.Climate risks
Neighborhood: 71038
Nearby schools
Schools provided by the listing agent
- Elementary: Claiborne PSB
- Middle: Claiborne PSB
- High: Claiborne PSB
- District: Sch.Dist.#11
Source: NTREIS. This data may not be complete. We recommend contacting the local school district to confirm school assignments for this home.

Similar homes
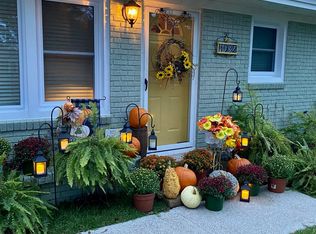
- $130,0002 bd1 ba1.3k sqft1032 Price Dr, Haynesville, LA 71038For Sale By Owner
- $149,9003 bd3 ba2.1k sqft2276 Main St, Haynesville, LA 71038For Sale
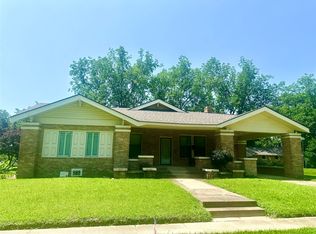 MLS ID #21020719, William Kyle. NTREIS
- $100,0003 bd2 ba1.6k sqft9890 Highway 79, Haynesville, LA 71038For Sale
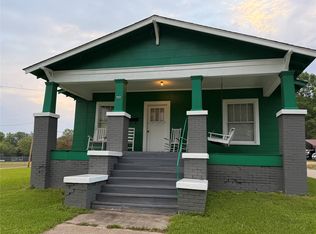 MLS ID #21246672, Betty Kennedy. NTREIS
- $100,0003 bd2 ba1.1k sqft1213 Garrett Cir, Haynesville, LA 71038For Sale
 MLS ID #21361128, Betty Kennedy. NTREIS
- $114,9004 bd2 ba1.9k sqft1445 Maritzky Rd, Homer, LA 71040For Sale
 MLS ID #2579364, Jared English, Congress Realty, Inc.. GSREIN
