Skip main navigation
Off market
  • $1,431,200

    1212 Gulph Creek Dr, Wayne, PA 19087

    4beds
    4,449sqft
    SingleFamily
    Built in 1995
    0.46 Acres Lot
    $1,431,200 Zestimate®
    $322/sqft
    $7,409 Estimated rent

    Home value

    $1,431,200

    $1.32M - $1.56M

    $7,409/mo

    Zestimate® history
    Loading
    Loading...

    Owner options

    List your home for rent

    $7,409/mo

    Rent Zestimate®

    Find your next renter with Zillow Rental Manager. Plus, with online applications, you can quickly screen prospective tenants – for free.

    Learn more

    $7,409/mo

    Rent Zestimate®

    Refinance and save

    $9,250/mo

    Est. payment

    Refinancing to a lower rate could help reduce your monthly payments and save thousands over the life of the loan.

    See today's rates

    $9,250/mo

    Est. payment

    Explore your selling options

    Work with a Zillow partner agent

    Leverage their expertise and Zillow's premium Showcase listings to get your home seen by more buyers.

    Get started

    List with your own agent

    Get your home in front of millions of buyers by listing it on Zillow.

    Learn how to do it

    Sell it yourself

    Take full control of how buyers see your home on Zillow by listing For Sale by Owner (FSBO).

    List your home

    What's special

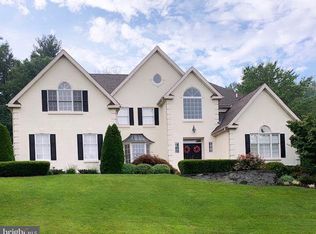
    Luxury living; epitomized in a wonderful family home in an exclusive community. Nestled amid stunning, professionally landscaped grounds, 1212 Gulph Creek enjoys a supreme location near all sought-after conveniences. Meticulously-maintained to perfection, this luxurious 4 bedroom 3 full, 2 half bath residence shares a safe, private road w/ elegant neighboring homes, providing the solitude you desire without the feeling of isolation. Owners took care to optimize the expansive open floorplan for seamless living & entertaining, customizing it to be unique from others in the enclave. The airy, open-flow, which begins in the dramatic 2-story foyer with oversized Palladium windows & hardwood floors which spill throughout the main spaces, ideally suits today's lifestyle. Host gatherings comfortably in the large sunny living room & wainscoted dining room w/ large bay window. Enjoy the generously-sized, finely-appointed granite & stainless-steel kitchen with large center island & imported tile floors. Perfect for casual dining is the breakfast room w/ glass doors to the patio oasis. The vaulted sky-lit family room with floor-to-ceiling stone fireplace, customized wet bar & surround sound makes a great backdrop for relaxing. A formal powder room & a large mudroom/laundry room w/ built-in closets & access to the 3-car garage also grace the main level. A hall leads to a 2nd powder room & to the magnificent rear 2-tier paver stone patio w/ an imported fountain & private backyard. Blooming shrubbery, gorgeous evergreens & other specimen plantings provide tranquility all year round. Extensive exterior lighting gracing the front & back adds drama in the evening. The expansive 2nd floor offers 4 spacious bedrooms accompanied by abundant closet space. The deluxe master suite features a large bedroom w/ tray ceiling, sitting room w/ vaulted ceiling, spa bath w/ skylights, jetted tub, glass shower, and double vanities, and huge, walk-in closet w/ custom built-ins. The 2nd bedroom is also en-suite, & 2 additional bedrooms share a jack & jill bath w/ custom cabinets and double sinks. A huge day-lit walkout lower level with high ceilings is framed and ready for finishing. A backup generator keeps the whole house running in the event of a power outage. Low property taxes are another big plus! The amazing location is close to the villages of Wayne & Bryn Mawr, shops & restaurants and major commuting routes, with easy access to Center City & the airport. 2018-09-14

    This property is off market, which means it's not currently listed for sale or rent on Zillow. This may be different from what's available on other websites or public sources.

    Facts & features

    Interior

    Bedrooms & bathrooms
    • Bedrooms: 4
    • Bathrooms: 5
    • Full bathrooms: 5
    Heating
    • Forced air, Gas
    Cooling
    • Central
    Appliances
    • Included: Dishwasher, Dryer, Freezer, Garbage disposal, Microwave, Range / Oven, Refrigerator, Trash compactor, Washer
    Features
    • Master Bath(s), Wet/Dry Bar, Dining Area, Kitchen - Island, Butlers Pantry
    • Flooring: Tile, Carpet, Hardwood, Linoleum / Vinyl
    • Basement: Partially finished
    • Has fireplace: Yes
    Interior area
    • Total interior livable area: 4,449 sqft

    Property

    Parking
    • Total spaces: 3
    • Parking features: Garage - Attached
    Features
    • Exterior features: Stucco
    Lot
    • Size: 0.46 Acres
    Details
    • Parcel number: 580008891042

    Construction

    Type & style
    • Home type: SingleFamily
    • Architectural style: Colonial
    Condition
    • Year built: 1995

    Community & HOA

    HOA
    • Has HOA: Yes
    • HOA fee: $150 monthly
    Location
    • Region: Wayne

    Financial & listing details

    • Price per square foot: $322/sqft
    • Tax assessed value: $469,000
    • Annual tax amount: $15,176

    Price history

    DateEventPrice
    10/10/2018Sold$825,000-5.7%$185/sqft
    Source: Public Record Report a problem
    8/24/2018Pending sale$875,000$197/sqft
    Source: BHHS Fox & Roach - Haverford Sales Office #1002108502 Report a problem
    7/27/2018Price change$875,000-7.9%$197/sqft
    Source: BHHS Fox & Roach - Haverford Sales Office #1002108502 Report a problem
    4/25/2018Listed for sale$950,000-4%$214/sqft
    Source: BHHS Fox & Roach-Haverford #1000444542 Report a problem
    5/19/2017Listing removed$989,500$222/sqft
    Source: BHHS Fox & Roach-Devon #6938385 Report a problem
    3/6/2017Listed for sale$989,500+88.1%$222/sqft
    Source: BHHS Fox & Roach-Devon #6938385 Report a problem
    8/1/1995Sold$526,000$118/sqft
    Source: Public Record Report a problem

    Public tax history

    YearProperty taxesTax assessment
    2025$15,176 +6.9%$469,000
    2024$14,195 $469,000
    2023$14,195 +6.4%$469,000
    2022$13,344 +3.2%$469,000
    2021$12,931 -8.5%$469,000 -10.4%
    2020$14,128 +4.2%$523,680
    2019$13,562 +1.8%$523,680
    2018$13,321 +3.5%$523,680
    2017$12,871 $523,680
    2016$12,871 +3.8%$523,680
    2015$12,397 +1.6%$523,680
    2014$12,203 +2.2%$523,680
    2013$11,941 +1.3%$523,680
    2012$11,784 +8.3%$523,680
    2011$10,884 +3.8%$523,680
    2010$10,484 +3.1%$523,680
    2009$10,170 +2.9%$523,680
    2008$9,882 +3.1%--
    2007$9,589 +4.1%--
    2006$9,210 +8.4%--
    2005$8,494 +4.6%--
    2004$8,117 +4.2%--
    2003$7,787 +2.3%--
    2002$7,614 +4.4%--
    2000$7,296 +3.4%--
    1999$7,055 --
    Find assessor info on the county website

    Neighborhood: 19087

    Nearby schools

    GreatSchools rating
    Schools provided by the listing agent
    • Middle: U MERION
    • High: U MERION
    • District: U Merion

    Source: The MLS. This data may not be complete. We recommend contacting the local school district to confirm school assignments for this home.

    Get a cash offer in 3 minutes
    Find out how much your home could sell for in as little as 3 minutes with a no-obligation cash offer.
    Estimated market value
    $1,431,200
    Get a cash offer in 3 minutes
    Find out how much your home could sell for in as little as 3 minutes with a no-obligation cash offer.
    Estimated market value
    $1,431,200