Skip main navigation
Off market
  • $1,356,700

    1219 Gulph Creek Dr, Wayne, PA 19087

    4beds
    4baths
    3,595sqft
    SingleFamily
    Built in 1997
    0.42 Acres Lot
    $1,356,700 Zestimate®
    $377/sqft
    $6,762 Estimated rent

    Home value

    $1,356,700

    $1.26M - $1.47M

    $6,762/mo

    Zestimate® history
    Loading
    Loading...

    Owner options

    List your home for rent

    $6,762/mo

    Rent Zestimate®

    Find your next renter with Zillow Rental Manager. Plus, with online applications, you can quickly screen prospective tenants – for free.

    Learn more

    $6,762/mo

    Rent Zestimate®

    Refinance and save

    $8,746/mo

    Est. payment

    Refinancing to a lower rate could help reduce your monthly payments and save thousands over the life of the loan.

    See today's rates

    $8,746/mo

    Est. payment

    Explore your selling options

    Work with a Zillow partner agent

    Leverage their expertise and Zillow's premium Showcase listings to get your home seen by more buyers.

    Get started

    List with your own agent

    Get your home in front of millions of buyers by listing it on Zillow.

    Learn how to do it

    Sell it yourself

    Take full control of how buyers see your home on Zillow by listing For Sale by Owner (FSBO).

    List your home

    What's special

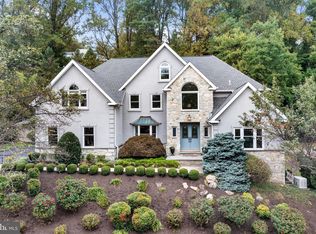
    Great Main Line value. Elegant Main Line French colonial in Wayne's Gulph Creek community beautifully decorated and remodeled with a European flair combining the finest materials finishes and executed by a master craftsman. Entering through a covered front porch the stunning 2 story foyer is highlighted by a dramatic staircase. The quaint breakfast room enjoys a view through sliding glass doors of the remaining 6 acre Van Pelt estate property. Recently remodeled the designer/gourmet/center island kitchen features concrete countertops cherry cabinets a 36"" Wolf dual fuel range and an under mount stainless steel sink. Natural sunlight abounds in the comfortable family room with it's wall of windows raised hearth fireplace and included flat panel TV with built in surround sound. Dine in traditional elegance in the wainscoted dining room and retire to the fireside living room for cocktails coffee or just relax in peaceful enjoyment. The study is off the foyer and there is a neat sink-in-corner cabinet suitable for potting or arts and crafts found outside the laundry and powder rooms. Architectural Digest should feature the master suite. The vanity begins with a flush Walnut cabinet topped with a textured glass countertop in a Thermoformed crystal color organic granula and a ceramic double basin sink. The marble and glass shower is remarkable in it's size colors and design and has to be seen to be appreciated. The master bedroom features a ""her's"" walk-in closet and a ""his"" double closet in the adjacent sunny sitting room. There are 3 additional bedrooms one with it's own full bath and two sharing a remodeled hall bath. The walkout basement full and finished boasts a bar wall to wall carpeting young person's arts and crafts room and large storage/utility room. An immaculate 3 car garage with epoxied floor has a double door easily accommodating the largest SUV's with built-in storage shelves for convenience. Functional sophistication in Wayne on the Main Line just minutes to everywhere you want to go.

    This property is off market, which means it's not currently listed for sale or rent on Zillow. This may be different from what's available on other websites or public sources.

    Facts & features

    Interior

    Bedrooms & bathrooms
    • Bedrooms: 4
    • Bathrooms: 4
    Heating
    • Other, Gas
    Cooling
    • Central
    Features
    • Has fireplace: No
    Interior area
    • Total interior livable area: 3,595 sqft

    Property

    Parking
    • Total spaces: 3
    • Parking features: Garage - Attached
    Features
    • Exterior features: Stucco
    Lot
    • Size: 0.42 Acres
    Details
    • Parcel number: 580008891366

    Construction

    Type & style
    • Home type: SingleFamily
    • Architectural style: Colonial
    Materials
    • Roof: Other
    Condition
    • Year built: 1997

    Community & HOA

    HOA
    • Has HOA: Yes
    • HOA fee: $120 monthly
    Location
    • Region: Wayne

    Financial & listing details

    • Price per square foot: $377/sqft
    • Tax assessed value: $458,290
    • Annual tax amount: $14,830

    Price history

    DateEventPrice
    11/12/2014Sold$750,000-9.1%$209/sqft
    Source: Public Record Report a problem
    6/24/2014Price change$825,000-4%$229/sqft
    Source: Berkshire Hathaway HomeServices Fox & Roach, Realtors #6301394 Report a problem
    4/26/2014Price change$859,000-4.4%$239/sqft
    Source: Berkshire Hathaway HomeServices Fox & Roach, Realtors #6301394 Report a problem
    11/1/2013Listed for sale$899,000+86.6%$250/sqft
    Source: Prudential Fox & Roach Realtors-Rosemont #6301394 Report a problem
    9/16/1996Sold$481,844$134/sqft
    Source: Public Record Report a problem

    Public tax history

    YearProperty taxesTax assessment
    2025$14,830 +6.9%$458,290
    2024$13,871 $458,290
    2023$13,871 +6.4%$458,290
    2022$13,040 +3.2%$458,290
    2021$12,637 +2.2%$458,290
    2020$12,365 +4.2%$458,290
    2019$11,868 +1.8%$458,290
    2018$11,658 +3.5%$458,290
    2017$11,263 +1%$458,290 +1%
    2016$11,154 +3.8%$453,790
    2015$10,742 +1.6%$453,790
    2014$10,574 +2.2%$453,790
    2013$10,347 +1.3%$453,790
    2012$10,211 +8.3%$453,790
    2011$9,432 +3.8%$453,790
    2010$9,086 +3.1%$453,790
    2009$8,813 +2.9%$453,790
    2008$8,564 +3.1%--
    2007$8,309 +4.1%--
    2006$7,981 +8.5%--
    2005$7,359 +4.7%--
    2004$7,032 +4.2%--
    2003$6,746 +2.3%--
    2002$6,596 +4.3%--
    2000$6,322 +3.4%--
    1999$6,113 --
    Find assessor info on the county website

    Neighborhood: 19087

    Nearby schools

    GreatSchools rating
    Schools provided by the listing agent
    • Middle: U MERION
    • High: U MERION
    • District: Upper Merion Area

    Source: The MLS. This data may not be complete. We recommend contacting the local school district to confirm school assignments for this home.

    Get a cash offer in 3 minutes
    Find out how much your home could sell for in as little as 3 minutes with a no-obligation cash offer.
    Estimated market value
    $1,356,700
    Get a cash offer in 3 minutes
    Find out how much your home could sell for in as little as 3 minutes with a no-obligation cash offer.
    Estimated market value
    $1,356,700