Skip main navigation
Sold for $1,350,000
  • $1,350,000

    1224 Gulph Creek Dr, Wayne, PA 19087

    6beds
    6,284sqft
    Single Family Residence
    Built in 1995
    0.51 Acres Lot
    $1,605,400 Zestimate®
    $215/sqft
    $7,888 Estimated rent

    Home value

    $1,605,400

    $1.48M - $1.77M

    $7,888/mo

    Zestimate® history
    Loading
    Loading...

    Owner options

    List your home for rent

    $7,888/mo

    Rent Zestimate®

    Find your next renter with Zillow Rental Manager. Plus, with online applications, you can quickly screen prospective tenants – for free.

    Learn more

    $7,888/mo

    Rent Zestimate®

    Refinance and save

    $8,791/mo

    Est. payment

    Refinancing to a lower rate could help reduce your monthly payments and save thousands over the life of the loan.

    See today's rates

    $8,791/mo

    Est. payment

    Explore your selling options

    Work with a Zillow partner agent

    Leverage their expertise and Zillow's premium Showcase listings to get your home seen by more buyers.

    Get started

    List with your own agent

    Get your home in front of millions of buyers by listing it on Zillow.

    Learn how to do it

    Sell it yourself

    Take full control of how buyers see your home on Zillow by listing For Sale by Owner (FSBO).

    List your home

    What's special

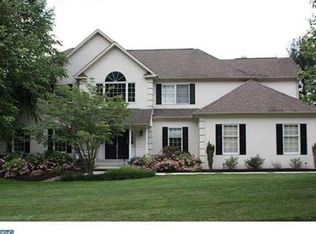
    Welcome to this breathtaking, sun drenched five/six bedroom and four plus two half bath home in quiet and bucolic area of Wayne, where elegance meets functionality. As you step through the front doors you are greeted by a soaring 2-story entrance foyer with an oversized window that floods the freshly painted space with natural light. A spacious formal living room with cathedral ceilings to the right and a formal dining room with wainscoting, crown molding and bay window to the left flank the grand foyer. For those working from home, the main floor offers a private home office, complete with double doors, built-in shelves and recessed lighting. Continue to the sunlit gourmet, eat-in kitchen complete with floor to ceiling cabinets, updated lighting, granite countertop center island with extra seating, a stainless steel gas range and oven, an additional double wall oven and a large walk-in pantry. These are just few of the elements which make this "heart of the home" kitchen ideal for large gatherings! Step just outside of the kitchen through the large sliding glass doors to a stunning in-ground gunite pool with a separate hot tub and a lush private yard. The fully fenced yard ensures both serenity and security, making it ideal for entertaining or quiet relaxation. An open concept design allows for a perfectly situated, spacious family room with an impressive double story stone mantel gas fireplace, 10-foot+ ceilings, and 3 walls of windows creating the perfect space for cozy nights at home. The main floor also includes an oversized laundry room and mudroom with extra storage, access to the attached 3-car garage and a separate entrance to/from the backyard directly. Two powder rooms are thoughtfully located on this level. A main staircase in the grand foyer and a private back staircase off the kitchen/family room area take you upstairs to the second level to the primary suite where you will find a true retreat space, featuring two oversized walk-in closets, one with a stunning eyebrow window and an exquisite primary ensuite bathroom that offers a luxurious jet tub, a steam shower, and double sinks. A true spa-like experience at home! This level also includes a full hall bathroom and three additional big bedrooms, one of which features a spacious en-suite bathroom with a tub, large vanity and large closet. The lower level adds 1279 sq ft to the home's 5005 sq ft totaling over 6200 sq ft of functional space. The finished lower level has separate walk-out access and a fifth bedroom and full bath, a dedicated gym space, plenty of storage and a large open area perfect for watching Eagles games on the projector screen or hosting a popcorn and movie sleepover night. Last but not least, the fully finished third-floor offers incredible flexibility via recreational area or sixth bedroom/au pair suite and bright finished space with a large walk-in closet and a separate office nook. Located in the highly sought-after Wayne area, this home is just moments from all that Radnor and downtown Wayne have to offer, including top restaurants such as Amada, Estia, Goat's Beard, as well as convenient food shopping at Genuardi's. Outdoor enthusiasts will love the proximity to area walking trails and Villanova University campus. With low taxes and highly-rated Upper Merion School District, the Radnor SEPTA train station just 1.5 miles away and easy access to all of the area's private schools, this home is a dream come true. Stucco remediation completed in 2015, new roof in 2019, a home generator, updated recessed lighting throughout, complete home sound system, and freshly painted interior are just a few of the many elements which make this home a turn-key; It is everything you’ve been dreaming of in a Main Line Dream House!

    Zillow last checked:

    Listing updated:

    Listed by:

    Trish Nunez-Strid 917-363-4141,

    BHHS Fox & Roach-Rosemont,

    Listing Team: The Karen Strid Team

    Bought with:

    Jennifer Lebow, RS292936

    Compass RE

    Source: Bright MLS,MLS#: PAMC2115246MLS Logo

    Facts & features

    Interior

    Bedrooms & bathrooms
    • Bedrooms: 6
    • Bathrooms: 6
    • Full bathrooms: 4
    • 1/2 bathrooms: 2
    • Main level bathrooms: 2
    Basement
    • Area: 1279
    Heating
    • Central, Forced Air, Hot Water, Natural Gas
    Cooling
    • Central Air, Electric
    Appliances
    • Included: Dishwasher, Disposal, Dryer, Energy Efficient Appliances, ENERGY STAR Qualified Refrigerator, Exhaust Fan, Double Oven, Self Cleaning Oven, Oven, Oven/Range - Gas, Range Hood, Refrigerator, Stainless Steel Appliance(s), Washer, Water Dispenser, Gas Water Heater
    • Laundry: Main Level, Laundry Room, Mud Room
    Features
    • Additional Stairway, Soaking Tub, Bathroom - Walk-In Shower, Bathroom - Tub Shower, Bathroom - Stall Shower, Built-in Features, Butlers Pantry, Ceiling Fan(s), Combination Kitchen/Living, Dining Area, Family Room Off Kitchen, Open Floorplan, Formal/Separate Dining Room, Eat-in Kitchen, Kitchen Island, Kitchen - Table Space, Pantry, Primary Bath(s), Recessed Lighting, Wainscotting, Upgraded Countertops, Walk-In Closet(s), Sound System, Breakfast Area, Chair Railings, Crown Molding, 2 Story Ceilings, 9'+ Ceilings, Dry Wall, Cathedral Ceiling(s), High Ceilings, Vaulted Ceiling(s)
    • Flooring: Ceramic Tile, Carpet, Engineered Wood
    • Doors: Sliding Glass, Atrium, Double Entry
    • Windows: Atrium, Bay/Bow, Energy Efficient, Replacement, Skylight(s), Window Treatments
    • Basement: Full,Finished,Heated,Interior Entry,Exterior Entry,Side Entrance,Walk-Out Access,Windows,Water Proofing System
    • Number of fireplaces: 1
    • Fireplace features: Gas/Propane, Stone
    Interior area
    • Total structure area: 6,284
    • Total interior livable area: 6,284 sqft
    • Finished area above ground: 5,005
    • Finished area below ground: 1,279

    Property

    Parking
    • Total spaces: 7
    • Parking features: Garage Faces Side, Garage Door Opener, Inside Entrance, Concrete, Asphalt, Attached, Driveway, On Street
    • Attached garage spaces: 3
    • Uncovered spaces: 4
    Accessibility
    • Accessibility features: None
    Features
    • Levels: Four
    • Stories: 4
    • Patio & porch: Patio
    • Exterior features: Extensive Hardscape, Lighting, Lawn Sprinkler
    • Has private pool: Yes
    • Pool features: Gunite, Fenced, Heated, In Ground, Private
    • Has spa: Yes
    • Spa features: Bath, Hot Tub
    • Fencing: Full
    • Has view: Yes
    • View description: Scenic Vista, Trees/Woods, Street, Garden
    Lot
    • Size: 0.51 Acres
    • Dimensions: 106.00 x 0.00
    • Features: Landscaped, Private, Rear Yard, Backs to Trees, Suburban
    Details
    • Additional structures: Above Grade, Below Grade
    • Parcel number: 580008891087
    • Zoning: R1A
    • Special conditions: Standard

    Construction

    Type & style
    • Home type: SingleFamily
    • Architectural style: Colonial,French
    • Property subtype: Single Family Residence
    Materials
    • Stucco, Stone
    • Foundation: Concrete Perimeter
    • Roof: Shingle
    Condition
    • Excellent
    • New construction: No
    • Year built: 1995
    • Major remodel year: 2015

    Utilities & green energy

    • Sewer: Public Sewer
    • Water: Public
    • Utilities for property: Natural Gas Available, Electricity Available, Cable Connected

    Community & neighborhood

    Security
    • Security features: Carbon Monoxide Detector(s), Security System, Smoke Detector(s)
    Location
    • Region: Wayne
    • Subdivision: Gulph Creek
    • Municipality: UPPER MERION TWP

    HOA & financial

    HOA
    • Has HOA: Yes
    • HOA fee: $170 monthly
    • Services included: Common Area Maintenance, Trash, Road Maintenance, Snow Removal
    • Association name: GULPH CREEK HOME OWNER'S ASSOCIATION

    Other

    Other facts
    • Listing agreement: Exclusive Right To Sell
    • Ownership: Fee Simple

    Price history

    DateEventPrice
    11/1/2024Sold$1,350,000+10.2%$215/sqft
    Source: Bright MLS #PAMC2115246 Report a problem
    10/9/2024Pending sale$1,225,000$195/sqft
    Source: Bright MLS #PAMC2115246 Report a problem
    9/24/2024Contingent$1,225,000$195/sqft
    Source: Bright MLS #PAMC2115246 Report a problem
    9/19/2024Listed for sale$1,225,000+23.1%$195/sqft
    Source: Bright MLS #PAMC2115246 Report a problem
    10/8/2020Sold$995,000$158/sqft
    Source: Public Record Report a problem
    7/10/2020Pending sale$995,000$158/sqft
    Source: Compass RE #PAMC655112 Report a problem
    7/6/2020Listed for sale$995,000+17.8%$158/sqft
    Source: Compass RE #PAMC655112 Report a problem
    8/5/2016Sold$845,000-6.1%$134/sqft
    Source: Public Record Report a problem
    7/5/2016Pending sale$899,999$143/sqft
    Source: Berkshire Hathaway HomeServices Fox & Roach #6686547 Report a problem
    4/19/2016Price change$899,999-5.3%$143/sqft
    Source: BHHS Fox & Roach #6686547 Report a problem
    12/20/2015Price change$950,000-9.5%$151/sqft
    Source: BHHS Fox & Roach #6686547 Report a problem
    7/17/2015Price change$1,050,000-4.5%$167/sqft
    Source: BHHS Fox & Roach #6592569 Report a problem
    6/13/2015Listed for sale$1,100,000+57.5%$175/sqft
    Source: BHHS Fox & Roach #6592569 Report a problem
    7/28/1995Sold$698,299$111/sqft
    Source: Public Record Report a problem

    Public tax history

    YearProperty taxesTax assessment
    2025$15,055 +6.9%$465,260
    2024$14,082 $465,260
    2023$14,082 +6.4%$465,260
    2022$13,238 +3.2%$465,260
    2021$12,828 +2.2%$465,260
    2020$12,551 +4.2%$465,260
    2019$12,048 +1.8%$465,260
    2018$11,834 -6.7%$465,260 -9.9%
    2017$12,687 $516,200
    2016$12,687 +3.8%$516,200
    2015$12,218 +1.6%$516,200
    2014$12,027 +2.2%$516,200
    2013$11,769 +1.3%$516,200
    2012$11,614 -9%$516,200 -15.9%
    2011$12,756 +3.8%$613,760
    2010$12,288 +3.1%$613,760
    2009$11,919 +2.9%$613,760
    2008$11,582 +3.1%--
    2007$11,238 +4.1%--
    2006$10,794 +8.4%--
    2005$9,954 +4.6%--
    2004$9,513 +4.2%--
    2003$9,126 +2.3%--
    2002$8,924 +4.4%--
    2000$8,551 +3.4%--
    1999$8,269 --

    Find assessor info on the county website

    Neighborhood: 19087

    Nearby schools

    GreatSchools rating
    Schools provided by the listing agent
    • District: Upper Merion Area

    Source: Bright MLS. This data may not be complete. We recommend contacting the local school district to confirm school assignments for this home.

    Get a cash offer in 3 minutes
    Find out how much your home could sell for in as little as 3 minutes with a no-obligation cash offer.
    Estimated market value
    $1,605,400
    Get a cash offer in 3 minutes
    Find out how much your home could sell for in as little as 3 minutes with a no-obligation cash offer.
    Estimated market value
    $1,605,400