Opportunity awaits in this 3 bedroom, 1.5 bath home located in a desirable Cherry Hill neighborhood! Featuring hardwood floors, an unfinished basement, and an attached one-car garage, this property offers a great foundation for renovation and personalization. Conveniently situated near shopping, dining, the Cherry Hill Mall, major highways, schools, and places of worship. Bring your vision and make this home your own. Since this is an estate sale, seller has limited knowledge of the property's condition. Property being sold as is. Seller to make no repairs. Buyer responsible for obtaining CO and CCO. Property is subject to a pending subdivision. Approximate lot size shown; final dimensions, acreage, and boundaries to be determined upon completion of the subdivision. Current tax records reflect the existing parcel and may not represent the final lot being conveyed. Closing to occur after final subdivision approval.
Under contract
$375,000
1212 Hollis Ave, Cherry Hill, NJ 08002
3beds
1,432sqft
Single Family Residence
Built in 1969
0.44 Acres Lot
$384,300 Zestimate®
$262/sqft
$-- HOA
What's special
Hardwood floorsAttached one-car garage
- 58 days |
- 123 |
- 4 |
Likely to sell faster than
Zillow last checked:
Listing updated:
Listed by:
Lori MacHenry 609-410-6142,
Weichert Realtors-Haddonfield
Source: Bright MLS,MLS#: NJCD2120478
Facts & features
Interior
Bedrooms & bathrooms
- Bedrooms: 3
- Bathrooms: 2
- Full bathrooms: 1
- 1/2 bathrooms: 1
Basement
- Area: 0
Heating
- Baseboard, Natural Gas
Cooling
- Central Air, Electric
Appliances
- Included: Gas Water Heater
Features
- Basement: Unfinished
- Has fireplace: No
Interior area
- Total structure area: 1,432
- Total interior livable area: 1,432 sqft
- Finished area above ground: 1,432
- Finished area below ground: 0
Property
Parking
- Total spaces: 1
- Parking features: Garage Faces Front, Attached
- Attached garage spaces: 1
Accessibility
- Accessibility features: None
Features
- Levels: Two
- Stories: 2
- Pool features: None
Lot
- Size: 0.44 Acres
- Dimensions: 90.00 x 215.00
Details
- Additional structures: Above Grade, Below Grade
- Parcel number: 0900159 0100014
- Zoning: RESIDENTIAL
- Special conditions: Standard
Construction
Type & style
- Home type: SingleFamily
- Architectural style: Traditional
- Property subtype: Single Family Residence
Materials
- Frame
- Foundation: Brick/Mortar
Condition
- New construction: No
- Year built: 1969
Utilities & green energy
- Sewer: Public Sewer
- Water: Public
Community & HOA
Community
- Subdivision: Locustwood
HOA
- Has HOA: No
Location
- Region: Cherry Hill
- Municipality: CHERRY HILL TWP
Financial & listing details
- Price per square foot: $262/sqft
- Tax assessed value: $184,100
- Annual tax amount: $8,653
- Date on market: 6/19/2026
- Listing agreement: Exclusive Right To Sell
- Ownership: Fee Simple
Estimated market value
$384,300
$365,000 - $404,000
$2,947/mo
Price history
| Date | Event | Price |
|---|---|---|
| 7/1/2026 | Contingent | $375,000$262/sqft |
Source:  Bright MLS #NJCD2120478 Report a problem Bright MLS #NJCD2120478 Report a problem | ||
| 6/19/2026 | Listed for sale | $375,000+476.9%$262/sqft |
Source: Bright MLS #NJCD2120478 Report a problem | ||
| 8/22/1980 | Sold | $65,000$45/sqft |
Source: Agent Provided Report a problem | ||
Public tax history
| Year | Property taxes | Tax assessment |
|---|---|---|
| 2025 | $8,005 +5.2% | $184,100 |
| 2024 | $7,609 -1.6% | $184,100 |
| 2023 | $7,736 +2.8% | $184,100 |
| 2022 | $7,522 +0.9% | $184,100 |
| 2021 | $7,452 +0% | $184,100 |
| 2020 | $7,449 +0.2% | $184,100 |
| 2019 | $7,430 +1.4% | $184,100 |
| 2018 | $7,329 +1.3% | $184,100 |
| 2017 | $7,231 +1.6% | $184,100 |
| 2016 | $7,117 +1.1% | $184,100 |
| 2015 | $7,038 +2.1% | $184,100 |
| 2014 | $6,893 +3.6% | $184,100 |
| 2013 | $6,651 +2.3% | $184,100 +76.3% |
| 2012 | $6,501 +5.6% | $104,400 |
| 2011 | $6,155 +2.3% | $104,400 |
| 2010 | $6,020 +2.1% | $104,400 |
| 2009 | $5,898 | $104,400 |
| 2008 | -- | $104,400 |
| 2007 | -- | $104,400 |
| 2006 | -- | $104,400 |
| 2005 | -- | $104,400 |
| 2004 | -- | $104,400 |
| 2003 | -- | $104,400 |
| 2002 | -- | $104,400 |
| 2001 | -- | $104,400 |
Find assessor info on the county website
Monthly payment
Est. payment
Payment breakdown
Explore the cost of this home by adjusting the details. Changes won't be saved.Climate risks
Neighborhood: Golden Triangle
Nearby schools
GreatSchools rating
- 6/10Clara Barton Elementary SchoolGrades: K-5Distance: 0.8 mi
- 5/10John A Carusi Middle SchoolGrades: 6-8Distance: 1.6 mi
- 5/10Cherry Hill High-West High SchoolGrades: 9-12Distance: 0.3 mi
Schools provided by the listing agent
- District: Cherry Hill Township Public Schools
Source: Bright MLS. This data may not be complete. We recommend contacting the local school district to confirm school assignments for this home.
- $528,9004 bd3 ba2.4k sqft1208 Hollis Ave, Cherry Hill, NJ 08002Off Market
- $615,300-- bd-- ba2.5k sqft707 Dover St, Cherry Hill, NJ 08002Off Market
- $510,2004 bd3 ba1.9k sqft711 Dover St, Cherry Hill, NJ 08002Off Market
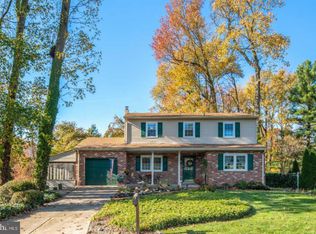
- $497,600-- bd-- ba2k sqft1204 Hollis Ave, Cherry Hill, NJ 08002Off Market
- $589,9004 bd3 ba2.4k sqft1215 Martin Ave, Cherry Hill, NJ 08002Off Market
- $561,900-- bd-- ba2k sqft1211 Martin Ave, Cherry Hill, NJ 08002Off Market
- $467,200-- bd-- ba2.1k sqft801 Dover St, Cherry Hill, NJ 08002Off Market
- $488,800-- bd-- ba2k sqft1219 Martin Ave, Cherry Hill, NJ 08002Off Market
A local agent can set up tours, give advice and negotiate with sellers.
Similar homes
- $375,0003 bd2 ba1.4k sqft514 Cutler Ave, Maple Shade, NJ 08052For Sale

 MLS ID #NJBL2117360, Keith Conklin, Keller Williams Realty - Cherry Hill. Bright MLS
 - $369,9003 bd2 ba1.7k sqft1843 Herbert Blvd, Williamstown, NJ 08094For Sale
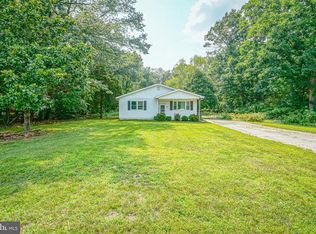 MLS ID #NJGL2077130, Jitka McCabe, Century 21 Alliance - Mantua. Bright MLS
 - $335,0003 bd2 ba1.2k sqft345 Ridge Ave, Blackwood, NJ 08012For Sale
 MLS ID #NJCD2124406, Dolores Fermano, Coldwell Banker Realty. Bright MLS
 - $387,0003 bd2 ba1.6k sqft8460 Sheppard Rd, Pennsauken, NJ 08110For Sale
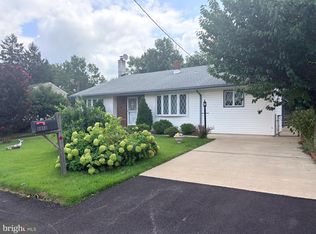 MLS ID #NJCD2121852, Ramona Torres, Weichert Realtors-Haddonfield. Bright MLS
 - $385,0004 bd3 ba2k sqft230 Marlborough Ave, Mount Ephraim, NJ 08059For SaleMLS ID #NJCD2124346, Stephanie Gale, SERHANT. New Jersey LLC. Bright MLS
- $365,0003 bd2 ba1.5k sqft608 Washington Ter, Audubon, NJ 08106For SaleMLS ID #NJCD2124300, Michael Fingerman, HomeSmart First Advantage Realty. Bright MLS
- $339,9993 bd2 ba1.6k sqft714 Chestnut Ave, Laurel Springs, NJ 08021For SaleMLS ID #NJCD2118102, Susan Ambrose, Weichert Realtors - Moorestown. Bright MLS
- $325,0003 bd2 ba1.6k sqft6902 Irving Ave, Pennsauken, NJ 08109For SaleMLS ID #NJCD2123930, Bob Kelley, BHHS Fox & Roach-Blue Bell. Bright MLS
- $374,9993 bd2 ba1.7k sqft1310 McKinley Ave, West Deptford, NJ 08096For SaleMLS ID #NJGL2073856, Michael Melloni, KW Empower. Bright MLS
- $445,0003 bd3 ba1.6k sqft911 Delene Rd, Rydal, PA 19046For SaleMLS ID #PAMC2190614, Ryan Petrucci, RE/MAX Main Line-Paoli. Bright MLS
- $352,0003 bd2 ba1.1k sqft1765 49th St, Pennsauken, NJ 08110For SaleMLS ID #NJCD2122482, Ernest Bucher, Colonial Realty Company. Bright MLS
- $335,0003 bd2 ba1.3k sqft203 Evergreen Dr, Willingboro, NJ 08046For SaleMLS ID #NJBL2118272, Jacqueline Acevedo, Real Broker, LLC. Bright MLS
- $425,0003 bd2 ba1.1k sqft313 Kings Hwy, Clarksboro, NJ 08020For SaleMLS ID #NJGL2077020, Andrew Baus, BHHS Fox & Roach-Washington-Gloucester. Bright MLS
- $295,0003 bd1 ba1.2k sqft232 Northmont Ave, Mount Ephraim, NJ 08059For SaleMLS ID #NJCD2124426, Tom Railey, Weichert Realtors-Turnersville. Bright MLS
- $340,0003 bd1 ba1.3k sqft604 Ashland Ave, Secane, PA 19018For SaleMLS ID #PADE2121682, Tobias Biddle, Quality Real Estate-Broad St. Bright MLS
- $325,0004 bd2 ba1.9k sqft14 Briarcliff Rd, Atco, NJ 08004For SaleMLS ID #NJCD2113756, Devin Dinofa, Keller Williams Realty - Moorestown. Bright MLS
- $420,0003 bd2 ba1.1k sqft508 Fairview Ave, Penndel, PA 19047For SaleMLS ID #PABU2128344, Kathryn Puzycki, Redfin Corporation. Bright MLS
- $375,0003 bd3 ba1.5k sqft6 Newport Ln, Willingboro, NJ 08046For SaleMLS ID #NJBL2112320, Verria Hairston, Open Door Brokerage, LLC. Bright MLS
- $399,9004 bd2 ba1.5k sqft1224 Old Ln, Drexel Hill, PA 19026For SaleMLS ID #PADE2121224, Eli Qarkaxhia, Compass RE. Bright MLS
- $299,0003 bd1 ba1k sqft117 Cherry Parke Unit B, Cherry Hill, NJ 08002For SaleMLS ID #NJCD2117588, Bayram Kose, RE/MAX Of Cherry Hill. Bright MLS
