Welcome to this charming 3-bedroom, 2-bath corner lot home in Lake Elsinore, offering a fantastic opportunity in a highly desirable area. Just walking distance to the lake and only minutes from shops, dining, and Historic Downtown Lake Elsinore, this home delivers an unbeatable lifestyle and convenient location. Enjoy easy access to major commuter routes including the I-15 Freeway and Highway 74, making travel throughout the Inland Empire simple and efficient. This well-maintained property features a newer roof, wood fencing, and an updated sprinkler system. Inside offers a warm and inviting layout with central A/C and heat, a cozy fireplace, and a functional kitchen ideal for everyday living. Enjoy a private side patio perfect for relaxing or entertaining, plus a spacious detached garage with its own entrance, offering flexibility and future potential (buyer to verify ADU possibilities). With ample parking, easy freeway access, and close proximity to parks, schools, and shopping, this is a must-see home with charm and convenience throughout.
Pending
Listed by: KW The Lakes • Stephanie Nando Gonzalez • Contact: 951-404-4130
Price cut: $25K (6/23)
$475,000
1212 W Pottery Ave, Lake Elsinore, CA 92530
3beds
1,311sqft
Manufactured Home
Built in 2006
6,098 Square Feet Lot
$-- Zestimate®
$362/sqft
$-- HOA
What's special
- 100 days |
- 1,193 |
- 77 |
Zillow last checked:
Listing updated:
Listed by:
Stephanie Nando Gonzalez DRE #02239426 951-404-4130,
KW The Lakes
Source: CRMLS,MLS#: IG26093310 Originating MLS: California Regional MLS
Originating MLS: California Regional MLSFacts & features
Interior
Bedrooms & bathrooms
- Bedrooms: 3
- Bathrooms: 2
- Full bathrooms: 2
- Main level bathrooms: 2
- Main level bedrooms: 3
Rooms
- Room types: Bedroom, Entry/Foyer, Family Room, Kitchen, Living Room, Dining Room
Bedroom
- Features: All Bedrooms Up
Heating
- Central, Fireplace(s)
Cooling
- Central Air
Appliances
- Included: Dishwasher, Gas Range, Range Hood, Water Heater
- Laundry: Laundry Room
Features
- Breakfast Area, Separate/Formal Dining Room, Recessed Lighting, All Bedrooms Up
- Flooring: Carpet
- Has fireplace: Yes
- Fireplace features: Family Room
- Common walls with other units/homes: No Common Walls
Interior area
- Total interior livable area: 1,311 sqft
Property
Parking
- Total spaces: 2
- Parking features: Garage
- Attached garage spaces: 2
Features
- Levels: Two
- Stories: 2
- Entry location: Side
- Patio & porch: Concrete, Open, Patio
- Pool features: None
- Spa features: None
- Fencing: Wood
- Has view: Yes
- View description: City Lights, Hills, Lake
- Has water view: Yes
- Water view: Lake
Lot
- Size: 6,098 Square Feet
- Features: Back Yard, Corner Lot, Front Yard, Gentle Sloping, Sprinklers In Front, Sprinklers On Side
Details
- Parcel number: 374092001
- Special conditions: Standard
Construction
Type & style
- Home type: MobileManufactured
- Property subtype: Manufactured Home
Condition
- Turnkey
- New construction: No
- Year built: 2006
Utilities & green energy
- Sewer: Septic Tank
- Water: Public
Community & HOA
Community
- Features: Curbs, Hiking, Street Lights, Sidewalks
Location
- Region: Lake Elsinore
Financial & listing details
- Price per square foot: $362/sqft
- Tax assessed value: $453,134
- Annual tax amount: $5,321
- Date on market: 4/29/2026
- Cumulative days on market: 100 days
- Listing terms: Cash,Conventional,FHA,VA Loan
- Inclusions: Stove, Dishwasher
- Exclusions: Washer, dryer, refrigerator, shed, and security camera system.
Estimated market value
Not available
Estimated sales range
Not available
$2,632/mo
Price history
| Date | Event | Price |
|---|---|---|
| 7/23/2026 | Pending sale | $475,000$362/sqft |
Source:  CRMLS #IG26093310 Report a problem CRMLS #IG26093310 Report a problem | ||
| 6/23/2026 | Price change | $475,000-5%$362/sqft |
Source: CRMLS #IG26093310 Report a problem | ||
| 4/30/2026 | Listed for sale | $499,990+17.1%$381/sqft |
Source: CRMLS #IG26093310 Report a problem | ||
| 10/21/2021 | Sold | $427,000+233.6%$326/sqft |
Source: Public Record Report a problem | ||
| 8/27/2018 | Sold | $128,000+14.3%$98/sqft |
Source: Public Record Report a problem | ||
| 6/23/2010 | Sold | $112,000+6.7%$85/sqft |
Source: Public Record Report a problem | ||
| 5/30/2010 | Listed for sale | $105,000-69.1%$80/sqft |
Source: Triple Diamond Group #C10055736 Report a problem | ||
| 5/5/2006 | Sold | $339,500+1556.1%$259/sqft |
Source: Public Record Report a problem | ||
| 12/2/2003 | Sold | $20,500$16/sqft |
Source: Public Record Report a problem | ||
Public tax history
| Year | Property taxes | Tax assessment |
|---|---|---|
| 2025 | $5,321 +4.4% | $453,134 +2% |
| 2024 | $5,094 -2.2% | $444,250 +2% |
| 2023 | $5,211 +5.8% | $435,540 +2% |
| 2022 | $4,926 +28.6% | $427,000 +31.5% |
| 2021 | $3,831 +1.1% | $324,628 +1% |
| 2020 | $3,787 | $321,300 +2% |
| 2019 | -- | $315,000 +147.9% |
| 2018 | $1,755 +1.4% | $127,050 +2% |
| 2017 | $1,731 | $124,560 +2% |
| 2016 | $1,731 +6.8% | $122,118 +1.5% |
| 2015 | $1,621 +2.9% | $120,286 +2% |
| 2014 | $1,575 | $117,931 +0.5% |
| 2013 | -- | $117,400 +2% |
| 2012 | -- | $115,099 +2% |
| 2011 | -- | $112,843 -6% |
| 2010 | -- | $120,000 -28.6% |
| 2009 | -- | $168,000 -42.5% |
| 2008 | -- | $292,000 -15.7% |
| 2007 | -- | $346,290 +96.4% |
| 2006 | -- | $176,328 +743.3% |
| 2005 | -- | $20,910 -29.9% |
| 2003 | -- | $29,844 +2% |
| 2002 | -- | $29,259 +2% |
| 2001 | $334 +1.6% | $28,686 +2% |
| 2000 | $328 | $28,124 |
Find assessor info on the county website
Monthly payment
Climate risks
Neighborhood: 92530
Nearby schools
GreatSchools rating
- 2/10Elsinore Elementary SchoolGrades: K-5Distance: 0.6 mi
- 3/10Elsinore Middle SchoolGrades: 6-8Distance: 0.3 mi
- 7/10Temescal Canyon High SchoolGrades: 9-12Distance: 1.9 mi
- $---- bd-- ba-- sqft1212 W Pottery St, Lake Elsinore, CA 92530Off Market
- $512,8003 bd2 ba1.4k sqft316 E Mohr St, Lake Elsinore, CA 92530Off Market
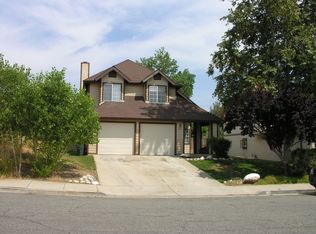
- $481,9003 bd2 ba1.1k sqft317 Mohr St, Lake Elsinore, CA 92530Off Market
- $533,2004 bd2 ba1.9k sqft314 Mohr St, Lake Elsinore, CA 92530Off Market
- $50,0008,276 sqft1301 W Pottery St LOT 1, Lake Elsinore, CA 92530Sold
- $558,4003 bd2 ba1.9k sqft315 Mohr St, Lake Elsinore, CA 92530Off Market
- $483,1003 bd2 ba1.2k sqft1211 W Pottery St, Lake Elsinore, CA 92530Off Market
- $503,4003 bd2 ba1.4k sqft1206 W Pottery St, Lake Elsinore, CA 92530Off Market
A local agent can set up tours, give advice and negotiate with sellers.
Similar homes
- $465,0004 bd2 ba1.5k sqft32490 Crescent Ave, Lake Elsinore, CA 92530For Sale
 MLS ID #PW26166751, Julie Spisak, The Westwood Real Estate Group. CRMLS
 - $449,9992 bd2 ba1.3k sqft406 Lookout St, Lake Elsinore, CA 92530For Sale
 MLS ID #IV26172180, BRYAN CLARK, NEST REAL ESTATE. CRMLS
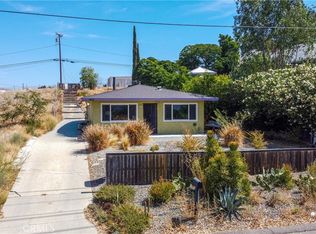
 - $550,0003 bd2 ba1.4k sqft1005 W Sumner Ave, Lake Elsinore, CA 92530For Sale
 MLS ID #IG26165764, Liane Thomas, Alta Realty Group. CRMLS
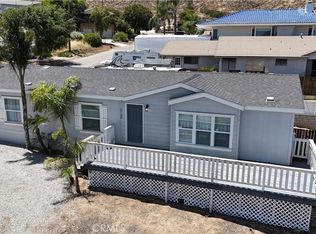
 - $469,9993 bd2 ba1.7k sqft17190 Coleman Ave, Lake Elsinore, CA 92530For Sale
 MLS ID #SW26111306, Christopher Metcalf, Inland Valley Realty. CRMLS
 - $500,0003 bd2 ba1.4k sqft3527 Lake Crest Dr, Lake Elsinore, CA 92530For SaleMLS ID #CV26169280, Tony Perez, HomeLife Platinum Realty. CRMLS
- $430,0003 bd2 ba1.4k sqft18246 Brightman Ave, Lake Elsinore, CA 92530For SaleMLS ID #DW26157668, Stephanie Reynoso, Century 21 Allstars. CRMLS
- $499,0003 bd1 ba968 sqft33189 Schaper St, Lake Elsinore, CA 92530For SaleMLS ID #SW26171222, Sharilyn Potts, Coldwell Banker Assoc.Brkr-Mur. CRMLS
- $--3 bd3 ba1.5k sqft29211 Fountain Grass, Lake Elsinore, CA 92530AuctionAuction.com 2
- $499,0003 bd2 ba1.5k sqft31023 Sedona St, Lake Elsinore, CA 92530For SaleMLS ID #SW26167928, Bhupinder Dhillon, Dhillon Realty Group Inc. CRMLS
- $515,0003 bd2 ba1.2k sqft401 W Graham Ave, Lake Elsinore, CA 92530For SaleMLS ID #TR25275541, Brent Westra, Brent Westra. CRMLS
- $519,0003 bd2 ba1.3k sqft29306 Linden Pl, Lake Elsinore, CA 92530For SaleMLS ID #SW26170963, Naomi Hsiao, CENTURY 21 Affiliated. CRMLS
- $475,0003 bd2 ba1.2k sqft15228 Laguna Ave, Lake Elsinore, CA 92530For SaleMLS ID #MB26147495, ZENAIDA AGUILAR, EXCELLENCE RELIABLE BROKERS. CRMLS
- $525,0002 bd2 ba1.3k sqft18515 Penny Trl, Lake Elsinore, CA 92530For SaleMLS ID #SW26050729, John Hill, Coldwell Banker Assoc.Brks-CL. CRMLS
- $449,9993 bd2 ba1.3k sqft18306 Oleander St, Lake Elsinore, CA 92532For SaleMLS ID #219149947DA, Collin Meissner, Keller Williams Realty. CRMLS
- $459,9003 bd2 ba1.2k sqft835 Quail Dr, Lake Elsinore, CA 92530For SaleMLS ID #26005630, Liana Drube. GAVAR
- $499,0003 bd3 ba1.7k sqft321 Avenue 12, Lake Elsinore, CA 92530For SaleMLS ID #TR26135792, Jingjing Alfonsin, AG One Realty Inc.. CRMLS
- $474,9993 bd1 ba864 sqft33051 Adelfa St, Lake Elsinore, CA 92530For SaleMLS ID #IV26151746, GLORIA MARTINEZ, BERKSHIRE HATHAWAY HOMESERVICES CALIFORNIA REALTY. CRMLS
- $489,0003 bd1 ba1k sqft961 Park Way, Lake Elsinore, CA 92530For SaleMLS ID #RS26150393, Nanci Segura De Correa, Coldwell Banker Envision. CRMLS
- $475,0002 bd2 ba1.1k sqft32961 Urban Ave, Lake Elsinore, CA 92530For SaleMLS ID #P1-27916, Roland Castelar, WeTrust Realty. CRMLS
- $435,0003 bd2 ba1.2k sqft815 Quail Dr, Lake Elsinore, CA 92530For SaleMLS ID #IV26105957, LISA SOLTESZ, OPENDOOR BROKERAGE INC.. CRMLS
Local buyer's agents are ready to help
