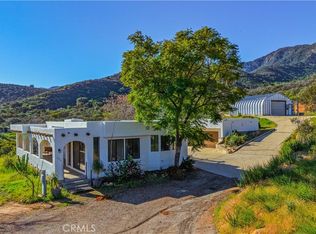
Private hilltop retreat with fantastic views of the Lake Elsinore Valley, lake views, and the Ortega Mountains. This unique home offers privacy while still being close to town. Fresh interior and exterior paint give the home a clean, updated feel. The owner remodeled the home with custom plastered walls and a stucco exterior, giving it the look of a traditional home. Enjoy the views and cool breezes from the large covered front porch with beautiful archways. The home measures approximately 1,325 sq. ft. (buyer to verify) and sits on a permanent foundation. The living room features a cozy fireplace, and tile flooring runs through the kitchen, dining area, family room, hall, and hall bath. Numerous dual-pane windows and a sliding glass door provide natural light. Outside features a huge detached 2-car garage (approx. 600 sq. ft.), a large workshop (approx. 700 sq. ft.) with roll-up door and 220V, plus ample parking and a large concrete driveway—perfect for RVs, boats, toys, or projects
For sale
Listed by: Coldwell Banker Assoc.Brks-CL • John Hill • Contact: 760-814-4010
$525,000
18515 Penny Trl, Lake Elsinore, CA 92530
2beds
1,300sqft
Manufactured Home
Built in 1969
0.68 Acres Lot
$518,300 Zestimate®
$404/sqft
$-- HOA
What's special
Cozy fireplaceCustom plastered wallsStucco exterior
- 142 days |
- 1,109 |
- 81 |
Zillow last checked:
Listing updated:
Listed by:
John Hill DRE #01997122 760-814-4010,
Coldwell Banker Assoc.Brks-CL
Source: CRMLS,MLS#: SW26050729 Originating MLS: California Regional MLS
Originating MLS: California Regional MLSFacts & features
Interior
Bedrooms & bathrooms
- Bedrooms: 2
- Bathrooms: 2
- Full bathrooms: 2
- Main level bathrooms: 2
- Main level bedrooms: 2
Rooms
- Room types: Bedroom
Bedroom
- Features: All Bedrooms Down
Bathroom
- Features: Separate Shower
Kitchen
- Features: Tile Counters
Heating
- Central
Cooling
- Central Air
Appliances
- Included: Electric Cooktop
- Laundry: Inside, Laundry Room
Features
- Open Floorplan, All Bedrooms Down
- Flooring: Carpet
- Has fireplace: Yes
- Fireplace features: Family Room
- Common walls with other units/homes: No Common Walls
Interior area
- Total interior livable area: 1,300 sqft
Property
Parking
- Total spaces: 2
- Parking features: Door-Multi, Garage
- Garage spaces: 2
Features
- Levels: One
- Stories: 1
- Entry location: 1
- Patio & porch: Covered, Front Porch
- Pool features: None
- Spa features: None
- Has view: Yes
- View description: Hills, Lake, Panoramic
- Has water view: Yes
- Water view: Lake
Lot
- Size: 0.68 Acres
- Features: Back Yard, Front Yard
Details
- Additional structures: Workshop
- Parcel number: 382070042
- Special conditions: Probate Listing
Construction
Type & style
- Home type: MobileManufactured
- Architectural style: Spanish
- Property subtype: Manufactured Home
Materials
- Roof: Flat
Condition
- New construction: No
- Year built: 1969
Utilities & green energy
- Electric: 220 Volts in Workshop
- Sewer: Septic Type Unknown
- Water: Well
- Utilities for property: Electricity Connected
Community & HOA
Community
- Features: Rural
Location
- Region: Lake Elsinore
Financial & listing details
- Price per square foot: $404/sqft
- Tax assessed value: $223,686
- Date on market: 3/22/2026
- Cumulative days on market: 142 days
- Listing terms: Cash,Conventional
- Road surface type: Unimproved
Estimated market value
$518,300
$492,000 - $544,000
$2,195/mo
Price history
| Date | Event | Price |
|---|---|---|
| 4/1/2026 | Listed for sale | $525,000$404/sqft |
Source:  CRMLS #SW26050729 Report a problem CRMLS #SW26050729 Report a problem | ||
| 3/26/2026 | Pending sale | $525,000$404/sqft |
Source: CRMLS #SW26050729 Report a problem | ||
| 3/22/2026 | Listed for sale | $525,000+88.2%$404/sqft |
Source: CRMLS #SW26050729 Report a problem | ||
| 1/10/2020 | Sold | $279,000$215/sqft |
Source: Public Record Report a problem | ||
Public tax history
| Year | Property taxes | Tax assessment |
|---|---|---|
| 2026 | -- | $223,686 +12.4% |
| 2025 | $2,330 +7.3% | $199,039 +2% |
| 2024 | $2,172 +8.9% | $195,137 +2% |
| 2023 | $1,995 +2% | $191,312 +2% |
| 2022 | $1,956 +2% | $187,562 +2% |
| 2021 | $1,918 +91.8% | $183,885 +93% |
| 2020 | $1,000 +2% | $95,271 +2% |
| 2019 | $981 +7.6% | $93,404 -0.3% |
| 2018 | $911 +2.1% | $93,713 +2% |
| 2017 | $892 | $91,876 +2% |
| 2016 | $892 +5% | $90,076 +1.5% |
| 2015 | $850 +3.1% | $88,725 +2% |
| 2014 | $824 | $86,989 +0.5% |
| 2013 | -- | $86,598 +2% |
| 2012 | -- | $84,901 +2% |
| 2011 | -- | $83,237 +0.8% |
| 2010 | -- | $82,617 -0.2% |
| 2009 | -- | $82,816 +2% |
| 2008 | -- | $81,193 +2% |
| 2007 | -- | $79,602 +2% |
| 2006 | -- | $78,042 +2% |
| 2005 | -- | $76,513 +3.9% |
| 2003 | -- | $73,641 +2% |
| 2002 | -- | $72,198 +25.5% |
| 2001 | $683 +26.6% | $57,523 +2% |
| 2000 | $540 | $56,396 |
Find assessor info on the county website
Monthly payment
Climate risks
Neighborhood: 92530
Nearby schools
GreatSchools rating
- 2/10Lakeland Village SchoolGrades: K-8Distance: 0.4 mi
- 4/10Lakeside High SchoolGrades: 9-12Distance: 4.2 mi
- $525,0000.68 acres18515 Penny Trl LOT 1458, Lake Elsinore, CA 92530Lot/Land
- $--1.14 acres0 Penny Trl, Lake Elsinore, CA 92530Off Market
- $453,1002 bd2 ba1.1k sqft18480 Penny Trl, Lake Elsinore, CA 92530Off Market
- $82,804-- bd-- ba-- sqft33150 Trinity Way, Lake Elsinore, CA 92530Off Market
- $82,804-- bd-- ba-- sqft33150 Trinity Way, Lake Elsinore, CA 92530Off Market
- $159,0002 bd2 ba1.2k sqft33174 Ginger Ln, Lake Elsinore, CA 92530Off Market
- $100,0001.14 acres0 Penny Trl #1453, Lake Elsinore, CA 92530Lot/Land
- $504,3003 bd2 ba1.4k sqft18573 Gant Way, Lake Elsinore, CA 92530Off Market
A local agent can set up tours, give advice and negotiate with sellers.
Similar homes
- $485,0002 bd2 ba1.5k sqft17640 Brightman Ave, Lake Elsinore, CA 92530For Sale
 MLS ID #SW26132959, Ian Jensen, eXp Realty of California, Inc.. CRMLS
 - $614,9003 bd2 ba1.1k sqft32720 Webb Dr, Wildomar, CA 92595For Sale
 MLS ID #SW26171217, Jensen Kierulff, Blue Jay Realty. CRMLS
 - $599,0003 bd3 ba1.5k sqft17240 Gunnerson St, Lake Elsinore, CA 92530For Sale
 MLS ID #SW26124010, Anastasia Busse, Silverstar Realty. CRMLS
 - $463,5002 bd2 ba800 sqft17797 Grand Ave #B & A, Lake Elsinore, CA 92530For Sale
 MLS ID #SW26091575, Wendy McGowan, Century 21 Masters. CRMLS
 - $488,5003 bd2 ba1.3k sqft15510 Rose St, Lake Elsinore, CA 92530For SaleMLS ID #RS26073970, Maria Leon, Excellence RE Real Estate. CRMLS
- $584,9992 bd3 ba1.8k sqft24440 Woodshed Way, Wildomar, CA 92595For SaleMLS ID #SW26156044, Andrea Castaneda, Onyx Homes. CRMLS
- $429,9992 bd1 ba736 sqft17607 Mackay Ave, Lake Elsinore, CA 92530For SaleMLS ID #RS26090059, Nanci Segura De Correa, Coldwell Banker Envision. CRMLS
- $649,9003 bd2 ba1.4k sqft15271 Alvarado St, Lake Elsinore, CA 92530For SaleMLS ID #SW26129158, Nicole Caldwell, Performance Estates & Homes. CRMLS
- $545,8883 bd2 ba1.9k sqft3319 Banyon Cir, Lake Elsinore, CA 92530For SaleMLS ID #PW26144962, Rosio Vigueras, RE/MAX New Dimension. CRMLS
- $476,0003 bd3 ba1.6k sqft30505 Canyon Hills Rd Unit 2506, Lake Elsinore, CA 92530For SaleMLS ID #OC26127460, Mingyang Li, Real Broker. CRMLS
- $459,0003 bd2 ba1.8k sqft24040 Wheatfield Cir, Wildomar, CA 92595For SaleMLS ID #IV26096444, RICARDO PINEDA, WEST COAST REALTY. CRMLS
- $379,9992 bd2 ba1.1k sqft1800 E Lakeshore Dr Unit 1601, Lake Elsinore, CA 92530For SaleMLS ID #SW26098767, Kendra Harlan, eXp Realty of California, Inc.. CRMLS
- $435,0003 bd2 ba1.2k sqft815 Quail Dr, Lake Elsinore, CA 92530For SaleMLS ID #IV26105957, LISA SOLTESZ, OPENDOOR BROKERAGE INC.. CRMLS
- $539,9003 bd2 ba1.8k sqft26379 Bluebell St, Menifee, CA 92586For SaleMLS ID #OC26170759, Kimberly Rehnquist, Redfin Corporation. CRMLS
- $585,0003 bd2 ba1.2k sqft34034 Walnut Creek Rd, Wildomar, CA 92595For SaleMLS ID #SW26126799, Charity McKinney, Coldwell Banker Assoc.Brks-CL. CRMLS
- $700,0003 bd2 ba1.2k sqft31765 Deborah Ln, Menifee, CA 92584For SaleMLS ID #SW26141615, David Stites, ehomes. CRMLS
- $349,9993 bd2 ba1.4k sqft23449 Big Tee Dr, Canyon Lake, CA 92587For SaleMLS ID #IG26003275, Sandra Risse, Coldwell Banker Assoc Brokers. CRMLS
- $520,0002 bd2 ba1.6k sqft29285 Sand Creek Cir, Menifee, CA 92584For SaleMLS ID #PW26142614, Caroline Gim, Expert Real Estate & Investment. CRMLS
- $599,9993 bd3 ba1.7k sqft32675 Asbury St, Winchester, CA 92596For SaleMLS ID #SW26157063, Cynthia Nemelka, Menifee Real Estate Group. CRMLS
- $565,0002 bd2 ba832 sqft1 Dogwood, Rancho Santa Margarita, CA 92688For SaleMLS ID #RS26145535, Cynthia Correa, Coldwell Banker Realty. CRMLS
Local buyer's agents are ready to help
