Welcome to 3527 Lake Crest Drive, a well-maintained Lake Elsinore home offering 1,464 square feet of comfortable living space on a 6,098-square-foot lot. The inviting interior features beamed ceilings, mostly marble flooring with laminate accents, and a spacious living room with a brick fireplace, perfect for chilly winter nights. The kitchen boasts white shaker cabinets, granite countertops and a convenient single-basin sink, while the bathrooms also feature granite countertops. The primary suite includes its own private bathroom, and double-pane windows, central air and heating provide year-round comfort. Built in 1983, this home offers solid character. Conveniently located near Lake Elsinore recreation, parks, shopping, dining, schools, Temecula's wine country and Interstate 15. This property combines an established residential setting with access to boating, hiking, entertainment and everyday conveniences.
Pending
Listed by: HomeLife Platinum Realty • Tony Perez • Contact: 626-705-5561
$500,000
3527 Lake Crest Dr, Lake Elsinore, CA 92530
3beds
1,464sqft
Single Family Residence
Built in 1983
6,098 Square Feet Lot
$505,500 Zestimate®
$342/sqft
$-- HOA
What's special
- 4 days |
- 7 |
- 1 |
Likely to sell faster than
Zillow last checked:
Listing updated:
Listed by:
Tony Perez DRE #01313528 626-705-5561,
HomeLife Platinum Realty
Source: CRMLS,MLS#: CV26169280 Originating MLS: California Regional MLS
Originating MLS: California Regional MLSFacts & features
Interior
Bedrooms & bathrooms
- Bedrooms: 3
- Bathrooms: 2
- Full bathrooms: 2
- Main level bathrooms: 1
- Main level bedrooms: 1
Rooms
- Room types: Bedroom, Living Room, Primary Bedroom
Primary bedroom
- Features: Main Level Primary
Bedroom
- Features: All Bedrooms Down
Bedroom
- Features: Bedroom on Main Level
Bathroom
- Features: Bathtub, Separate Shower, Tub Shower
Kitchen
- Features: Granite Counters
Heating
- Central
Cooling
- Central Air
Appliances
- Included: Dishwasher, Gas Oven, Gas Range, Microwave, Water Heater
- Laundry: In Garage
Features
- High Ceilings, All Bedrooms Down, Bedroom on Main Level, Main Level Primary
- Flooring: Laminate, Tile
- Has fireplace: Yes
- Fireplace features: Bath, Kitchen, Living Room, Primary Bedroom
- Common walls with other units/homes: No Common Walls
Interior area
- Total interior livable area: 1,464 sqft
Property
Parking
- Total spaces: 2
- Parking features: Driveway, Garage Faces Front
- Attached garage spaces: 2
Accessibility
- Accessibility features: None
Features
- Levels: One
- Stories: 1
- Entry location: 1
- Pool features: None
- Spa features: None
- Fencing: Wrought Iron
- Has view: Yes
- View description: Peek-A-Boo
Lot
- Size: 6,098 Square Feet
- Features: 0-1 Unit/Acre, Front Yard
Details
- Parcel number: 379331016
- Special conditions: Standard
Construction
Type & style
- Home type: SingleFamily
- Property subtype: Single Family Residence
Materials
- Foundation: Slab
Condition
- New construction: No
- Year built: 1983
Utilities & green energy
- Sewer: Public Sewer
- Water: Public
- Utilities for property: Electricity Connected, Natural Gas Connected, Sewer Connected, Water Connected
Community & HOA
Community
- Features: Fishing, Hiking
- Security: Smoke Detector(s)
Location
- Region: Lake Elsinore
Financial & listing details
- Price per square foot: $342/sqft
- Tax assessed value: $441,628
- Date on market: 8/3/2026
- Cumulative days on market: 4 days
- Listing terms: Cash,Cash to New Loan,Conventional,FHA 203(b),FHA,Fannie Mae,Freddie Mac,Government Loan
- Inclusions: Stove, Microwave and Dishwasher
- Exclusions: Washer and Dryer
- Road surface type: Paved
Estimated market value
$505,500
$480,000 - $531,000
$2,802/mo
Price history
| Date | Event | Price |
|---|---|---|
| 8/24/2026 | Pending sale | $500,000$342/sqft |
Source:  CRMLS #CV26169280 Report a problem CRMLS #CV26169280 Report a problem | ||
| 8/12/2026 | Contingent | $500,000$342/sqft |
Source: CRMLS #CV26169280 Report a problem | ||
| 8/4/2026 | Listed for sale | $500,000+44.3%$342/sqft |
Source: CRMLS #CV26169280 Report a problem | ||
| 11/22/2019 | Sold | $346,500+0.4%$237/sqft |
Source:  CRMLS #SW19181979 Report a problem CRMLS #SW19181979 Report a problem | ||
| 10/15/2019 | Pending sale | $345,000$236/sqft |
Source: The Wright Agent 4 U #SW19181979 Report a problem | ||
| 9/27/2019 | Price change | $345,000-1.4%$236/sqft |
Source: The Wright Agent 4 U #SW19181979 Report a problem | ||
| 8/29/2019 | Price change | $350,000-2.8%$239/sqft |
Source: The Wright Agent 4 U #SW19181979 Report a problem | ||
| 7/31/2019 | Listed for sale | $360,000+16.1%$246/sqft |
Source: The Wright Agent 4 U #SW19181979 Report a problem | ||
| 7/28/2017 | Sold | $310,000$212/sqft |
Source: Public Record Report a problem | ||
| 6/21/2017 | Pending sale | $310,000$212/sqft |
Source: Reliable Realty Inc. #SW17132671 Report a problem | ||
| 6/13/2017 | Listed for sale | $310,000+169.6%$212/sqft |
Source: Reliable Realty Inc. #SW17132671 Report a problem | ||
| 7/2/2014 | Listing removed | $1,450$1/sqft |
Source: Postlets Report a problem | ||
| 6/29/2014 | Price change | $1,450-3%$1/sqft |
Source: Postlets Report a problem | ||
| 5/16/2014 | Listed for rent | $1,495$1/sqft |
Source: Postlets Report a problem | ||
| 11/14/2008 | Sold | $115,000-47.7%$79/sqft |
Source: Public Record Report a problem | ||
| 6/29/2008 | Listing removed | $219,900$150/sqft |
Source: Homes.com #T08041988 Report a problem | ||
| 4/26/2008 | Price change | $219,900-20%$150/sqft |
Source: Homes.com #T08041988 Report a problem | ||
| 2/26/2008 | Listed for sale | $275,000-13.5%$188/sqft |
Source: RealBird #I07149040 Report a problem | ||
| 2/8/2008 | Sold | $318,050+49.3%$217/sqft |
Source: Public Record Report a problem | ||
| 12/5/2003 | Sold | $213,000+54.3%$145/sqft |
Source: Public Record Report a problem | ||
| 5/7/1997 | Sold | $138,076$94/sqft |
Source: Public Record Report a problem | ||
Public tax history
| Year | Property taxes | Tax assessment |
|---|---|---|
| 2026 | -- | $441,628 +2% |
| 2025 | $5,078 +4.5% | $432,970 +2% |
| 2024 | $4,861 +1.4% | $424,482 +2% |
| 2023 | $4,796 +15% | $416,160 +16.5% |
| 2022 | $4,171 +2.6% | $357,090 +2% |
| 2021 | $4,064 +1.1% | $350,089 +1% |
| 2020 | $4,018 | $346,500 +9.6% |
| 2019 | -- | $316,200 +2% |
| 2018 | $3,620 +95.9% | $310,000 +123.5% |
| 2017 | $1,848 | $138,684 +2% |
| 2016 | $1,848 +6.7% | $135,966 +1.5% |
| 2015 | $1,732 +2.9% | $133,927 +2% |
| 2014 | $1,683 | $131,305 +0.5% |
| 2013 | -- | $130,714 +2% |
| 2012 | -- | $128,152 +2% |
| 2011 | -- | $125,640 +0.8% |
| 2010 | -- | $124,703 -14% |
| 2009 | -- | $145,000 -37.1% |
| 2008 | -- | $230,556 +2% |
| 2007 | -- | $226,036 +2% |
| 2006 | -- | $221,605 +2% |
| 2005 | -- | $217,260 +120.2% |
| 2003 | -- | $98,669 +2% |
| 2002 | -- | $96,735 +2% |
| 2001 | $977 +1.8% | $94,839 +2% |
| 2000 | $960 | $92,980 |
Find assessor info on the county website
Monthly payment
Est. payment
Payment breakdown
Explore the cost of this home by adjusting the details. Changes won't be saved.Climate risks
Neighborhood: 92530
Nearby schools
GreatSchools rating
- 4/10Withrow Elementary SchoolGrades: K-5Distance: 1.1 mi
- 2/10Terra Cotta Middle SchoolGrades: 6-8Distance: 1.5 mi
- 4/10Lakeside High SchoolGrades: 9-12Distance: 0.4 mi
- $566,4004 bd2 ba1.6k sqft3529 Lake Crest Dr, Lake Elsinore, CA 92530Off Market
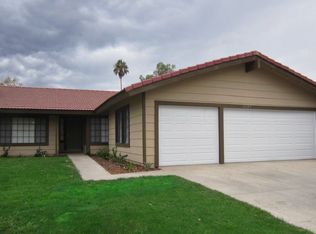
- $495,4003 bd2 ba1.3k sqft3525 Lake Crest Dr, Lake Elsinore, CA 92530Off Market
- $527,7003 bd2 ba1.4k sqft3531 Lake Crest Dr, Lake Elsinore, CA 92530Off Market
- $512,6003 bd2 ba1.4k sqft3523 Lake Crest Dr, Lake Elsinore, CA 92530Off Market
- $450,2003 bd2 ba1.2k sqft1136 Cleveland Ct, Lake Elsinore, CA 92530Off Market
- $535,0003 bd2 ba1.3k sqft3526 Lake Crest Dr, Lake Elsinore, CA 92530Sold
- $577,2004 bd2 ba1.6k sqft3524 Lake Crest Dr, Lake Elsinore, CA 92530Off Market
- $543,8003 bd2 ba1.4k sqft3528 Lake Crest Dr, Lake Elsinore, CA 92530Off Market
A local agent can set up tours, give advice and negotiate with sellers.
Similar homes
- $529,9003 bd2 ba1.6k sqft33384 Westlong Ln, Lake Elsinore, CA 92530For Sale
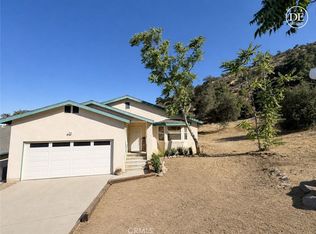 MLS ID #SW26178920, Dina Potter, Century 21 Masters. CRMLS
 - $435,0003 bd2 ba1.2k sqft815 Quail Dr, Lake Elsinore, CA 92530For Sale
 MLS ID #IV26105957, LISA SOLTESZ, OPENDOOR BROKERAGE INC.. CRMLS
 - $509,9993 bd2 ba1.5k sqft32024 Merano St, Lake Elsinore, CA 92530For Sale
 MLS ID #SW26112860, Christopher Metcalf, Inland Valley Realty. CRMLS
 - $510,0003 bd2 ba1.4k sqft18974 Reindeer Dr, Lake Elsinore, CA 92530For Sale
 MLS ID #SW26122840, Gloria Salto, Castle Realtors, PC. CRMLS
 - $585,0004 bd2 ba1.6k sqft16500 Running Deer Rd, Lake Elsinore, CA 92530For SaleMLS ID #CV26093835, Frank Escobedo, CENTURY 21 Affiliated. CRMLS
- $354,9003 bd2 ba1.4k sqft31038 Ponderosa St, Lake Elsinore, CA 92530For SaleMLS ID #DW26156398, Saul Miranda, Amer Ex Realty Inc.. CRMLS
- $475,0003 bd2 ba1k sqft27139 Terrytown Rd, Sun City, CA 92586For SaleMLS ID #OC26179640, Kimberly Rehnquist, Redfin Corporation. CRMLS
- $630,0003 bd2 ba1.4k sqft15153 Etienne St, Lake Elsinore, CA 92530For SaleMLS ID #SW26156532, Dave Cox, David Cox, Real Estate Broker. CRMLS
- $459,9993 bd2 ba1.7k sqft17190 Coleman Ave, Lake Elsinore, CA 92530For SaleMLS ID #SW26111306, Christopher Metcalf, Inland Valley Realty. CRMLS
- $449,9002 bd1 ba750 sqft18173 Ballard St, Lake Elsinore, CA 92530For SaleMLS ID #IG26140549, Phil Walsh, HOME SOURCE REAL ESTATE. CRMLS
- $649,0004 bd2 ba1.8k sqft4096 Elderberry Rdg, Lake Elsinore, CA 92530For SaleMLS ID #OC26135492, Andy Kim, First Service Investment, Inc.. CRMLS
- $499,0002 bd2 ba1.5k sqft22570 Bass Pl Unit 7, Canyon Lake, CA 92587For SaleMLS ID #SW26141817, Robert Kielty, Kielty Realty. CRMLS
- $495,0003 bd3 ba1.5k sqft15435 Park Point Ave Unit 108, Lake Elsinore, CA 92532For SaleMLS ID #PW26059592, Adela Olivares, New Century Realtors. CRMLS
- $549,9993 bd2 ba1.5k sqft22196 Hoofbeat Way, Canyon Lake, CA 92587For SaleMLS ID #SW26099140, Lori Robinson, Coldwell Banker Assoc.Brks-CL. CRMLS
- $610,0003 bd2 ba1.6k sqft13477 Fairfield Dr, Corona, CA 92883For SaleMLS ID #IV26163527, LISA SOLTESZ, OPENDOOR BROKERAGE INC.. CRMLS
- $545,0003 bd3 ba1.5k sqft29913 Gifhorn Ct, Menifee, CA 92584For SaleMLS ID #SW26140417, Cynthia Nemelka, Menifee Real Estate Group. CRMLS
- $494,9005 bd3 ba1.7k sqft117 Evergreen Pl, Perris, CA 92571For SaleMLS ID #CV26148444, Jessie Rodriguez, Coldwell Banker Icon. CRMLS
- $585,0003 bd3 ba1.8k sqft22470 Lighthouse Dr, Quail Valley, CA 92587For SaleMLS ID #SW26056670, Jamie Lopes, Coldwell Banker Assoc.Brks-CL. CRMLS
- $680,0003 bd2 ba1.4k sqft26935 Patterson St, Perris, CA 92570For SaleMLS ID #IG26180428, V. Miguel Santana, Realty ONE Group West. CRMLS
- $520,0002 bd2 ba1.6k sqft29285 Sand Creek Cir, Menifee, CA 92584For SaleMLS ID #PW26142614, Caroline Gim, Expert Real Estate & Investment. CRMLS
Local buyer's agents are ready to help
