Move-in ready and beautifully renovated! This 4-bedroom, 2-bath home offers an open-concept floor plan and is conveniently located within the Kinder city limits. Extensive updates include electrical, plumbing, HVAC, hot water heater, flooring, light fixtures, and hardware, providing modern comfort and peace of mind. Outside, you’ll find two metal shop buildings on a separate electric meter, including a 20’ x 30’ shop and a 20’ x 20’ shop—perfect for storage, hobbies, or a workshop. With updated finishes, functional living space, and exceptional outbuildings, this property is ready for its next owner!
For sale
$175,000
12123 Highway 190, Kinder, LA 70648
4beds
1,710sqft
:
Get pre-qualified$1,226/mo
Single Family Residence, Residential
Built in 1980
0.53 Acres Lot
$170,800 Zestimate®
$102/sqft
$-- HOA
What's special
Open-concept floor planFunctional living spaceUpdated finishes
- 2 days |
- 95 |
- 12 |
Likely to sell faster than
Zillow last checked:
Listing updated:
Listed by:
April R Newman 337-540-4834,
EXIT Bayou Realty 337-905-9000
Source: SWLAR,MLS#: SWL26003405
Facts & features
Interior
Bedrooms & bathrooms
- Bedrooms: 4
- Bathrooms: 2
- Full bathrooms: 2
- Main level bathrooms: 2
- Main level bedrooms: 4
Heating
- Central, Natural Gas
Cooling
- Central Air
Features
- Eating Area In Family Room
- Has basement: No
- Has fireplace: No
- Fireplace features: None
Interior area
- Total structure area: 2,110
- Total interior livable area: 1,710 sqft
Property
Parking
- Parking features: Attached Carport
- Has carport: Yes
Features
- Fencing: None
Lot
- Size: 0.53 Acres
- Dimensions: 230 x 105
- Features: 0-1 Unit/Acre
Details
- Additional structures: Outbuilding, Storage, Shed(s), Workshop
- Additional parcels included: Land with shops on it shows on an additional parcel (without a number)
- Parcel number: 0220033871
- Zoning description: Residential
- Special conditions: Standard
Construction
Type & style
- Home type: SingleFamily
- Architectural style: Cottage
- Property subtype: Single Family Residence, Residential
Materials
- Roof: Metal
Condition
- Turnkey
- New construction: No
- Year built: 1980
Utilities & green energy
- Sewer: Unknown
- Water: Public
- Utilities for property: Electricity Connected, Natural Gas Connected, Sewer Connected, Water Connected
Community & HOA
Community
- Security: Carbon Monoxide Detector(s), Smoke Detector(s)
- Subdivision: TUPPER SUB
HOA
- Has HOA: No
Location
- Region: Kinder
Financial & listing details
- Price per square foot: $102/sqft
- Tax assessed value: $67,000
- Date on market: 7/22/2026
- Cumulative days on market: 2 days
- Inclusions: Refrigerator, Range oven
- Electric utility on property: Yes
- Road surface type: Paved
Estimated market value
$170,800
$162,000 - $179,000
$1,175/mo
Price history
| Date | Event | Price |
|---|---|---|
| 7/22/2026 | Listed for sale | $175,000$102/sqft |
Source: SWLAR #SWL26003405 Report a problem | ||
Public tax history
| Year | Property taxes | Tax assessment |
|---|---|---|
| 2025 | -- | $6,700 |
| 2024 | -- | $6,700 |
| 2023 | -- | $6,700 |
| 2022 | -- | $6,700 |
| 2021 | -- | $6,700 |
| 2020 | $94 -5.3% | $6,700 |
| 2019 | $99 -90.4% | $6,700 |
| 2018 | $1,041 +995.1% | $6,700 |
| 2017 | $95 -4.4% | $6,700 |
| 2015 | $99 | $6,700 |
| 2013 | $99 | $6,700 |
| 2012 | $99 | $6,700 |
Find assessor info on the county website
Monthly payment
Est. payment
Payment breakdown
Explore the cost of this home by adjusting the details. Changes won't be saved.Climate risks
Neighborhood: 70648
Nearby schools
GreatSchools rating
- 5/10Kinder Elementary SchoolGrades: PK-4Distance: 0.5 mi
- 7/10Kinder Middle SchoolGrades: 5-8Distance: 0.5 mi
- 7/10Kinder High SchoolGrades: 8-12Distance: 1.5 mi
- $109,800-- bd-- ba-- sqft12143 Highway 190, Kinder, LA 70648Off Market
- $15,500-- bd-- ba960 sqft1804 2nd Ave, Kinder, LA 70648Off Market
- $29,0001 bd1 ba1k sqft116 Hope Ln, Kinder, LA 70648For Sale
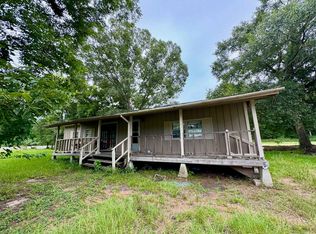
- $142,800-- bd-- ba-- sqft1706 2nd Ave, Kinder, LA 70648Off Market
- $--2 bd2 ba-- sqft210 N 17th St, Kinder, LA 70648Sold
- $14,800-- bd-- ba-- sqft1702 2nd Ave, Kinder, LA 70648Off Market
- $30,400-- bd-- ba-- sqft102 Eastside #13, Kinder, LA 70648Off Market
- $133,100-- bd-- ba-- sqft102 Eastside Rd, Kinder, LA 70648Off Market
A local agent can set up tours, give advice and negotiate with sellers.
A local lender can help you make sure your offer is ready when you are.
Similar homes
- $179,0003 bd2 ba1.2k sqft104 N 10th St, Kinder, LA 70648For Sale
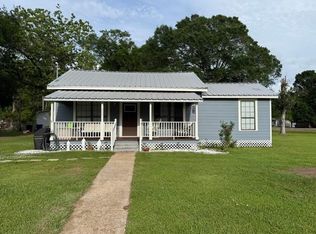 MLS ID #SWL26002687, Christina Bazinet. SWLAR
 - $160,0004 bd2 ba1.3k sqft211 Daisey England Rd, Kinder, LA 70648For Sale
 MLS ID #02-6341, Aliyah Bushnell. Greater Fort Polk Area Realtors
 - $129,9003 bd2 ba1.6k sqft217 N 15th St, Kinder, LA 70648For Sale
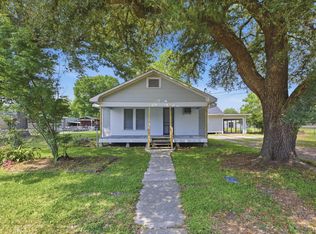 MLS ID #SWL26001895, Samantha Credeur. SWLAR
 - $--3 bd2 ba2k sqft1511 Main St, Elton, LA 70532Auction
 Auction.com 2
 - $139,0002 bd2 ba1.6k sqft816 5th Ave, Kinder, LA 70648For SaleMLS ID #SWL26001926, Crystal M Craven. SWLAR
- $130,0004 bd3 ba1.9k sqft252 Shell Quarters Rd, Kinder, LA 70648For SaleMLS ID #2535723, Tony Johnson, Better Homes & Gardens Real Estate Rhodes Realty. GCLRA
- $90,0003 bd2 ba1.5k sqft210 Coreze St, Kinder, LA 70648For SaleMLS ID #SWL26000797, Christina Bazinet. SWLAR
- $192,0004 bd2 ba2.4k sqft20845 Gueringer Rd, Kinder, LA 70648For SaleMLS ID #SWL26001882, Roxanne Corbello. SWLAR
- $218,0002 bd1 ba896 sqft3801 Lauderdale Woodyard Rd, Kinder, LA 70648For SaleMLS ID #SWL26002319, Kristen Demarie. SWLAR
- $90,0003 bd2 ba1.4k sqft237 Haymon Rd, Kinder, LA 70648AuctionXome
- $178,0003 bd2 ba1.6k sqft105 Plank St, Welsh, LA 70591For SaleMLS ID #SWL26002652, Chelsey Orgeron. SWLAR
- $159,9002 bd2 ba1.2k sqft2718 Railroad St, Basile, LA 70515For SaleMLS ID #SWL26001173, VICKY FUSELIER. SWLAR
- $154,5003 bd2 ba1.5k sqft1006 S Adams St, Welsh, LA 70591For SaleMLS ID #SWL26002469, Nancy Cormier. SWLAR
- $150,0003 bd2 ba1.6k sqft310 Romero St, Iowa, LA 70647For SaleMLS ID #SWL25102566, Jennifer Forest. SWLAR
- $188,8003 bd2 ba1.2k sqft12175 Pine Island Hwy, Welsh, LA 70591For SaleMLS ID #SWL26001625, Brandie L Baudin. SWLAR
- $160,0004 bd2 ba1.6k sqft619 S Sarah St, Welsh, LA 70591For SaleMLS ID #SWL26000402, Ashleigh M Swann. SWLAR
- $--3 bd2 ba1.4k sqft633 S Joseph St, Welsh, LA 70591AuctionServiceLink Auction
- $185,0003 bd1 ba1.2k sqft207 S Bowers Ave, Iowa, LA 70647For SaleMLS ID #SWL26001867, Chastity Rosette. SWLAR
- $150,0004 bd3 ba2.2k sqft1052 Bearcat Rd, Basile, LA 70515For SaleMLS ID #SWL26000638, Crystal Petross. SWLAR
- $120,0003 bd1 ba1.3k sqft606 W 9th Ave, Oberlin, LA 70655For SaleMLS ID #SWL26002731, Jessica L Landry. SWLAR
