Welcome home! The sunrises are amazing and the sunsets are inspirational in this five bedroom, architect-designed, two-level colonial that sits nestled in privacy along Lyons Creek and the Patuxent River amid 5.8 acres of woodlands and waterfront. Includes a private pier/dock with a boat lift as well as community boat dock. Massive kitchen and living room with multiple attached porches and patios are perfect for entertaining. Three of the Five bedrooms (including the large downstairs owners’ suite & 2 west-facing bedrooms upstairs), have open views of Lyons Creek and the Patuxent River. Check out the upper and lower verandahs perfect for contemplative morning coffee times or evening reading with a glass of award wining wine. House is much larger and still has second areas that could be turned into additional living space. The upstairs bedrooms each come with walk-in closets, private entries to the covered verandah, and a jack-and-jill bathroom. The third upstairs bedroom is east-facing and spacious with an extra large walk-in closet, and an even larger adjacent unfinished attic space that has many potential uses. The downstairs guest bedroom is east-facing and adjacent to a large, well-lit rec room with wood-burning stove and private entry. It also has direct access to a full-size bathroom with a jacuzzi tub. This guest bedroom can alternatively be used as a downstairs private office. The modern kitchen is well-equipped with spacious granite countertops, a 6-burner Viking gas stovetop, Wolf multi-function full-size oven, built-in CAFÉ Advantium microwave & convection oven, Kenmore dishwasher, abundant oak cabinetry and floors throughout, built-in kitchen desk, and a large refrigerator that blends seamlessly with the wooden cabinetry. The house is designed with gatherings in mind, and the open-plan, eat-in-kitchen, and adjacent living area share an awesome 2-sided fireplace (originally woodburning, converted to gas). The downstairs owners’ suite includes a large bedroom, two walk-in closets, and an adjacent bathroom suite with heated stone tile floors, a soaking tub with waterfront views, a stone tile shower, individual his and her sinks, and a privacy closet with toilet and a separate sink. An additional ‘hobby room’ provides a 2nd refrigerator and additional cabinets and countertop spaces, as well as a built-in ironing board, for crafting and storage. This room adjoins the spacious laundry room next door which has additional storage cabinets. Beyond the laundry room, there is an additional climate-controlled storage room for cleaning and maintenance supplies. For vehicles and additional storage, there is a detached 3-car garage with an open upstairs loft space. The garage includes an attached fully-enclosed garden shed on one side, and an attached carport on the other. The Patuxent Palisades neighborhood is a highly desirable community. The neighborhood amenities include a shared park with pond, paved walking trail, play equipment, and tables and chairs for picnicking; a boat dock on the Patuxent River; and seasonal community activities. Experience and view the wonder of nature with bird-watching, boating, kayaking, canoeing, paddleboarding, water-skiing, hiking, camping, and fishing available right in your backyard. This easy to maintain 5.8 acre lot offers plenty of room for exploring. The Chesapeake Bay is less than 15 miles to the east, and Washington DC is only 30 miles to the northwest. For the everyday necessities, Dunkirk Town Center, with three grocery stores and all the other services, is just minutes away . Schools are close by as well. Check out the community park. Community has a gated private dock access for larger boats. Call your Realtor and come see this unique and delightful property.
For sale
$1,295,000
12124 Palisades Dr, Dunkirk, MD 20754
5beds
5,250sqft
:
Get pre-qualified$8,377/mo
Single Family Residence
Built in 1988
-- sqft lot
$1,384,200 Zestimate®
$247/sqft
$50/mo HOA
What's special
Attached carportAttached fully-enclosed garden shedClimate-controlled storage roomCommunity boat dock
- 134 days |
- 657 |
- 35 |
Zillow last checked:
Listing updated:
Listed by:
Brian Duncan 240-367-6490,
Tyler Duncan Realty Partners, Inc. 301-831-8575
Source: Bright MLS,MLS#: MDCA2025530
Facts & features
Interior
Bedrooms & bathrooms
- Bedrooms: 5
- Bathrooms: 3
- Full bathrooms: 3
- Main level bathrooms: 2
- Main level bedrooms: 2
Basement
- Area: 0
Heating
- Heat Pump, Electric, Propane
Cooling
- Central Air, Electric
Appliances
- Included: Microwave, Dishwasher, Disposal, Dryer, Exhaust Fan, Oven/Range - Gas, Water Heater, Washer, Electric Water Heater
- Laundry: Main Level
Features
- Breakfast Area, Built-in Features, Ceiling Fan(s), Dining Area, Entry Level Bedroom, Family Room Off Kitchen, Kitchen - Gourmet, Kitchen Island, Other, Wainscotting, Upgraded Countertops
- Flooring: Wood, Tile/Brick, Hardwood, Carpet
- Has basement: No
- Number of fireplaces: 1
- Fireplace features: Glass Doors, Double Sided
Interior area
- Total structure area: 5,250
- Total interior livable area: 5,250 sqft
- Finished area above ground: 5,250
- Finished area below ground: 0
Video & virtual tour
Property
Parking
- Total spaces: 9
- Parking features: Garage Faces Front, Oversized, Storage, Other, Circular Driveway, Asphalt, Driveway, Paved, Detached, Detached Carport
- Garage spaces: 3
- Carport spaces: 1
- Covered spaces: 4
- Uncovered spaces: 5
- Details: Garage Sqft: 860
Accessibility
- Accessibility features: Other, Accessible Entrance
Features
- Levels: Two
- Stories: 2
- Patio & porch: Patio, Porch, Roof, Screened
- Exterior features: Other, Balcony
- Pool features: None
- Has view: Yes
- View description: Panoramic, River, Scenic Vista, Trees/Woods, Water
- Has water view: Yes
- Water view: River,Water
- Waterfront features: Private Dock Site, Boat/Launch Ramp - Private, Creek/Stream, Private Access, Boat - Powered, Canoe/Kayak, Fishing Allowed, Waterski/Wakeboard
- Body of water: Lyons Creek And Patuxent River
- Frontage length: Water Frontage Ft: 470
Lot
- Features: Adjoins - Open Space, Fishing Available, Private, Rear Yard, Secluded, Stream/Creek, Other
Details
- Additional structures: Above Grade, Below Grade
- Parcel number: 0503121879
- Zoning: R
- Special conditions: Standard
Construction
Type & style
- Home type: SingleFamily
- Architectural style: Contemporary
- Property subtype: Single Family Residence
Materials
- Combination
- Foundation: Slab
- Roof: Architectural Shingle
Condition
- Excellent
- New construction: No
- Year built: 1988
Utilities & green energy
- Sewer: Private Septic Tank
- Water: Well
- Utilities for property: Underground Utilities
Community & HOA
Community
- Subdivision: Patuxent Palisades
HOA
- Has HOA: Yes
- Amenities included: Boat Ramp, Jogging Path, Pier/Dock, Other
- Services included: Common Area Maintenance
- HOA fee: $600 annually
- HOA name: PATUXENT PALISADES HOA
Location
- Region: Dunkirk
Financial & listing details
- Price per square foot: $247/sqft
- Tax assessed value: $838,567
- Annual tax amount: $7,548
- Date on market: 3/14/2026
- Listing agreement: Exclusive Agency
- Listing terms: Conventional,FHA,Cash,VA Loan,Bank Portfolio
- Ownership: Other
- Road surface type: Paved
Estimated market value
$1,384,200
$1.27M - $1.52M
$4,150/mo
Price history
| Date | Event | Price |
|---|---|---|
| 3/29/2026 | Listed for sale | $1,295,000-2.3%$247/sqft |
Source:  Bright MLS #MDCA2025530 Report a problem Bright MLS #MDCA2025530 Report a problem | ||
| 10/1/2025 | Listing removed | $1,325,000$252/sqft |
Source: Bright MLS #MDCA2021292 Report a problem | ||
| 6/1/2025 | Listed for sale | $1,325,000$252/sqft |
Source: Bright MLS #MDCA2021292 Report a problem | ||
| 5/1/2023 | Listing removed | $1,325,000$252/sqft |
Source: Bright MLS #MDCA2010552 Report a problem | ||
| 3/10/2023 | Listed for sale | $1,325,000+12.8%$252/sqft |
Source: Bright MLS #MDCA2010552 Report a problem | ||
| 8/2/2021 | Sold | $1,175,000-2.1%$224/sqft |
Source: Bright MLS #MDCA183034 Report a problem | ||
| 6/28/2021 | Contingent | $1,200,000$229/sqft |
Source: Bright MLS #MDCA183034 Report a problem | ||
| 6/17/2021 | Price change | $1,200,000-7.3%$229/sqft |
Source: Bright MLS #MDCA183034 Report a problem | ||
| 6/10/2021 | Price change | $1,295,000-2.3%$247/sqft |
Source: Bright MLS #MDCA183034 Report a problem | ||
| 5/28/2021 | Listed for sale | $1,325,000+231.3%$252/sqft |
Source: Bright MLS #MDCA183034 Report a problem | ||
| 3/24/1998 | Sold | $400,000$76/sqft |
Source: Public Record Report a problem | ||
Public tax history
| Year | Property taxes | Tax assessment |
|---|---|---|
| 2025 | $12,319 +15.3% | $1,141,700 +15.3% |
| 2024 | $10,684 +22.6% | $990,133 +18.1% |
| 2023 | $8,713 +22.1% | $838,567 +22.1% |
| 2022 | $7,138 +2.6% | $687,000 +2.6% |
| 2021 | $6,955 +2.2% | $669,433 +2.7% |
| 2020 | $6,805 +2.3% | $651,867 +2.8% |
| 2019 | $6,654 +1.8% | $634,300 +1.8% |
| 2018 | $6,535 +0.4% | $622,967 +1.9% |
| 2017 | $6,508 -12.5% | $611,633 +1.9% |
| 2016 | $7,441 | $600,300 |
| 2015 | $7,441 | $600,300 |
| 2014 | $7,441 | $600,300 -17.4% |
| 2013 | -- | $726,900 |
| 2012 | -- | $726,900 |
| 2011 | -- | $726,900 -23.9% |
| 2010 | -- | $955,550 +5.5% |
| 2009 | -- | $905,432 +5.9% |
| 2008 | -- | $855,316 +6.2% |
| 2007 | -- | $805,200 +15.9% |
| 2006 | -- | $694,440 +19% |
| 2005 | -- | $583,680 +23.4% |
| 2004 | -- | $472,920 +6.7% |
| 2003 | -- | $443,282 +7.2% |
| 2002 | -- | $413,646 +7.7% |
| 2001 | -- | $384,010 |
Find assessor info on the county website
Monthly payment
Est. payment
Payment breakdown
Explore the cost of this home by adjusting the details. Changes won't be saved.Climate risks
Neighborhood: 20754
Nearby schools
GreatSchools rating
- 9/10Mount Harmony Elementary SchoolGrades: PK-5Distance: 4.5 mi
- 8/10Northern Middle SchoolGrades: 6-8Distance: 5.1 mi
- 9/10Northern High SchoolGrades: 9-12Distance: 5.3 mi
Schools provided by the listing agent
- High: Northern
- District: Calvert County Public Schools
Source: Bright MLS. This data may not be complete. We recommend contacting the local school district to confirm school assignments for this home.
- $1,413,7006 bd6 ba6.8k sqft12120 Palisades Dr, Dunkirk, MD 20754Off Market
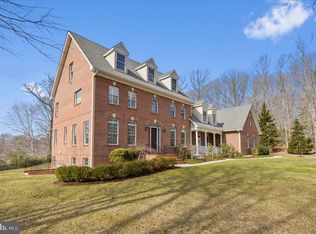
- $925,700-- bd3 ba4.1k sqft12128 Palisades Dr, Dunkirk, MD 20754Off Market
- $891,7004 bd4 ba3.5k sqft12116 Palisades Dr, Dunkirk, MD 20754Off Market
- $616,2003 bd2 ba2.4k sqft6553 Mallard Ln, Lothian, MD 20711Off Market
- $580,000-- bd2 ba2.3k sqft12112 Palisades Dr, Dunkirk, MD 20754Sold
- $977,600-- bd3 ba4.9k sqft12132 Palisades Dr, Dunkirk, MD 20754Off Market
- $421,700-- bd1 ba1k sqft6497 Mallard Ln, Lothian, MD 20711Off Market
- $930,6004 bd4 ba4.5k sqft6549 Mallard Ln, Lothian, MD 20711Off Market
A local agent can set up tours, give advice and negotiate with sellers.
Similar homes
- $1,350,0006 bd5 ba5.7k sqft3820 Leafcrest Ct, Dunkirk, MD 20754For Sale

 MLS ID #MDCA2027204, Cheryl Bare, CENTURY 21 New Millennium. Bright MLS
 - $1,199,0005 bd6 ba6.4k sqft12761 Carronade Ct, Dunkirk, MD 20754For Sale
 MLS ID #MDCA2027942, Linda L Stock, Shine Realty Group. Bright MLS
 - $925,0005 bd4 ba4.2k sqftTall Oaks, Dunkirk, MD 20754For Sale
 MLS ID #MDAA2151486, Bob Chew, Samson Properties. Bright MLS
 - $1,150,0005 bd4 ba2.8k sqft970 Lower Pindell Rd, Lothian, MD 20711For Sale
 MLS ID #MDAA2149120, Karleen Monday, Peninsula Properties, LLC.. Bright MLS
 - $919,0005 bd5 ba5.6k sqft6456 Meadowlark Dr, Dunkirk, MD 20754For SaleMLS ID #MDAA2149422, Nicki Palermo, RE/MAX One. Bright MLS
- $870,0004 bd3 ba5.5k sqft6420 Meadowlark Dr, Dunkirk, MD 20754For SaleMLS ID #MDAA2151208, Emily McGann, Compass. Bright MLS
- $809,0004 bd5 ba3.7k sqft3901 Lakeside Ct, Dunkirk, MD 20754For SaleMLS ID #MDCA2027072, Vincent Payne, Realty Navigator. Bright MLS
- $1,200,0004 bd4 ba4k sqft9350 Baker St, Owings, MD 20736New ConstructionMLS ID #MDCA2027254, Danny Martin, Keller Williams Flagship. Bright MLS
- $699,0004 bd4 ba3k sqft10310 Wild Goose Way, Dunkirk, MD 20754For SaleMLS ID #MDCA2027410, Gail Nyman, RE/MAX United Real Estate. Bright MLS
- $1,099,0006 bd6 ba5.7k sqft7847 N Flint Hill Rd, Owings, MD 20736For SaleMLS ID #MDCA2029492, Gail Nyman, RE/MAX United Real Estate. Bright MLS
- $1,250,0005 bd5 ba4.8k sqft3017 Abington Manor Dr, Huntingtown, MD 20639For SaleMLS ID #MDCA2027866, Mark Frisco Jr., CENTURY 21 New Millennium. Bright MLS
- $1,045,0006 bd6 ba5.9k sqft7035 Wilderness Ct, Owings, MD 20736For SaleMLS ID #MDCA2029602, Kimberly Hayes, CENTURY 21 New Millennium. Bright MLS
- $1,595,0006 bd6 ba6k sqft7785 Swan Ln, Owings, MD 20736For SaleMLS ID #MDCA2029158, Dawn Riley, Deep Roots Real Estate. Bright MLS
- $1,200,0005 bd6 ba3.9k sqft10613 Frank Tippett Rd, Cheltenham, MD 20623For SaleMLS ID #MDPG2195614, Delores Gassaway, Sovereign Home Realty. Bright MLS
- $1,400,0005 bd6 ba4.6k sqft3754 Patuxent River Rd, Davidsonville, MD 21035For SaleMLS ID #MDAA2141498, Debbie Noone, Northrop Realty. Bright MLS
- $1,100,0006 bd5 ba6k sqft5 Cross Point Dr, Owings, MD 20736For SaleMLS ID #MDCA2025536, Becky King, Home Towne Real Estate. Bright MLS
- $1,090,0005 bd5 ba4.4k sqft310 Kidwell Ln, Owings, MD 20736For SaleMLS ID #MDAA2140916, Linda L Stock, Shine Realty Group. Bright MLS
- $1,375,0007 bd4 ba5.4k sqft3045 Holland Cliffs Rd, Huntingtown, MD 20639For SaleMLS ID #MDCA2026306, Brooke Austin-McAdam, TTR Sotheby's International Realty. Bright MLS
- $699,9003 bd4 ba2.8k sqft6380 Mallard Ln, Lothian, MD 20711For SaleMLS ID #MDAA2148808, Trish Nicely, JPAR Real Estate Professionals. Bright MLS
- $1,240,0004 bd4 ba6.7k sqft1201 Alicia Dr, Upper Marlboro, MD 20774For SaleMLS ID #MDPG2201156, Charles Pemberton, Bennett Realty Solutions. Bright MLS
