Seller welcomes all offers and negotiations! This 1700+ sq ft Geodesic Dome, on 2.3+ wooded acres, could be YOURS before the holidays! Offering a much-needed escape from the suburbs, 1213 Butch Cassidy invites you to live a little more slowly – whether you’re watching horses graze from your kitchen windows, tending a garden from one of patios wrapping around the home, or stargazing through the skylight set into the dramatic dome ceiling. Upstairs, the Primary Suite offers a spacious layout with a walk-in closet, double vanity, oversized glass walk-in shower, and the distinctive charm of a Juliette balcony. Downstairs features a sizable second bedroom with an en-suite full bathroom, the main living and dining spaces, a dedicated laundry room, and an expansive, sun-lit kitchen overlooking the property. Located in the Sundance community, residents also benefit from a low $20 HOA with access to community stables, a 20-stall barn, neighborhood park, and the Sundance Marina with a private boat ramp on the Little Manatee River, offering direct access to Tampa Bay. You need to experience the magic of this listing in person – schedule your private showing today!
For sale
Price cut: $15K (10/7)
$490,000
1213 BUTCH CASSIDY TRAIL, WIMAUMA, FL 33598
2beds
1,734sqft
Single Family Residence
Built in 1985
2.32 Acres Lot
$476,700 Zestimate®
$283/sqft
$20/mo HOA
What's special
Juliette balconyDouble vanityOversized glass walk-in showerDedicated laundry roomWalk-in closet
- 76 days
- 668
- 69
Zillow last checked:
Listing updated:
Listed by:
Ali Acosta 407-916-9438,
JASON MITCHELL REAL ESTATE FLO 754-307-0607
Source: Stellar MLS,MLS#: O6429609 Originating MLS: Osceola
Originating MLS: Osceola
Facts & features
Interior
Bedrooms & bathrooms
- Bedrooms: 2
- Bathrooms: 2
- Full bathrooms: 2
Primary bedroom
- Features: Walk-In Closet(s)
- Level: Second
- Area: 210 Square Feet
- Dimensions: 15x14
Kitchen
- Level: First
- Area: 140 Square Feet
- Dimensions: 10x14
Living room
- Level: First
- Area: 182 Square Feet
- Dimensions: 13x14
Heating
- Central
Cooling
- Central Air
Appliances
- Included: Convection Oven, Cooktop, Dishwasher, Disposal, Dryer, Microwave, Refrigerator, Washer, Water Filtration System
- Laundry: Laundry Room
Features
- High Ceilings, Open Floorplan
- Flooring: Tile
- Has fireplace: No
Interior area
- Total structure area: 2,034
- Total interior livable area: 1,734 sqft
Video & virtual tour
Property
Parking
- Total spaces: 2
- Parking features: Garage
- Garage spaces: 2
Features
- Levels: Two
- Stories: 2
- Exterior features: Lighting, Storage
- Has view: Yes
- View description: Trees/Woods
Lot
- Size: 2.32 Acres
- Features: Zoned for Horses
Details
- Parcel number: U3432192170000C100022.0
- Zoning: PD
- Special conditions: None
Construction
Type & style
- Home type: SingleFamily
- Property subtype: Single Family Residence
Materials
- Wood Frame
- Foundation: Slab
- Roof: Shingle
Condition
- New construction: No
- Year built: 1985
Utilities & green energy
- Sewer: Septic Tank
- Water: Well
- Utilities for property: Underground Utilities
Community & HOA
Community
- Pet fee: $0 monthly
- Subdivision: SUNDANCE UNIT 2
HOA
- Has HOA: Yes
- Amenities included: Stable(s), Park, Playground, Recreation Facilities
- HOA fee: $20 monthly
- HOA name: Russel O'Conner
- HOA phone: 813-591-0786
Location
- Region: Wimauma
Financial & listing details
- Price per square foot: $283/sqft
- Tax assessed value: $368,698
- Annual tax amount: $5,117
- Date on market: 7/31/2026
- Cumulative days on market: 77 days
- Listing terms: Cash,Conventional,FHA,VA Loan
- Ownership: Fee Simple
- Total actual rent: 0
- Road surface type: Paved, Dirt
Estimated market value
$476,700
$453,000 - $501,000
$2,286/mo
Price history
| Date | Event | Price |
|---|---|---|
| 10/7/2026 | Price change | $490,000-3%$283/sqft |
Source:  Stellar MLS #O6429609 Report a problem Stellar MLS #O6429609 Report a problem | ||
| 9/2/2026 | Price change | $505,000-1.9%$291/sqft |
Source: Stellar MLS #O6429609 Report a problem | ||
| 8/17/2026 | Price change | $515,000-1.9%$297/sqft |
Source: Stellar MLS #O6429609 Report a problem | ||
| 7/31/2026 | Listed for sale | $525,000+40%$303/sqft |
Source: Stellar MLS #O6429609 Report a problem | ||
| 9/1/2024 | Listing removed | $375,000$216/sqft |
Source: Stellar MLS #T3313614 Report a problem | ||
| 9/1/2023 | Listing removed | -- |
Source: Stellar MLS #T3313614 Report a problem | ||
| 8/31/2021 | Sold | $375,000$216/sqft |
Source: Stellar MLS #T3313614 Report a problem | ||
| 6/22/2021 | Pending sale | $375,000$216/sqft |
Source: Stellar MLS #T3313614 Report a problem | ||
| 6/18/2021 | Listed for sale | $375,000+48.8%$216/sqft |
Source: Stellar MLS #T3313614 Report a problem | ||
| 10/24/2017 | Sold | $252,000-3%$145/sqft |
Source: Public Record Report a problem | ||
| 9/14/2017 | Pending sale | $259,900$150/sqft |
Source: RE/MAX METRO #U7830873 Report a problem | ||
| 9/14/2017 | Listed for sale | $259,900$150/sqft |
Source: RE/MAX METRO #U7830873 Report a problem | ||
| 9/14/2017 | Pending sale | $259,900$150/sqft |
Source: RE/MAX METRO #U7830873 Report a problem | ||
| 8/27/2017 | Listed for sale | $259,900+59%$150/sqft |
Source: RE/MAX METRO #U7830873 Report a problem | ||
| 12/19/2013 | Sold | $163,500-16.2%$94/sqft |
Source: Stellar MLS #T2592027 Report a problem | ||
| 10/26/2013 | Pending sale | $195,000$112/sqft |
Source: CENTURY 21 Beggins Enterprises #T2592027 Report a problem | ||
| 9/23/2013 | Listed for sale | $195,000+160%$112/sqft |
Source: CENTURY 21 Beggins Enterprises #T2592027 Report a problem | ||
| 6/19/1996 | Sold | $75,000$43/sqft |
Source: Public Record Report a problem | ||
Public tax history
| Year | Property taxes | Tax assessment |
|---|---|---|
| 2025 | $5,117 +10.1% | $291,571 +2.9% |
| 2024 | $4,646 +3.5% | $283,354 +3% |
| 2023 | $4,491 +4.4% | $275,101 +3% |
| 2022 | $4,301 +40.5% | $267,088 +38.6% |
| 2021 | $3,061 -0.8% | $192,658 -1.7% |
| 2020 | $3,086 +3.5% | $196,053 +2.3% |
| 2019 | $2,981 | $191,645 +1.9% |
| 2018 | $2,981 +0.6% | $188,072 +29.9% |
| 2017 | $2,962 +70.2% | $144,745 +21.8% |
| 2016 | $1,740 +1.5% | $118,886 +0.7% |
| 2015 | $1,714 -3.9% | $118,060 -2.5% |
| 2014 | $1,784 | $121,027 +8.4% |
| 2013 | $1,784 +9.8% | $111,642 +1.7% |
| 2012 | $1,625 +1.3% | $109,776 +1.1% |
| 2011 | $1,603 +3.2% | $108,541 +1.5% |
| 2010 | $1,554 +3.7% | $106,937 +2.7% |
| 2009 | $1,498 +0.5% | $104,126 +0.1% |
| 2008 | $1,490 -12.7% | $104,022 +3% |
| 2007 | $1,707 -4.1% | $100,992 +2.5% |
| 2006 | $1,779 +1.7% | $98,529 +4% |
| 2005 | $1,749 | $94,783 +3% |
| 2004 | -- | $92,022 +1.9% |
| 2003 | -- | $90,306 +2.4% |
| 2002 | -- | $88,189 +1.6% |
| 2001 | -- | $86,800 +3% |
| 2000 | $1,577 | $84,272 |
Find assessor info on the county website
Monthly payment
Est. payment
Payment breakdown
Explore the cost of this home by adjusting the details. Changes won't be saved.Climate risks
Neighborhood: 33598
- $576,0004 bd2 ba2.4k sqft1209 Butch Cassidy Trl, Wimauma, FL 33598Off Market
- $563,6003 bd2 ba2.4k sqft1217 Butch Cassidy Trl, Wimauma, FL 33598Off Market
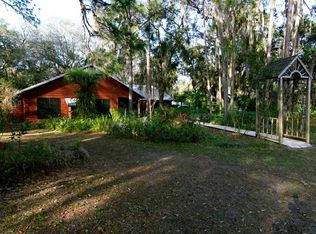
- $527,7004 bd3 ba2.4k sqft1212 Butch Cassidy Trl, Wimauma, FL 33598Off Market
- $486,4003 bd2 ba1.6k sqft3124 Arrowsmith Rd, Wimauma, FL 33598Off Market
Similar homes
- $475,0003 bd2 ba2k sqft10810 SAILBROOKE DRIVE, RIVERVIEW, FL 33579For Sale

 MLS ID #TB8555718, Jason McIntosh, RE/MAX REALTY UNLIMITED. Stellar MLS
 - $406,5003 bd2 ba1.6k sqft2054 SAFFOLD PARK DRIVE, RUSKIN, FL 33570For Sale
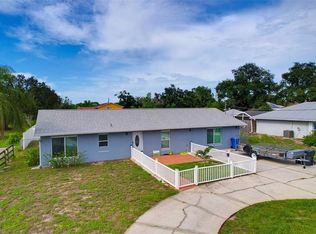 MLS ID #TB8541240, Nicole Stilwill, DALTON WADE INC. Stellar MLS
 - $430,0003 bd2 ba1.8k sqft727 47TH STREET W, PALMETTO, FL 34221For Sale
 MLS ID #A4709118, Lynn Bondanza, MARCUS & COMPANY REALTY. Stellar MLS
 - $550,0004 bd2 ba2k sqft11304 LEPRECHAUN DRIVE, RIVERVIEW, FL 33569For Sale
 MLS ID #A4704632, Chris Oleson, PREFERRED SHORE LLC. Stellar MLS
 - $459,9003 bd2 ba1.9k sqft11332 GALLATIN TRAIL, PARRISH, FL 34219For SaleMLS ID #TB8550520, Caitlin Porcelli, 1 PALM REALTY. Stellar MLS
- $494,9002 bd2 ba1.6k sqft912 21ST AVENUE W, PALMETTO, FL 34221For SaleMLS ID #A4700456, Michael Fenton, LOCALS PROPERTY MANAGEMENT. Stellar MLS
- $589,9003 bd2 ba1.5k sqft601 136TH COURT E, BRADENTON, FL 34212For SaleMLS ID #A4694042, Jeff Cashmore, LOYD ROBBINS & CO. LLC. Stellar MLS
- $500,0003 bd2 ba1.9k sqft4318 HELENA STREET NE, ST PETERSBURG, FL 33703For SaleMLS ID #TB8554913, Logan LaFleche, FIVE STAR REAL ESTATE OF FLORIDA LLC. Stellar MLS
- $450,0003 bd2 ba1.6k sqft12124 COLONIAL ESTATES LANE, RIVERVIEW, FL 33579For SaleMLS ID #TB8503996, Jose Rodriguez, SIGNATURE REALTY ASSOCIATES. Stellar MLS
- $475,0003 bd2 ba1.7k sqft5318 17TH STREET W, BRADENTON, FL 34207For SaleMLS ID #A4708069, Tyler Del Buono, COLDWELL BANKER REALTY. Stellar MLS
- $499,0002 bd2 ba1.2k sqft7221 15TH AVENUE DRIVE W, BRADENTON, FL 34209For SaleMLS ID #A4700931, Chealsea Walczak, PREFERRED SHORE LLC. Stellar MLS
- $470,0003 bd3 ba1.5k sqft611 LEONA AVENUE, ELLENTON, FL 34222For SaleMLS ID #TB8526890, Xina Rim, SEASIDE LUXURY REAL ESTATE GROUP. Stellar MLS
- $499,9993 bd2 ba1.8k sqft5924 JAVA PLUM LANE, BRADENTON, FL 34203For SaleMLS ID #A4703820, Justin Brunswick, KELLER WILLIAMS ON THE WATER S. Stellar MLS
- $479,9003 bd3 ba2.4k sqft5520 SILVER SUN DRIVE, APOLLO BEACH, FL 33572For SaleMLS ID #TB8545362, Beryle Ortiz, LPT REALTY LLC. Stellar MLS
- $549,0004 bd3 ba2.3k sqft5344 WISHING ARCH DRIVE, APOLLO BEACH, FL 33572For SaleMLS ID #A4693287, Chris Oleson, PREFERRED SHORE LLC. Stellar MLS
- $500,0003 bd3 ba2.4k sqft8217 TRIMBELLE, PARRISH, FL 34219For SaleMLS ID #TB8501372, Christopher Plummer, SMITH & ASSOCIATES REAL ESTATE. Stellar MLS
- $499,0003 bd2 ba1.7k sqft5711 VENETIAN BOULEVARD NE, ST PETERSBURG, FL 33703For SaleMLS ID #TB8538722, Kym Coyle, CHARLES RUTENBERG REALTY INC. Stellar MLS
- $444,0003 bd2 ba1.4k sqft2110 ALCAZAR WAY S, ST PETERSBURG, FL 33712For SaleMLS ID #TB8549656, Kent Rodahaver, NEXTHOME SOUTH POINTE. Stellar MLS
- $450,0002 bd2 ba1.2k sqft3646 ALABAMA AVENUE NE, ST PETERSBURG, FL 33703For SaleMLS ID #TB8553770, Matthew Baldwin, PARK PROPERTY GROUP. Stellar MLS
- $390,0003 bd2 ba1.7k sqft5318 GOLDEN ISLES DRIVE, APOLLO BEACH, FL 33572For SaleMLS ID #TB8540980, Shawna Calvert, 27NORTH REALTY. Stellar MLS
