Skip main navigation
Off market
  • $861,100

    1213 Indian Trail Dr, Downingtown, PA 19335

    4beds
    4,152sqft
    SingleFamily
    Built in 2001
    0.38 Acres Lot
    $861,100 Zestimate®
    $207/sqft
    $4,187 Estimated rent

    Home value

    $861,100

    $818,000 - $904,000

    $4,187/mo

    Zestimate® history
    Loading
    Loading...

    Owner options

    List your home for rent

    $4,187/mo

    Rent Zestimate®

    Find your next renter with Zillow Rental Manager. Plus, with online applications, you can quickly screen prospective tenants – for free.

    Learn more

    $4,187/mo

    Rent Zestimate®

    Refinance and save

    $4,519/mo

    Est. payment

    Refinancing to a lower rate could help reduce your monthly payments and save thousands over the life of the loan.

    See today's rates

    $4,519/mo

    Est. payment

    Explore your selling options

    Work with a Zillow partner agent

    Leverage their expertise and Zillow's premium Showcase listings to get your home seen by more buyers.

    Get started

    List with your own agent

    Get your home in front of millions of buyers by listing it on Zillow.

    Learn how to do it

    Sell it yourself

    Take full control of how buyers see your home on Zillow by listing For Sale by Owner (FSBO).

    List your home

    What's special

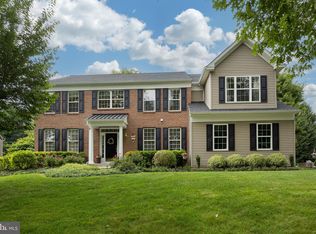
    There's no place like home, and you will love calling this YOUR home! First off it's on a cul-de-sac street with little traffic if you don't count the bicycles and dog walkers. Secondly, the lot is private with mature evergreens in the back. And thirdly, well, walk through the front door and be impressed with the floor plan, upgrades and condition. But before you enter, appreciate the stone front, new siding, replacement windows and maintenance free deck. Inside you are greeted in a two story foyer with split staircase and flanked by formal living and dining rooms with extensive moldings and wainscoting. The gleaming hardwood floors continue into the dramatic two story family room with a second floor overlook, wall of windows with loads of natural light and a floor to ceiling stone fireplace. The gourmet kitchen with double wall ovens, center island, granite tops, pantry and breakfast room are open to the family room. The sliding door to the maintenance free deck has built in blinds. Working from home is a breeze with the first floor study that has shelving and doors for privacy. The first floor laundry room features custom cabinetry to keep you organized. Enjoy a BBQ on the deck with retractable awning overlooking the serene yard. The owner suite is complete with two walk in closets (one has custom organizers), vaulted ceiling, tile bath with double vanity and soaking tub. The three additional bedrooms are spacious and share a hall bath with double vanity and tile. The lower level is professionally finished with a full bath, wet bar, media room, game room and a second study (set up as a bedroom now) that could be helpful with multiple people and students working at home. There is an irrigation system to keep your yard looking great and the HVAC was replaced in 2015. Tastefully appointed throughout! The community is sidewalk friendly, has dedicated open space with hiking trails, is convenient to parks, shopping, schools, SEPTA.

    This property is not currently displayed as for sale or rent on Zillow. This may be different from what's on other websites or public sources.
    Facts & features

    Interior

    Bedrooms & bathrooms
    • Bedrooms: 4
    • Bathrooms: 4
    • Full bathrooms: 3
    • 1/2 bathrooms: 1
    Heating
    • Forced air
    Cooling
    • Central
    Appliances
    • Included: Dishwasher, Garbage disposal, Microwave
    Features
    • Kitchen Island, Pantry, Recessed Lighting, Walk-In Closet(s), Crown Molding, Wood Floors, Wet/Dry Bar, Wainscotting, Kitchen - Gourmet, Chair Railings, Double/Dual Staircase
    • Flooring: Hardwood
    • Has fireplace: Yes
    Interior area
    • Total interior livable area: 4,152 sqft
    • Finished area below ground: 980

    Property

    Parking
    • Total spaces: 5
    • Parking features: Garage - Attached
    Features
    • Exterior features: Stone, Vinyl
    Lot
    • Size: 0.38 Acres
    Details
    • Parcel number: 500202650000
    • Special conditions: Standard

    Construction

    Type & style
    • Home type: SingleFamily
    • Architectural style: Traditional
    Condition
    • Year built: 2001

    Community & HOA

    HOA
    • Has HOA: Yes
    • HOA fee: $32 monthly
    Location
    • Region: Downingtown
    • Municipality: WEST BRADFORD TWP

    Financial & listing details

    • Price per square foot: $207/sqft
    • Tax assessed value: $242,580
    • Annual tax amount: $8,824

    Price history

    DateEventPrice
    10/14/2020Sold$600,000$145/sqft
    Source: Agent Provided Report a problem
    9/4/2020Pending sale$600,000$145/sqft
    Source: RE/MAX Professional Realty #PACT514810 Report a problem
    8/31/2020Price change$600,000+4.3%$145/sqft
    Source: RE/MAX Professional Realty #PACT514810 Report a problem
    8/30/2020Pending sale$575,000$138/sqft
    Source: RE/MAX Professional Realty #PACT514810 Report a problem
    8/28/2020Listed for sale$575,000+47.8%$138/sqft
    Source: RE/MAX Professional Realty #PACT514810 Report a problem
    2/19/2003Sold$389,000+13%$94/sqft
    Source: Public Record Report a problem
    9/7/2001Sold$344,257$83/sqft
    Source: Public Record Report a problem

    Public tax history

    YearProperty taxesTax assessment
    2025$8,824 +1.7%$242,580
    2024$8,675 +3.3%$242,580
    2023$8,395 +3%$242,580
    2022$8,153 +2.5%$242,580
    2021$7,951 +194.8%$242,580
    2020$2,697 -64.8%$242,580
    2019$7,654 $242,580
    2018$7,654 +9899.5%$242,580
    2017$77 -98.9%$242,580
    2016$7,242 $242,580
    2015$7,242 $242,580
    2014$7,242 $242,580
    2013-- $242,580
    2012-- $242,580
    2011-- $242,580
    2010-- $242,580 -28.7%
    2009-- $340,170
    2008-- $340,170
    2007-- $340,170 +0.5%
    2006-- $338,380 +6.4%
    2005-- $318,110
    2004-- $318,110
    2003-- $318,110 +471.4%
    2000-- $55,670
    Find assessor info on the county website

    Neighborhood: 19335

    Nearby schools

    GreatSchools rating
    Schools provided by the listing agent
    • Elementary: BRADFORD HEIGHTS
    • Middle: DOWNINGTOWN
    • High: DOWNINGTOWN HIGH SCHOOL WEST CAMPUS
    • District: DOWNINGTOWN AREA

    Source: The MLS. This data may not be complete. We recommend contacting the local school district to confirm school assignments for this home.

    Get a cash offer in 3 minutes
    Find out how much your home could sell for in as little as 3 minutes with a no-obligation cash offer.
    Estimated market value
    $861,100
    Get a cash offer in 3 minutes
    Find out how much your home could sell for in as little as 3 minutes with a no-obligation cash offer.
    Estimated market value
    $861,100